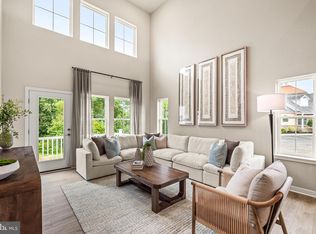
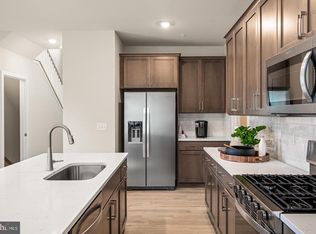
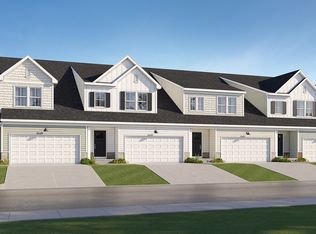
Move-in Ready| 3 Bedrooms | 2.5 Baths | First-Floor Primary Suite Welcome to 563 Arrowgrass Lane, a beautifully designed Maverick townhome offering over 2,200 square feet of low-maintenance living. The open-concept main level features a stylish kitchen with soft-close cabinetry, quartz countertops, subway tile backsplash, and stainless steel appliances, all flowing seamlessly into the dining and living areas. The first-floor owner’s suite makes everyday living easy, complete with a tray ceiling, walk-in closet, and private bath. Upstairs, a spacious loft, two additional bedrooms, full bath, and finished storage provide flexible space for guests, hobbies, or working from home. Enjoy your composite deck, included lawn care, snow removal, and trash service—plus a convenient location close to shopping and dining. If you’ve been waiting for the right mix of comfort, convenience, and first-floor living, this move-in-ready opportunity is one you’ll want to see before it’s gone. Set in the heart of historic New Castle, Riverbend offers a low-maintenance lifestyle just minutes from the area’s best outdoor recreation. Stroll or bike along the scenic Battery Park Trail or the Jack A. Markell Trail, which connects to Wilmington’s vibrant riverfront. Explore quaint cobblestone streets lined with cafés and restaurants, all just moments from home. Experience easy living, rich history, and modern comfort—all in one incredible 55+ community. Schedule your private tour today! ** Please Read: Photos are for illustrative purposes only and may include images of the actual home or similar home/plan. Please see New Home Consultant for final pricing, finishes, and details. If you are working with a realtor, buyer representation must be acknowledged during the first interaction with Lennar, and the Realtor must accompany the client on their first visit. Appointments are highly encouraged to ensure the best customer experience. Taxes will be assessed after settlement. Open houses are held at the model home, not at this address. During your visit the sales team can review details, timelines, and current incentives. Financing is available through Lennar Mortgage upon qualification. **
Pending
Price cut: $10K (9/15)
$399,000
563 Arrowgrass Ln, New Castle, DE 19720
3beds
2,278sqft
Townhouse
Built in 2026
3,484 Square Feet Lot
$-- Zestimate®
$175/sqft
$285/mo HOA
What's special
Open-concept main levelStainless steel appliancesFirst-floor primary suiteFinished storageWalk-in closetQuartz countertopsStylish kitchen
- 5 days
- 278
- 19
Zillow last checked:
Listing updated:
Listed by:
David Vasso 610-606-1644,
Atlantic Five Realty 8564243339
Source: Bright MLS,MLS#: DENC2111244
Facts & features
Interior
Bedrooms & bathrooms
- Bedrooms: 3
- Bathrooms: 3
- Full bathrooms: 2
- 1/2 bathrooms: 1
- Main level bathrooms: 2
- Main level bedrooms: 1
Basement
- Area: 0
Heating
- Central, Natural Gas
Cooling
- Central Air, Natural Gas
Appliances
- Included: Washer, Dryer, Refrigerator, Gas Water Heater
Features
- Basement: Unfinished
- Has fireplace: No
Interior area
- Total structure area: 2,278
- Total interior livable area: 2,278 sqft
- Finished area above ground: 2,278
- Finished area below ground: 0
Video & virtual tour
Property
Parking
- Total spaces: 2
- Parking features: Inside Entrance, Garage Faces Front, Attached, Driveway
- Attached garage spaces: 2
- Has uncovered spaces: Yes
Accessibility
- Accessibility features: None
Features
- Levels: Two
- Stories: 2
- Pool features: None
Lot
- Size: 3,484 Square Feet
Details
- Additional structures: Above Grade, Below Grade
- Parcel number: 21020.00041
- Zoning: RESIDENTIAL
- Special conditions: Standard
Construction
Type & style
- Home type: Townhouse
- Architectural style: Traditional
- Property subtype: Townhouse
Materials
- Vinyl Siding
- Foundation: Concrete Perimeter
Condition
- Excellent
- New construction: Yes
- Year built: 2026
Details
- Builder model: Maverick
- Builder name: Lennar
Utilities & green energy
- Sewer: Public Sewer
- Water: Public
Community & HOA
Community
- Senior community: Yes
- Subdivision: Riverbend
HOA
- Has HOA: Yes
- HOA fee: $285 monthly
Location
- Region: New Castle
Financial & listing details
- Price per square foot: $175/sqft
- Tax assessed value: $201,200
- Annual tax amount: $1,329
- Date on market: 9/14/2026
- Listing agreement: Exclusive Right To Sell
- Listing terms: Cash,Conventional,FHA,VA Loan,Other
- Ownership: Fee Simple
Estimated market value
Not available
Estimated sales range
Not available
$2,963/mo
Price history
| Date | Event | Price |
|---|---|---|
| 9/17/2026 | Pending sale | $399,000$175/sqft |
Source:  Bright MLS #DENC2111244 Report a problem Bright MLS #DENC2111244 Report a problem | ||
| 9/15/2026 | Price change | $399,000-2.4%$175/sqft |
Source:  Lennar Homes Report a problem Lennar Homes Report a problem | ||
| 9/8/2026 | Price change | $409,000-2.4%$180/sqft |
Source: Lennar Homes Report a problem | ||
| 7/7/2026 | Listed for sale | $419,000$184/sqft |
Source: Lennar Homes Report a problem | ||
Public tax history
| Year | Property taxes | Tax assessment |
|---|---|---|
| 2025 | $1,329 +1087.2% | $201,200 +5059% |
| 2024 | $112 +10.6% | $3,900 |
| 2023 | $101 -3.8% | $3,900 |
| 2022 | $105 +1.5% | $3,900 |
| 2021 | $104 -1% | $3,900 |
| 2020 | $105 -0.6% | $3,900 |
| 2019 | $105 +9.7% | $3,900 |
| 2017 | $96 | $3,900 |
| 2016 | -- | $3,900 |
| 2015 | -- | $3,900 |
| 2014 | -- | $3,900 |
| 2013 | -- | $3,900 |
| 2012 | -- | $3,900 |
| 2011 | -- | $3,900 |
| 2010 | -- | $3,900 |
| 2009 | -- | $3,900 |
| 2008 | -- | $3,900 |
| 2007 | -- | $3,900 |
Find assessor info on the county website
Monthly payment
Est. payment
Payment breakdown
Explore the cost of this home by adjusting the details. Changes won't be saved.Climate risks
Neighborhood: 19720
Nearby schools
Schools provided by the listing agent
- District: Colonial
Source: Bright MLS. This data may not be complete. We recommend contacting the local school district to confirm school assignments for this home.
Similar homes
- $409,9203 bd3 ba2.2k sqft566 Arrowgrass Ln, New Castle, DE 19720New Construction
 Bright MLS
 - $419,7243 bd3 ba2.2k sqft554 Arrowgrass Ln, New Castle, DE 19720New Construction
 Bright MLS
 - from $427,9903 bd3 ba2.2k sqftMaverick Plan, Riverbend | Active Adult 55+, New Castle, DE 19720New Construction
 Lennar Homes
 - $399,9004 bd2 ba1.8k sqft12 Rogers Cir, Newark, DE 19702For Sale
 MLS ID #DENC2111184, Lee Buzalek, EXP Realty, LLC. Bright MLS
 - $355,0003 bd3 ba2k sqft921 8th St, Newark, DE 19711For SaleMLS ID #DENC2110212, Corrie Sanders, LPT Realty, LLC. Bright MLS
- $465,0004 bd4 ba2.2k sqft116 Torrey Dr, Newark, DE 19702For SaleMLS ID #DENC2111378, Arthur Brown, Empower Real Estate, LLC. Bright MLS
- $270,0003 bd2 ba1.2k sqft41 Bradley Dr, Newark, DE 19702For SaleMLS ID #DENC2110648, Charisse Jones, BHHS Fox & Roach-Greenville. Bright MLS
- $277,0003 bd1 ba1.2k sqftNone Available, New Castle, DE 19720For SaleMLS ID #DENC2105630, Bianca Pagan, Epique Realty. Bright MLS
- $499,9004 bd3 ba2k sqft2415 Rambler Rd, Wilmington, DE 19810For SaleMLS ID #DENC2111486, Mike Walton, Compass. Bright MLS
- $405,0003 bd3 ba1.7k sqft308 Dalton Dr, Woolwich Township, NJ 08085For SaleMLS ID #NJGL2077466, Evangeline Gambardella, KW Empower. Bright MLS
- $465,5003 bd3 ba2.4k sqft3152 Pett Level Dr, Middletown, DE 19709New ConstructionBright MLS
- $439,5093 bd3 ba2.4k sqft2213 Winchelsea Pkwy, Middletown, DE 19709New ConstructionBright MLS
- $355,0004 bd2 ba1.7k sqft2 Paterson Ave, Pennsville, NJ 08070For SaleMLS ID #NJSA2019552, Gillian Amwake, Real Broker, LLC. Bright MLS
