INVESTOR ALERT: TRIPLE-LOT DC OPPORTUNITY UNDER $400,000! 5636 Blaine Avenue NE | Washington, DC Three separately deeded lots. An expansive residence. Multiple investment strategies. One compelling opportunity to unlock value in Washington, DC. For seasoned investors, ambitious newcomers, renovation specialists, and developers, 5636 Blaine Avenue NE offers an exciting opportunity to acquire a property with significant value-add potential at an asking price under $400,000. With substantial existing space, a prominent corner location, and three contiguous lots, this is an opportunity to think beyond a conventional real estate investment. THREE LOTS. MULTIPLE POSSIBILITIES. The property's standout feature is its footprint: three contiguous, separately deeded lots situated on an elevated, prominent corner with appealing views. This distinctive configuration invites investors to explore possibilities extending well beyond renovating the existing home. Potential investment strategies include: Renovate and resell: Transform the existing residence through a comprehensive renovation and reposition it for resale. Create a multigenerational residence: Reimagine the expansive interior for extended-family living. Explore multifamily potential: Investigate opportunities for additional residential units, subject to zoning and approvals. Evaluate redevelopment: Determine whether the individual lots could support new construction or a broader development concept, subject to applicable zoning, permitting, and building requirements. Pursue a value-add investment: Assess the property's highest and best permitted use and develop a strategy around its verified potential. Buyers should independently verify lot dimensions, zoning, permitted density, subdivision feasibility, and development requirements with the appropriate DC authorities. Beyond its impressive lot configuration, the existing residence offers abundant interior space and period character. Reportedly configured for as many as five or six bedrooms, the home also features two kitchens, offering flexibility for a redesigned multigenerational layout or a potential separate lower-level living area, subject to applicable code and permitting requirements. A substantial, comprehensive renovation is anticipated. For investors with the right team, budget, and execution strategy, the opportunity is to reimagine the property and determine how best to capitalize on its existing improvements and land. Conveniently located approximately five minutes from I-295, the property offers access to the U.S. Capitol, federal employment centers, major hospitals, and regional transportation. Several prominent government and medical destinations, as well as Ronald Reagan Washington National Airport, are approximately 15 minutes away by car, depending on traffic. Held by the same family for more than 50 years, this distinctive property is ready for a new owner with vision. Its combination of three separately deeded lots, a substantial existing home, and a prominent corner setting makes it an opportunity worth examining closely. OFFERED UNDER $400,000 | MOTIVATED SELLER Whether your strategy involves renovation, resale, multigenerational housing, or investigating redevelopment potential, 5636 Blaine Avenue NE deserves a place on your investment shortlist. Bring your contractor. Bring your architect. Bring your investment strategy. The opportunity starts with vision. Schedule your private showing today and explore the possibilities.
For sale
$349,000
5636 Blaine St NE, Washington, DC 20019
5beds
2,074sqft
Single Family Residence
Built in 1923
1,902 Square Feet Lot
$-- Zestimate®
$168/sqft
$-- HOA
What's special
Three separately deeded lotsThree contiguous lotsExpansive residencePeriod characterTwo kitchensAbundant interior spaceProminent corner location
- --
- on Zillow
- 332
- views
- 27
- saves
Likely to sell faster than
Zillow last checked:
Listing updated:
Listed by:
Jason Sutton 443-540-3177,
Argonaut Property Group LLC
Source: Bright MLS,MLS#: DCDC2290026
Facts & features
Interior
Bedrooms & bathrooms
- Bedrooms: 5
- Bathrooms: 4
- Full bathrooms: 4
- Main level bathrooms: 2
- Main level bedrooms: 2
Basement
- Area: 1276
Heating
- Hot Water, Natural Gas
Cooling
- None
Appliances
- Included: Water Heater, Gas Water Heater
Features
- 2nd Kitchen, Cedar Closet(s), Floor Plan - Traditional, 9'+ Ceilings, Block Walls, Plaster Walls
- Flooring: Carpet, Hardwood, Tile/Brick, Wood, Laminate
- Basement: Other
- Has fireplace: No
Interior area
- Total structure area: 2,350
- Total interior livable area: 2,074 sqft
- Finished area above ground: 1,074
- Finished area below ground: 1,000
Property
Parking
- Parking features: Driveway, Off Street
- Has uncovered spaces: Yes
Accessibility
- Accessibility features: None
Features
- Levels: Two
- Stories: 2
- Pool features: None
Lot
- Size: 1,902 Square Feet
- Features: Additional Lot(s), Corner Lot, Corner Lot/Unit, Unknown Soil Type
Details
- Additional structures: Above Grade, Below Grade
- Parcel number: 5248//0009
- Zoning: R--2
- Special conditions: Standard
Construction
Type & style
- Home type: SingleFamily
- Architectural style: Bungalow
- Property subtype: Single Family Residence
Materials
- Brick
- Foundation: Brick/Mortar, Permanent, Block
Condition
- New construction: No
- Year built: 1923
Utilities & green energy
- Sewer: Public Sewer
- Water: Public
Community & HOA
Community
- Subdivision: Deanwood
HOA
- Has HOA: No
Location
- Region: Washington
Financial & listing details
- Price per square foot: $168/sqft
- Tax assessed value: $348,470
- Annual tax amount: $599
- Date on market: 10/30/2026
- Listing agreement: Exclusive Right To Sell
- Listing terms: Cash,FHA 203(k),Joint Venture
- Ownership: Fee Simple
Estimated market value
Not available
Estimated sales range
Not available
Not available
Price history
Price history is unavailable.
Public tax history
| Year | Property taxes | Tax assessment |
|---|---|---|
| 2026 | $599 +0.5% | $335,610 +1.3% |
| 2025 | $596 +0% | $331,160 +1.8% |
| 2024 | $596 -0.2% | $325,170 +5.1% |
| 2023 | $597 -1.7% | $309,330 +11.3% |
| 2022 | $608 +3.3% | $277,850 +6% |
| 2021 | $588 +4.5% | $262,070 +1.6% |
| 2020 | $563 +8.3% | $257,860 +15.1% |
| 2018 | $520 +9.2% | $223,960 +4.3% |
| 2017 | $476 +9.3% | $214,740 +11.9% |
| 2016 | $436 +9.6% | $191,920 +16.4% |
| 2015 | $397 +1.9% | $164,890 +1.8% |
| 2014 | $390 -4.8% | $161,990 -2.1% |
| 2013 | $410 -11.4% | $165,490 -6.2% |
| 2012 | $463 | $176,340 |
| 2011 | $463 +14.5% | $176,340 -25.8% |
| 2010 | $404 +127.5% | $237,660 -6.9% |
| 2009 | $178 -1.7% | $255,330 +27.6% |
| 2007 | $181 +5.2% | $200,120 +81.7% |
| 2006 | $172 -33.7% | $110,130 +16.2% |
| 2005 | $259 -44% | $94,780 +10% |
| 2004 | $462 -14.6% | $86,160 -0.2% |
| 2003 | $541 +4.7% | $86,374 +3% |
| 2002 | $517 +5% | $83,828 +3.1% |
| 2001 | $492 | $81,283 |
Find assessor info on the county website
Monthly payment
Est. payment
Payment breakdown
Explore the cost of this home by adjusting the details. Changes won't be saved.Climate risks
Neighborhood: East Corner
Nearby schools
Schools provided by the listing agent
- District: District Of Columbia Public Schools
Source: Bright MLS. This data may not be complete. We recommend contacting the local school district to confirm school assignments for this home.

Similar homes
- $370,0004 bd3 ba1.6k sqft308 Willow Hill Pl, Landover, MD 20785For Sale

 MLS ID #MDPG2225256, NWABUEZE OKWODU, Fairfax Realty Premier. Bright MLS
- $349,9005 bd2 ba1k sqft936 Clovis Ave, Capitol Heights, MD 20743For Sale
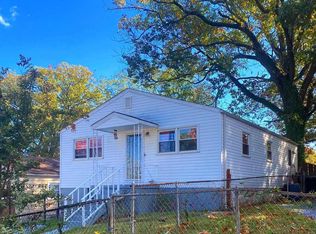 MLS ID #MDPG2222322, Celso Padilla, Samson Properties. Bright MLS
- $380,0004 bd3 ba1.8k sqft7206 Sheffield Dr, Temple Hills, MD 20748For Sale
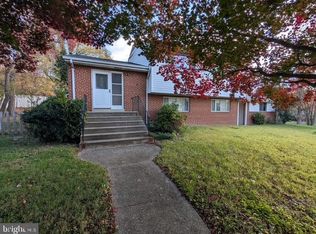 MLS ID #MDPG2225310, Brian Gormley, Cornerstone Properties and Financial Services LLC. Bright MLS
- $349,9004 bd2 ba1.6k sqft707 Mentor Ave, Capitol Heights, MD 20743For Sale
 MLS ID #MDPG2205120, Maribel Reyes, Samson Properties. Bright MLS
- $180,0002 bd2 ba1.1k sqft510 59th St NE, Washington, DC 20019For SaleMLS ID #DCDC2290646, Kim Holloway, Long & Foster Real Estate, Inc.. Bright MLS
- $318,5003 bd2 ba1.4k sqft508 Capitol Heights Blvd, Capitol Heights, MD 20743For SaleMLS ID #MDPG2221110, Pam Harris, CENTURY 21 New Millennium. Bright MLS
- $299,9992 bd2 ba1.2k sqft201 34th St NE, Washington, DC 20019For SaleMLS ID #DCDC2249766, Gerri Carter, Exit Alliance Realty. Bright MLS
- $450,0006 bd3 ba1.9k sqft807 48th Pl NE, Washington, DC 20019For SaleMLS ID #DCDC2270902, Anna-Marie Ashe, Area Real Estate. Bright MLS
- $379,9003 bd2 ba1.4k sqft1900 Kent Village Dr, Landover, MD 20785For SaleMLS ID #MDPG2224204, Clement Rozario, Fairfax Realty Premier. Bright MLS
- $230,0002 bd1 ba1.5k sqft4039 Gault Pl NE, Washington, DC 20019For SaleMLS ID #DCDC2288618, Trayawn Brown, Samson Properties. Bright MLS
- $394,9006 bd4 ba2.7k sqft6708 Boxwood Dr, Suitland, MD 20746For SaleMLS ID #MDPG2224222, Juanfer Garcia, Samson Properties. Bright MLS
- $275,0002 bd2 ba1.1k sqft913 47th Pl NE, Washington, DC 20019For SaleMLS ID #DCDC2274886, Ray Valentine, Keller Williams Capital Properties. Bright MLS
- $337,0004 bd3 ba1.1k sqft5904 K St, Capitol Heights, MD 20743For SaleMLS ID #MDPG2200172, Daniel Hailu, Taylor Properties. Bright MLS
- $335,0005 bd2 ba2k sqft1310 Alberta Dr, District Heights, MD 20747For SaleMLS ID #MDPG2214176, Jill Pivovarov, CENTURY 21 New Millennium. Bright MLS
- $339,9003 bd2 ba2.1k sqft600 Goldleaf Ave, Capitol Heights, MD 20743For SaleMLS ID #MDPG2184202, Vinay Gulati, Dream Realty, Inc.. Bright MLS
- $399,9003 bd2 ba1.1k sqft5049 Benning Rd SE, Washington, DC 20019For SaleMLS ID #DCDC2286936, Clarence Cherry, EXP Realty, LLC. Bright MLS
- $399,9003 bd3 ba1.9k sqft63 Victor St NE, Washington, DC 20011For SaleMLS ID #DCDC2290250, Thomas Welch, Brian Logan Real Estate. Bright MLS
- $379,9003 bd2 ba1.8k sqft3210 9th Pl SE, Washington, DC 20032For SaleMLS ID #DCDC2288726, Norman Domingo, XRealty.NET LLC. Bright MLS
- $385,0004 bd2 ba2k sqft2200 15th St NE, Washington, DC 20018For SaleMLS ID #DCDC2289394, Gavin Kersellius, Coldwell Banker Realty - Washington. Bright MLS
- $424,0005 bd3 ba2.1k sqft2421 Ramblewood Dr, District Heights, MD 20747For SaleMLS ID #MDPG2221884, Zina Dixon, Keller Williams Preferred Properties. Bright MLS
