Skip main navigation
Sold for $370,000
  • $370,000

    5636 Willoughby Newton Dr Unit 35, Centreville, VA 20120

    2beds
    1,119sqft
    Condominium
    Built in 1992
    -- sqft lot
    $373,600 Zestimate®
    $331/sqft
    $2,408 Estimated rent

    Home value

    $373,600

    $351,000 - $400,000

    $2,408/mo

    Zestimate® history
    Loading
    Loading...

    Owner options

    List your home for rent

    $2,408/mo

    Rent Zestimate®

    Find your next renter with Zillow Rental Manager. Plus, with online applications, you can quickly screen prospective tenants – for free.

    Learn more

    $2,408/mo

    Rent Zestimate®

    Refinance and save

    $2,341/mo

    Est. payment

    Refinancing to a lower rate could help reduce your monthly payments and save thousands over the life of the loan.

    See today's rates

    $2,341/mo

    Est. payment

    Explore your selling options

    Work with a Zillow partner agent

    Leverage their expertise and Zillow's premium Showcase listings to get your home seen by more buyers.

    Get started

    List with your own agent

    Get your home in front of millions of buyers by listing it on Zillow.

    Learn how to do it

    Sell it yourself

    Take full control of how buyers see your home on Zillow by listing For Sale by Owner (FSBO).

    List your home

    What's special

    Spacious balconyFull-size washer and dryerLarge outdoor poolUpgraded fireplacePrimary bedroomBasketball courtsTennis courts
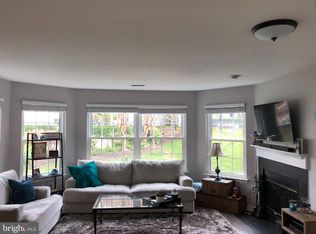
    Welcome to this exquisite and highly desirable Willoughby’s Ridge Condominium, a spacious 2 bedroom, 2 bathroom unit. The open concept floor plan is ideal for entertaining guests, while the spacious balcony offers the opportunity to enjoy morning coffee with the sunrise or an evening glass of wine with the sunset. The open kitchen, equipped with newer stainless steel appliances and ample light, overlooks the recently renovated living room, which features fresh paint, new luxury vinyl plank flooring, and an upgraded fireplace. The primary bedroom is spacious and features a walk-in closet and a private, spacious bathroom. A full-size washer and dryer are also available within the unit. The community offers a variety of amenities, including a clubhouse for events, a large outdoor pool, a picnic area, a toddler play area, tennis courts, and basketball courts. Conveniently located near shops and restaurants, as well as I-66, Route 28 and more. This Unit is ideal for commuters. Upon moving in, you can enjoy all the amenities this property has to offer. Location, location, location! The opportunities to create and enjoy unforgettable memories are endless.

    Zillow last checked:

    Listing updated:

    Listed by:

    jose reanos 703-505-0241,

    Fathom Realty

    Bought with:

    Unrepresented Buyer

    Unrepresented Buyer Office

    Source: Bright MLS,MLS#: VAFX2255564MLS Logo

    Facts & features

    Interior

    Bedrooms & bathrooms
    • Bedrooms: 2
    • Bathrooms: 2
    • Full bathrooms: 2
    • Main level bathrooms: 2
    • Main level bedrooms: 2
    Basement
    • Area: 0
    Heating
    • Heat Pump, Electric
    Cooling
    • Ceiling Fan(s), Heat Pump, Electric
    Appliances
    • Included: Electric Water Heater
    • Laundry: In Unit
    Features
    • Dry Wall
    • Flooring: Carpet, Laminate, Luxury Vinyl
    • Has basement: No
    • Number of fireplaces: 1
    Interior area
    • Total structure area: 1,119
    • Total interior livable area: 1,119 sqft
    • Finished area above ground: 1,119
    • Finished area below ground: 0

    Property

    Parking
    • Total spaces: 2
    • Parking features: Assigned, Parking Lot
    • Details: Assigned Parking
    Accessibility
    • Accessibility features: None
    Features
    • Levels: One
    • Stories: 1
    • Pool features: Community
    Details
    • Additional structures: Above Grade, Below Grade
    • Parcel number: 0544 11050035
    • Zoning: 308
    • Special conditions: Standard

    Construction

    Type & style
    • Home type: Condo
    • Architectural style: Colonial
    • Property subtype: Condominium
    • Attached to another structure: Yes
    Materials
    • Vinyl Siding
    • Roof: Shingle
    Condition
    • Very Good
    • New construction: No
    • Year built: 1992

    Utilities & green energy

    • Sewer: Public Sewer
    • Water: Public

    Community & HOA

    Community
    • Features: Pool
    • Condo and coop fee: $579 monthly
    • Subdivision: Willoughbys Ridge
    HOA
    • Has HOA: No
    • Amenities included: Basketball Court, Common Grounds, Community Center, Pool, Tennis Court(s), Tot Lots/Playground
    • Services included: Common Area Maintenance, Maintenance Structure, Insurance, Management, Pool(s), Recreation Facility, Reserve Funds, Sewer, Snow Removal, Trash, Water
    • HOA name: Willoughbys Ridge Condominium
    Location
    • Region: Centreville

    Financial & listing details

    • Price per square foot: $331/sqft
    • Tax assessed value: $335,460
    • Annual tax amount: $3,878
    • Date on market: 8/15/2025
    • Listing agreement: Exclusive Right To Sell
    • Listing terms: Conventional,FHA,VA Loan,Cash
    • Inclusions: Washer And Dryer
    • Ownership: Condominium

    Price history

    DateEventPrice
    9/24/2025Sold$370,000-1.3%$331/sqft
    Source: Bright MLS #VAFX2255564 Report a problem
    9/5/2025Pending sale$375,000$335/sqft
    Source: Bright MLS #VAFX2255564 Report a problem
    9/5/2025Listing removed$375,000$335/sqft
    Source: Bright MLS #VAFX2255564 Report a problem
    9/2/2025Pending sale$375,000$335/sqft
    Source: Bright MLS #VAFX2255564 Report a problem
    8/15/2025Listed for sale$375,000+49.4%$335/sqft
    Source: Bright MLS #VAFX2255564 Report a problem
    8/10/2018Sold$251,000$224/sqft
    Source: Long & Foster Broker Feed #1002004740_100 Report a problem
    7/9/2018Pending sale$251,000$224/sqft
    Source: Long & Foster Real Estate, Inc. #1002004740 Report a problem
    7/9/2018Listed for sale$251,000-21.6%$224/sqft
    Source: Long & Foster Real Estate, Inc. #1002004740 Report a problem
    11/29/2016Listing removed$1,545-3.1%$1/sqft
    Source: Long & Foster Real Estate, Inc. #FX9751750 Report a problem
    9/16/2015Listing removed$1,595$1/sqft
    Source: Long & Foster Real Estate, Inc. #FX8743087 Report a problem
    9/11/2015Listed for rent$1,595$1/sqft
    Source: Long & Foster Real Estate, Inc. #FX8743087 Report a problem
    5/23/2005Sold$320,000+180.7%$286/sqft
    Source: Public Record Report a problem
    4/20/2000Sold$114,000$102/sqft
    Source: Public Record Report a problem

    Public tax history

    YearProperty taxesTax assessment
    2025$3,878 +4.8%$335,460 +5%
    2024$3,701 +7.8%$319,490 +5%
    2023$3,434 +9.5%$304,280 +11%
    2022$3,135 $274,130 +4%
    2021-- $263,590 +5%
    2020$2,971 +3%$251,040 +3%
    2019$2,885 +5%$243,730 +5%
    2018$2,747 +5%$232,120 +3%
    2017$2,616 -1.8%$225,360 -2%
    2016$2,664 +6.9%$229,960 +3%
    2015$2,492 +9.2%$223,260 +9%
    2014$2,281 $204,830
    2013-- $204,830 +8%
    2012-- $189,690
    2011-- $189,690
    2010-- $189,690 -16.5%
    2009-- $227,170 -14%
    2008-- $264,150 +0.2%
    2007-- $263,580 +72.2%
    2003-- $153,095 +17.4%
    2002-- $130,380
    Find assessor info on the county website

    Neighborhood: 20120

    Nearby schools

    GreatSchools rating
    Schools provided by the listing agent
    • Elementary: Bull Run
    • Middle: Bull Run Elementary School
    • High: Centreville
    • District: Fairfax County Public Schools

    Source: Bright MLS. This data may not be complete. We recommend contacting the local school district to confirm school assignments for this home.

    Get a cash offer in 3 minutes
    Find out how much your home could sell for in as little as 3 minutes with a no-obligation cash offer.
    Estimated market value
    $373,600
    Get a cash offer in 3 minutes
    Find out how much your home could sell for in as little as 3 minutes with a no-obligation cash offer.
    Estimated market value
    $373,600