One of a kind sprawling estate of approx. 3,264 sf with attached 2nd unit/ADU/in-law quarters on an oversized .31+/- acre lot. Step outside to your own private backyard oasis - expansive sanctuary featuring multiple patios and decks, lush garden and landscaping, multiple storage sheds and room to play, relax and entertain. Every detail has been designed to create a peaceful, resort-like setting. Interior features include grand primary suite with double door entry, fireplace, extended sitting room, large en-suite bath, multiple closets and a private upstairs covered deck overlooking the backyard retreat with the tranquil sounds of the backyard waterfall and pond. Fabulous downstairs game room with built-in bar area, sink and fridge. Separate media/game room. Breakfast nook in kitchen, living room with wood floors and brick fireplace, formal dining room, enclosed covered patio, two-car garage. Attached accessory dwelling unit (ADU)/in-law quarters provides ideal space for multigenerational living, guests or rental income - offering a full second kitchen, private bedroom, large living area, one full bath, one half bath and exterior/remote access to the backyard and exterior gate with code for private access. This is one to see! Fair Oaks Living in Citrus Heights! Truly one-of-a-kind.
Active
Price cut: $10K (7/15)
$789,000
5637 Longwood Way, Citrus Heights, CA 95610
4beds
3,264sqft
:
Get pre-qualified$5,185/mo
Single Family Residence
Built in 1962
0.31 Acres Lot
$775,400 Zestimate®
$242/sqft
$-- HOA
What's special
- 21 days |
- 928 |
- 46 |
Zillow last checked:
Listing updated:
Listed by:
Gina LaPlaca DRE #01259236 916-548-1628,
Keller Williams Realty,
Jon Nastro DRE #00969663 916-405-5757,
Keller Williams Realty
Source: MetroList Services of CA,MLS#: 226084052Originating MLS: MetroList Services, Inc.
Facts & features
Interior
Bedrooms & bathrooms
- Bedrooms: 4
- Bathrooms: 4
- Full bathrooms: 3
- Partial bathrooms: 1
Rooms
- Room types: Dining Room, Game Room, Storage, Guest Quarters, In Law Apartment, Kitchen, Living Room
Primary bedroom
- Features: Balcony, Closet, Walk-In Closet, Outside Access, Sitting Area
Primary bathroom
- Features: Shower Stall(s), Double Vanity, Sitting Area, Sunken Tub, Tile, Window
Dining room
- Features: Breakfast Nook, Formal Room, Bar, Space in Kitchen
Kitchen
- Features: Breakfast Area, Tile Counters
Heating
- Baseboard, Central, Ductless, Radiant, Fireplace(s), Gas, Wood Stove
Cooling
- Ceiling Fan(s), Central Air, Ductless, Whole House Fan
Appliances
- Included: Free-Standing Refrigerator, Range Hood, Ice Maker, Dishwasher, Disposal, Microwave, Electric Cooktop, Free-Standing Electric Oven
- Laundry: Cabinets, Electric Dryer Hookup, Hookups Only, Inside
Features
- Flooring: Carpet, Laminate, Linoleum, Tile, Wood
- Number of fireplaces: 2
- Fireplace features: Brick, Living Room
Interior area
- Total structure area: 0
- Total interior livable area: 3,264 sqft
Video & virtual tour
Property
Parking
- Total spaces: 4
- Parking features: Attached, Garage Door Opener, Driveway, Level Driveway/Sidewalks
- Attached garage spaces: 2
- Uncovered spaces: 2
Features
- Levels: Multi/Split
- Exterior features: Balcony, Dog Run
- Fencing: Fenced
- Waterfront features: Pond
Lot
- Size: 0.31 Acres
- Dimensions: 76 x 150 x 104 x 162
- Features: Private, Garden, Landscape Back, See Remarks
- Topography: Lot Grade Varies,Trees Many,Lot Grade Varies,Trees Many
Details
- Additional structures: Shed(s), Storage
- Parcel number: 23301710040000
- Zoning: RD5
- Special conditions: Trust
- Other equipment: TV Antenna
Construction
Type & style
- Home type: SingleFamily
- Architectural style: Contemporary,Traditional
- Property subtype: Single Family Residence
Materials
- Brick, Wood
- Foundation: Raised
- Roof: Tile
Condition
- Year built: 1962
Utilities & green energy
- Electric: 220 Volts, 220 Volts in Kitchen, 220 Volts in Laundry
- Sewer: Public Sewer
- Water: Private
- Utilities for property: Electric, Sewer In & Connected, Internet Available, Natural Gas Available
Community & HOA
Community
- Subdivision: Northridge Oaks
Location
- Region: Citrus Heights
Financial & listing details
- Price per square foot: $242/sqft
- Tax assessed value: $700,397
- Annual tax amount: $8,330
- Price range: $789K - $789K
- Date on market: 7/2/2026
- Road surface type: Paved
Estimated market value
$775,400
$737,000 - $814,000
$3,624/mo
Price history
| Date | Event | Price |
|---|---|---|
| 7/15/2026 | Price change | $789,000-1.3%$242/sqft |
Source: MetroList Services of CA #226084052 Report a problem | ||
| 7/2/2026 | Price change | $799,000-3.2%$245/sqft |
Source: MetroList Services of CA #226084052 Report a problem | ||
| 6/11/2026 | Price change | $825,000-5.7%$253/sqft |
Source: MetroList Services of CA #226051048 Report a problem | ||
| 6/4/2026 | Price change | $875,000-2.2%$268/sqft |
Source: MetroList Services of CA #226051048 Report a problem | ||
| 5/21/2026 | Price change | $895,000-3.2%$274/sqft |
Source: MetroList Services of CA #226051048 Report a problem | ||
| 5/7/2026 | Price change | $925,000-2.6%$283/sqft |
Source: MetroList Services of CA #226051048 Report a problem | ||
| 4/24/2026 | Listed for sale | $950,000+43.9%$291/sqft |
Source: MetroList Services of CA #226051048 Report a problem | ||
| 12/30/2021 | Sold | $660,000-1.5%$202/sqft |
Source:  MetroList Services of CA #221116398 Report a problem MetroList Services of CA #221116398 Report a problem | ||
| 12/9/2021 | Pending sale | $670,000$205/sqft |
Source: MetroList Services of CA #221116398 Report a problem | ||
| 11/2/2021 | Listed for sale | $670,000$205/sqft |
Source: MetroList Services of CA #221116398 Report a problem | ||
| 10/20/2021 | Pending sale | $670,000$205/sqft |
Source: MetroList Services of CA #221116398 Report a problem | ||
| 10/9/2021 | Price change | $670,000-3.6%$205/sqft |
Source: MetroList Services of CA #221116398 Report a problem | ||
| 9/13/2021 | Listed for sale | $695,000+63.9%$213/sqft |
Source: MetroList Services of CA #221116398 Report a problem | ||
| 7/14/2008 | Sold | $424,000$130/sqft |
Source: MetroList Services of CA #80049330 Report a problem | ||
Public tax history
| Year | Property taxes | Tax assessment |
|---|---|---|
| 2025 | $8,330 +1% | $700,397 +2% |
| 2024 | $8,251 +2.6% | $686,664 +2% |
| 2023 | $8,041 +0.5% | $673,200 +2% |
| 2022 | $7,999 +32.2% | $660,000 +30.8% |
| 2021 | $6,051 +1.9% | $504,418 +1% |
| 2020 | $5,937 +2.1% | $499,247 +2% |
| 2019 | $5,816 +1.2% | $489,459 +2% |
| 2018 | $5,747 +1% | $479,863 +2% |
| 2017 | $5,689 +7.1% | $470,455 +2% |
| 2016 | $5,312 +1.8% | $461,231 +1.5% |
| 2015 | $5,220 +1.8% | $454,304 +2% |
| 2014 | $5,126 | $445,406 +12.4% |
| 2013 | -- | $396,234 +15% |
| 2012 | -- | $344,553 -6% |
| 2011 | -- | $366,547 -5% |
| 2010 | -- | $385,840 +124.8% |
| 2008 | -- | $171,660 +2% |
| 2007 | -- | $168,295 +2% |
| 2006 | -- | $164,996 +2% |
| 2005 | -- | $161,762 +2% |
| 2004 | -- | $158,591 +1.9% |
| 2003 | -- | $155,685 +2% |
| 2002 | -- | $152,633 +2% |
| 2001 | -- | $149,641 +2% |
| 2000 | -- | $146,708 |
Find assessor info on the county website
Monthly payment
Est. payment
Payment breakdown
Explore the cost of this home by adjusting the details. Changes won't be saved.Climate risks
Neighborhood: Birdcage Heights
Nearby schools
GreatSchools rating
- 3/10Kingswood Elementary SchoolGrades: K-8Distance: 0.2 mi
- 3/10San Juan High SchoolGrades: 9-12Distance: 0.8 mi
- $752,0005 bd3 ba3.5k sqft5631 Longwood Way, Citrus Heights, CA 95610Off Market
- $572,3004 bd2 ba1.9k sqft5643 Longwood Way, Citrus Heights, CA 95610Off Market
- $571,3004 bd2 ba2.3k sqft7685 Eastgate Ave, Citrus Heights, CA 95610Off Market
- $619,1004 bd2 ba2k sqft7681 Eastgate Ave, Citrus Heights, CA 95610Off Market
- $554,4003 bd2 ba1.4k sqft5625 Longwood Way, Citrus Heights, CA 95610Off Market
- $768,7004 bd2 ba2.5k sqft5701 Longwood Way, Citrus Heights, CA 95610Off Market
- $537,4004 bd2 ba1.8k sqft7701 Eastgate Ave, Citrus Heights, CA 95610Off Market
- $555,4004 bd2 ba2k sqft7677 Eastgate Ave, Citrus Heights, CA 95610Off Market
A local agent can set up tours, give advice and negotiate with sellers.
Similar homes
- $730,0004 bd3 ba2.4k sqft6900 Palm Ave, Fair Oaks, CA 95628For Sale
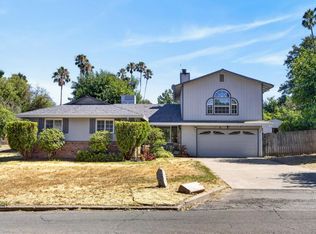 MLS ID #226079904, Kristen Snedeker. MetroList Services of CA
 - $685,0005 bd2 ba2.4k sqft5542 Fleetwood Dr, Citrus Heights, CA 95621For Sale
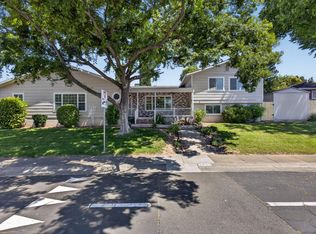 MLS ID #226050338, Kathleen Piazzisi. MetroList Services of CA
 - $724,9005 bd4 ba2.8k sqft4950 Richwood Ct, Fair Oaks, CA 95628For Sale
 MLS ID #226059247, TJ McLaughlin. MetroList Services of CA
 - $615,0004 bd3 ba1.7k sqft7145 Mariposa Ave, Citrus Heights, CA 95610For Sale
 MLS ID #226059605, Jenni Ko. MetroList Services of CA
 - $789,0004 bd3 ba2.5k sqft254 Spencer St, Folsom, CA 95630For SaleMLS ID #226081283, Lauren Bushell. MetroList Services of CA
- $950,0004 bd3 ba2.9k sqft4501 Dietz Way, Fair Oaks, CA 95628For SaleMLS ID #226087595, Sarah Hensler. MetroList Services of CA
- $649,9004 bd4 ba2.1k sqft5817 Keyntel St, Citrus Heights, CA 95621For SaleMLS ID #226068804, Beth Mergens. MetroList Services of CA
- $900,0005 bd4 ba3.3k sqft7818 Tamara Dr, Fair Oaks, CA 95628For SaleMLS ID #225153418, Jenni Ko. MetroList Services of CA
- $695,0004 bd3 ba2.2k sqft6141 Lincoln Ave, Carmichael, CA 95608For SaleMLS ID #226075714, Bonnie Navarro. MetroList Services of CA
- $741,0004 bd3 ba2.6k sqft3201 Bonita Dr, Sacramento, CA 95821For SaleMLS ID #226071223, Heather Pearce. MetroList Services of CA
- $565,0005 bd3 ba1.8k sqft6701 Hillglen Way, Fair Oaks, CA 95628For SaleMLS ID #226089670, Patrick O'Hare. MetroList Services of CA
- $569,0003 bd3 ba1.8k sqft8376 Berman Walk Way, Citrus Heights, CA 95610For SaleMLS ID #226079763, Nanci Butterfield. MetroList Services of CA
- $795,0004 bd3 ba2.6k sqft6180 Rustic Hills Dr, Rocklin, CA 95677For SaleMLS ID #226076936, Jim Naulty. MetroList Services of CA
- $575,0004 bd3 ba1.9k sqft6516 Meadowcreek Way, Citrus Heights, CA 95621For SaleMLS ID #226079819, Angela Gitt. MetroList Services of CA
- $899,0004 bd2 ba2.2k sqft3012 Root Ave, Carmichael, CA 95608For SaleMLS ID #226080667, Michelle Fowler. MetroList Services of CA
- $849,0004 bd3 ba2k sqft134 Canyon Rim Dr, Folsom, CA 95630For SaleMLS ID #226066305, David Hall Iniguez-Hall. MetroList Services of CA
- $799,0003 bd3 ba2.7k sqft6349 Puerto Dr, Rancho Murieta, CA 95683For SaleMLS ID #226093662, Natachia Taylor. MetroList Services of CA
- $750,0004 bd3 ba2.2k sqft100 May Ct, Folsom, CA 95630For SaleMLS ID #226027498, Scott Ostrode. MetroList Services of CA
- $575,0004 bd2 ba1.8k sqft6757 Judistine Dr, Fair Oaks, CA 95628For SaleMLS ID #226085522, September Hooper. MetroList Services of CA
- $720,0004 bd2 ba2.1k sqft5136 Vista Del Oro Way, Fair Oaks, CA 95628For SaleMLS ID #226054959, Terri Briggs. MetroList Services of CA
Local buyer's agents are ready to help
