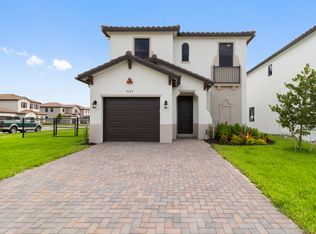
3 bedroom 2 1/2 baths two story home fairly new 2 Years it has been BUILT ! Lots of space , lots ofupgrades in home kitchen cabinet , Granite counter and back splash. Stainless steel whirlpoolappliances in kitchen washer dryer laundry room beautiful loft on second level of home. Screen lanai inback yard with and amazing Spa heated. Great views of nature and beautiful sunsets. Diversityneighborhood great place to enjoy with family and friends!
New construction
$510,000
5637 W Cerva Lane, Ave Maria, FL 34142
3beds
2,047sqft
Single Family Residence
Built in 2023
-- sqft lot
$490,800 Zestimate®
$249/sqft
$200/mo HOA
What's special
Washer dryer laundry roomAmazing spa heated
- 175 days
- 22
- 0
Zillow last checked:
Listing updated:
Listed by:
Angela Padilla 786-300-9321,
CENTURY 21 Tenace Realty
Source: BeachesMLS,MLS#: B26018272 Originating MLS: BeachesMLS
Originating MLS: BeachesMLSFacts & features
Interior
Bedrooms & bathrooms
- Bedrooms: 3
- Bathrooms: 3
- Full bathrooms: 2
- 1/2 bathrooms: 1
- Main level bathrooms: 2
- Main level bedrooms: 2
Heating
- Other
Cooling
- Other
Appliances
- Included: Dryer, Dishwasher, Electric Range, Electric Water Heater, Disposal, Ice Maker, Microwave, Refrigerator, Water Heater, Washer
- Laundry: Other, Washer Dryer Install Allowed
Features
- Bedroom on Main Level, Dining Area, Separate/Formal Dining Room, Entrance Foyer, Eat-in Kitchen, Kitchen Island, Pantry, Storage, Separate Shower
- Flooring: Carpet, Ceramic Tile, Tile
- Windows: Blinds, Drapes, Rods
- Has fireplace: Yes
- Fireplace features: Decorative
Interior area
- Total structure area: 2,047
- Total interior livable area: 2,047 sqft
Video & virtual tour
Property
Parking
- Total spaces: 3
- Parking features: Attached Carport, Attached, Carport, Driveway, Garage, Garage Door Opener, Paver Block
- Attached garage spaces: 1
- Carport spaces: 2
- Covered spaces: 3
- Has uncovered spaces: Yes
- Details: CarportSpaces:2.00
Accessibility
- Accessibility features: None
Features
- Levels: Two
- Stories: 2
- Entry location: First Floor Entry
- Exterior features: None
- Has spa: Yes
- Spa features: Above Ground
- Has view: Yes
- View description: Other
- Waterfront features: Lake Front, Lake Privileges, Other
- Frontage length: 0.00,0.00
Details
- Parcel number: 73640113287
- Zoning: 0
- Special conditions: Standard
Construction
Type & style
- Home type: SingleFamily
- Property subtype: Single Family Residence
Materials
- Block
- Roof: Other
Condition
- New Construction
- New construction: Yes
- Year built: 2023
Details
- Builder model: Duhany
Utilities & green energy
- Sewer: Public Sewer
- Water: Other
- Utilities for property: Cable Available, Sewer Available
Community & HOA
Community
- Features: Home Owners Association, Street Lights
- Security: Security System Leased, Security System Owned, Security System, Smoke Detector(s)
- Subdivision: Silverwood
HOA
- Has HOA: Yes
- Amenities included: None
- Services included: Common Areas
- HOA fee: $200 monthly
Location
- Region: Maria
Financial & listing details
- Price per square foot: $249/sqft
- Annual tax amount: $4,252
- Date on market: 4/21/2026
- Cumulative days on market: 235 days
- Listing terms: Other
Estimated market value
$490,800
$466,000 - $515,000
$2,434/mo
Price history
| Date | Event | Price |
|---|---|---|
| 4/21/2026 | Listed for sale | $510,000$249/sqft |
Source:  BeachesMLS #B26018272 Report a problem BeachesMLS #B26018272 Report a problem | ||
| 3/28/2026 | Listing removed | $510,000$249/sqft |
Source: BeachesMLS #F10548509 Report a problem | ||
| 1/26/2026 | Listed for sale | $510,000$249/sqft |
Source: BeachesMLS #F10548509 Report a problem | ||
Public tax history
Tax history is unavailable.
Monthly payment
Est. payment
Payment breakdown
Explore the cost of this home by adjusting the details. Changes won't be saved.Climate risks
Neighborhood: 34142

Similar homes

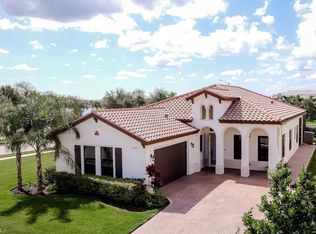
- $475,0004 bd3 ba2.3k sqft4722 Corrado AVE, AVE MARIA, FL 34142For Sale
 MLS ID #226033863, Daniel Araujo Perichi, Xclusive Homes LLC. SWFLMLS
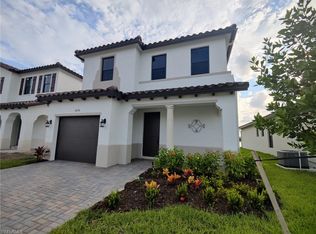
 - $519,0004 bd3 ba2.2k sqft4943 Brigata WAY, AVE MARIA, FL 34142For Sale
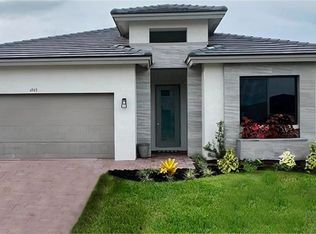 MLS ID #226031623, Luis Chirillo, eXp Realty LLC. SWFLMLS
 - $415,0003 bd3 ba1.9k sqftSilverwood At Ave Maria Ph, Maria, FL 34142For Sale

 MLS ID #A12047048, Gustavo Marrazzo, Grand Realty of America, Corp.. MIAMI
 - $379,0003 bd3 ba1.9k sqft5529 Aquila AVE, AVE MARIA, FL 34142For Sale
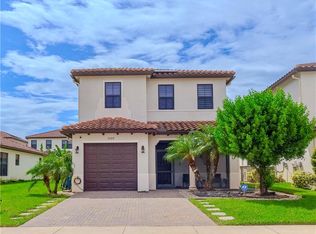 MLS ID #226031297, Jesus Sanchez, Marzucco Real Estate. SWFLMLS
 - $560,0003 bd3 ba2.4k sqft5547 Ferrari AVE, AVE MARIA, FL 34142For SaleMLS ID #226025511, Aprile Osborne, Call It Closed Intl Realty. SWFLMLS
- $382,0003 bd3 ba1.8k sqftSilverwood, Immokalee, FL 34142For SaleMLS ID #A11959392, Fabio Penaloza, My Realty Group, LLC.. MIAMI
- $400,0002 bd2 ba1.5k sqft4935 FRATTINA Street, Ave Maria, FL 34142For Sale
 MLS ID #B26084979, Alfonso Lam, LAM International Realty LLC. BeachesMLS
 - $530,0003 bd3 ba2.2k sqftMaple Ridge At Ave Maria, Immokalee, FL 34142For SaleMLS ID #A11993913, Lis Pintado, United Realty Group Inc. MIAMI
- $369,9753 bd3 ba1.8k sqftSilverwood At Ave Maria, Immokalee, FL 34142For SaleMLS ID #A11982187, Carmen Bernard, Luxury Realty of Florida Corp. MIAMI
- $440,0003 bd2 ba1.8k sqft5644 Celebration DR, AVE MARIA, FL 34142For SaleMLS ID #225061992, Sharon Levesque, Realty One Group MVP. SWFLMLS
- $619,9904 bd3 ba2.8k sqft(Undisclosed Address), Immokalee, FL 34142For Sale
 MLS ID #2026022660, Juan Londono, United Realty Group Inc. Florida Gulf Coast MLS
 - $559,9993 bd2 ba1.7k sqft4775 Everglades BLVD N, NAPLES, FL 34120For SaleMLS ID #226036024, Zaida Broche, Mato Realty, LLC. SWFLMLS
- $335,0003 bd2 ba1.9k sqft5293 Beckton RD, AVE MARIA, FL 34142For SaleMLS ID #226014393, Mixy Zaitlik, Coldwell Banker Realty. SWFLMLS
- $327,9003 bd3 ba1.8k sqft5434 Useppa DR, AVE MARIA, FL 34142For SaleMLS ID #226032227, Steven Koleno, Beycome of Florida LLC. SWFLMLS
- $405,0003 bd3 ba2.2k sqft5252 Lamone LN, AVE MARIA, FL 34142For SaleMLS ID #226022103, Marta Valle, PA, Realty One Group MVP. SWFLMLS
- $550,0003 bd2 ba1.7k sqft4391 66th Ave NE, Naples, FL 34120For SaleMLS ID #2026042632, Samir Naim, Naim Real Estate LLC. Florida Gulf Coast MLS
- $519,0004 bd3 ba1.9k sqft4230 Randall BLVD, NAPLES, FL 34120For SaleMLS ID #226028272, Maria Rojas, Xclusive Homes LLC. SWFLMLS
- $519,0003 bd2 ba1.4k sqft4668 47th AVE NE, NAPLES, FL 34120New ConstructionMLS ID #226015597, Janneth Blanco, O K Realty Inc. SWFLMLS
- $305,0003 bd2 ba1.6k sqft5542 Useppa DR, AVE MARIA, FL 34142For SaleMLS ID #226026983, Telma Suares, Golden Realty Best Investment, Inc. SWFLMLS
- $469,9003 bd2 ba2.1k sqftThe National, Immokalee, FL 34142For SaleMLS ID #A12024819, Olga Mestre, The Valenzuela Real Estate Group. MIAMI
