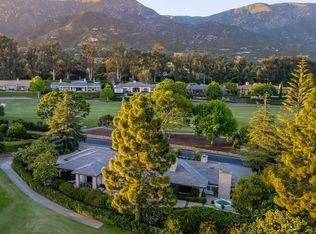
Within the guarded gates and 2 million dollar security system of Birnam Wood Golf Club, this unique single-level estate, spanning 3,620 +/- sq.ft. between the main residence, pool house, and guest house, offers a rare combination of security, sophistication, and sporting lifestyle. Situated on a lush 1.03 +/- calculated acre lot with a fully fenced backyard in the heart of Montecito, the property is perfectly positioned at the end of the 10th Fairway, providing a front-row seat to manicured greens and mountain vistas.
The south-facing main residence spans 2,526 +/- sq.ft. of light-filled living space, with high ceilings and a seamless indoor-outdoor floor plan. Designed for both grand entertaining and quiet privacy, the home features an expansive living room, accented by crown molding, double-pane glass doors, and a fireplace looking out at the 710 +/- sq.ft. swimming pool and lush grounds. A well-appointed kitchen with high-end appliances flows into a warm family room with a second fireplace and a convenient half bathroom for casual daily living. The spacious primary suite with a generous-sized ensuite bathroom and additional half bathroom, along with an office or flex space, is a private retreat unto itself, offering views of the 10th hole and access to a secluded grassy yard area.
The estate's layout is designed to host family and friends with privacy across two distinct living quarters in addition to the main home. This includes a 1-bed, 1-bath, 469 +/- sq.ft. pool house with its own fireplace, which overlooks the pool for the ultimate resort-style experience, and a 2-bed, 2-bath, 625 +/- sq.ft. guest house with a cooking area and separate parking and entry for private use with its own wrap-around deck and grassy play area, perfect for long-term guests or an inspired home office.
The home is equipped with owned solar panels and Tesla batteries for blackout protection supporting all three buildings, and a Wallbox car charger in the 616 +/- sq.ft. two-car garage, blending classic Montecito style with forward-thinking technology.
Living at 564 Crocker Sperry Drive means membership in one of California's most exclusive communities. With 24-hour gated security, available meal delivery, and cottages for guests and relatives, your day-to-day life will feel like a vacation. Residents enjoy world-class amenities, including premier golf, tennis, pickleball, croquet, and bocce ball, along with organized indoor activities such as bridge, mahjong, and backgammon. The community also includes a state-of-the-art fitness center and fine dining at two separate venues at the clubhouse. Located just moments from the boutique charm of the Upper and Lower Villages and the pristine sands of Montecito's beaches, this property represents the pinnacle of refined, single-level living.
Pending
$6,500,000
564 Crocker Sperry Dr, Santa Barbara, CA 93108
4beds
3,620sqft
:
Get pre-qualified$44,183/mo
Single Family Residence
Built in 1977
1.03 Acres Lot
$6,513,300 Zestimate®
$1,796/sqft
$1,395/mo HOA
What's special
- 12 days |
- 65 |
- 1 |
Zillow last checked:
Listing updated:
Listed by:
Ted Campbell 00691712,
Village Properties,
Emily Kellenberger & Associates 01397913 | 02047418 | 02133758 | 02150975 805-252-2773,
Village Properties
Source: SBMLS,MLS#: 26-1826
Facts & features
Interior
Bedrooms & bathrooms
- Bedrooms: 4
- Bathrooms: 6
- Full bathrooms: 4
- 1/2 bathrooms: 2
Heating
- Forced Air, Heat Pump, Other
Cooling
- Ceiling Fan(s), Central Air, Heat Pump, Other
Appliances
- Included: Wine Refrigerator, Refrigerator, Gas Range, Built-In Gas Range, Dishwasher, Disposal, Dryer, Washer, Water Softener Owned
- Laundry: Gas Dryer Hookup, Laundry Room
Features
- Walk-In Closet(s), Bidet, Recessed Lighting
- Flooring: Carpet, Hardwood, Tile
- Has fireplace: Yes
- Fireplace features: Living Room, Family Room, Other
Interior area
- Total structure area: 3,620
- Total interior livable area: 3,620 sqft
Property
Parking
- Total spaces: 2
- Parking features: Carport, Garage, Inside Entrance, Storage, Electric Vehicle Charging Station(s)
- Garage spaces: 2
Features
- Levels: Single Story
- Patio & porch: Patio, Deck, Wrap Around, Covered
- Exterior features: Lawn, Fruit Trees, Yard Irrigation T/O
- Has private pool: Yes
- Pool features: Outdoor Pool, Gas Heat
- Has spa: Yes
- Spa features: SPA-Outside
- Fencing: Back Yard
- Has view: Yes
- View description: Mountain(s), Setting, Golf Course
Lot
- Size: 1.03 Acres
- Features: Level, On Golf Course, Corner Lot
- Topography: Level
Details
- Additional structures: Pool House, Other
- Parcel number: 007400023
- Zoning: Other
Construction
Type & style
- Home type: SingleFamily
- Architectural style: Mediterranean,Spanish
- Property subtype: Single Family Residence
Materials
- Stucco
- Foundation: Slab, Raised, Mixed
- Roof: Tile
Condition
- Excellent
- Year built: 1977
Utilities & green energy
- Water: Mont Wtr
Community & HOA
Community
- Subdivision: 10 - Birnam Wood
HOA
- Has HOA: Yes
- Amenities included: Tennis Court(s), Clubhouse, Golf Course, Security, Gym
- Services included: Comm Area Maint, Security
- HOA fee: $1,395 monthly
Location
- Region: Santa Barbara
Financial & listing details
- Price per square foot: $1,796/sqft
- Tax assessed value: $3,531,908
- Annual tax amount: $38,055
- Date on market: 6/2/2026
- Cumulative days on market: 12 days
- Listing terms: Conventional,Cash
Estimated market value
$6,513,300
$6.19M - $6.84M
$6,606/mo
Price history
| Date | Event | Price |
|---|---|---|
| 6/9/2026 | Pending sale | $6,500,000$1,796/sqft |
Source:  SBMLS #26-1847 Report a problem SBMLS #26-1847 Report a problem | ||
| 6/2/2026 | Listed for sale | $6,500,000+121.5%$1,796/sqft |
Source: SBMLS #26-1826 Report a problem | ||
| 7/11/2014 | Sold | $2,934,000$810/sqft |
Source: Public Record Report a problem | ||
Public tax history
| Year | Property taxes | Tax assessment |
|---|---|---|
| 2025 | $38,055 +1.8% | $3,531,908 +2% |
| 2024 | $37,377 +1.8% | $3,462,656 +2% |
| 2023 | $36,704 +1.5% | $3,394,762 +2% |
| 2022 | $36,154 +2.1% | $3,328,200 +2% |
| 2021 | $35,418 +1.1% | $3,262,942 +1% |
| 2020 | $35,026 +2.5% | $3,229,485 +2% |
| 2019 | $34,174 +1.9% | $3,166,162 +2% |
| 2018 | $33,532 +2.1% | $3,104,082 +2.2% |
| 2017 | $32,837 +3.1% | $3,038,317 +2% |
| 2016 | $31,837 +1.9% | $2,978,743 +1.5% |
| 2015 | $31,241 +120.3% | $2,934,000 +131.7% |
| 2014 | $14,182 | $1,266,181 +2.5% |
| 2012 | -- | $1,235,745 +2% |
| 2011 | -- | $1,211,516 +0.8% |
| 2010 | -- | $1,202,462 -0.2% |
| 2009 | -- | $1,205,320 +2% |
| 2008 | -- | $1,181,687 +2% |
| 2007 | -- | $1,158,518 +2% |
| 2006 | -- | $1,135,803 +2% |
| 2005 | -- | $1,113,533 -25.3% |
| 2003 | -- | $1,491,132 +2% |
| 2002 | -- | $1,461,895 +2% |
| 2001 | -- | $1,433,232 +2% |
| 2000 | -- | $1,405,131 |
Find assessor info on the county website
Monthly payment
Est. payment
Payment breakdown
Explore the cost of this home by adjusting the details. Changes won't be saved.Climate risks
Neighborhood: 93108
Nearby schools
GreatSchools rating
- 10/10Montecito Union SchoolGrades: K-6Distance: 1.2 mi
- NASanta Barbara Unified Early ChildhoodGrades: Distance: 3.9 mi
Schools provided by the listing agent
- Elementary: Mont Union
- Middle: S.B. Jr.
- High: S.B. Sr.
Source: SBMLS. This data may not be complete. We recommend contacting the local school district to confirm school assignments for this home.
- $5,849,0003 bd4 ba3.4k sqft552 Crocker Sperry Dr, Santa Barbara, CA 93108Off Market
- $6,500,0003 bd3 ba4.9k sqft2005 Birnam Wood Dr, Santa Barbara, CA 93108Sold
- $10,799,2004 bd6 ba7.2k sqft1987 Birnam Wood Dr, Santa Barbara, CA 93108Off Market

- $5,669,8003 bd4 ba3.6k sqft1959 Boundary Dr, Santa Barbara, CA 93108Off Market
- $10,786,4003 bd4 ba5.8k sqft1969 Boundary Dr, Santa Barbara, CA 93108Off Market
- $10,500,0003 bd-- ba4.1k sqft538 Crocker Sperry Dr, Santa Barbara, CA 93108Sold
- $7,500,8293 bd4 ba3.7k sqft551 Crocker Sperry Dr, Santa Barbara, CA 93108Sold
- $8,421,4004 bd4 ba4.2k sqft1979 Boundary Dr, Santa Barbara, CA 93108Off Market
A local agent can set up tours, give advice and negotiate with sellers.
A local lender can help you make sure your offer is ready when you are.
Similar homes
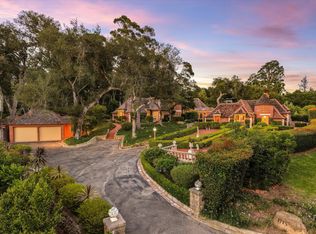
- $6,495,0003 bd2 ba3.8k sqft1715 Glen Oaks Dr, Santa Barbara, CA 93108For Sale
 MLS ID #26-2479, Josiah Hamilton. SBMLS
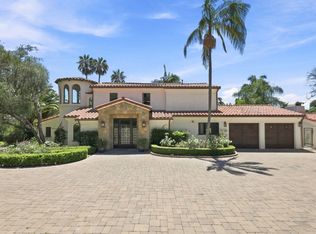
 - $6,500,0004 bd4 ba3.8k sqft1151 Glenview Rd, Santa Barbara, CA 93108For Sale
 MLS ID #26-2417, Alessandra Elster. SBMLS
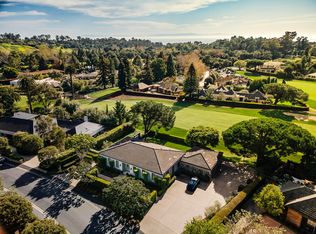
 - $6,250,0004 bd4 ba2.6k sqft2079 Birnam Wood Dr, Santa Barbara, CA 93108For Sale
 MLS ID #26-752, Chuck Husting. SBMLS
 - $6,300,0004 bd4 ba4.1k sqft1157 Glenview Rd, Santa Barbara, CA 93108For Sale
 MLS ID #26-2418, Alessandra Elster. SBMLS
 - $5,995,0003 bd4 ba3.1k sqft2150 Ten Acre Rd, Santa Barbara, CA 93108For SaleMLS ID #26-1367, Teddy Muller. SBMLS
- $6,195,0004 bd4 ba3.3k sqft279 Santa Rosa Ln, Santa Barbara, CA 93108For SaleMLS ID #26-1727, Riskin Partners Estate Group. SBMLS
- $6,385,0003 bd3 ba2.3k sqft135 Pomar Ln, Santa Barbara, CA 93108For SaleMLS ID #26-1621, Kristin McWilliams. SBMLS
- $7,750,0004 bd5 ba4k sqft195 Sheffield Dr, Santa Barbara, CA 93108For SaleMLS ID #26-1820, Don Johnston. SBMLS
- $7,495,0003 bd3 ba2.9k sqft768 Winding Creek Ln, Santa Barbara, CA 93108For SaleMLS ID #26-2474, Gregoire & Beuoy Real Estate Group. SBMLS
- $6,499,0004 bd3 ba3.7k sqft840 Toro Canyon Rd, Santa Barbara, CA 93108For SaleMLS ID #26-1909, John Gobbell. SBMLS
- $7,298,0004 bd4 ba3.8k sqft1071 E Mountain Dr, Santa Barbara, CA 93108For SaleMLS ID #225272, Lucas Ebbin. Ojai Valley BOR
- $9,450,0003 bd3 ba2.9k sqft2000 Sandy Pl, Santa Barbara, CA 93108For SaleMLS ID #26-2073, Daniel E Encell. SBMLS
- $5,750,0003 bd2 ba2.1k sqft2200 Bella Vista Dr, Santa Barbara, CA 93108For SaleMLS ID #26-2247, Riskin Partners Estate Group. SBMLS
- $4,500,0004 bd4 ba4k sqft1080 Ladera Ln, Santa Barbara, CA 93108For SaleMLS ID #26-2252, Garrett J McCaw. SBMLS
- $8,995,0005 bd4 ba4.4k sqft850 Rockbridge Rd, Santa Barbara, CA 93108For SaleMLS ID #26-2482, Marsha Kotlyar Estate Group. SBMLS
- $6,500,0005 bd5 ba4.4k sqft196 Santa Elena Ln, Santa Barbara, CA 93108For SaleMLS ID #26-2000, The Morehart Group. SBMLS
- $4,495,0004 bd3 ba3.3k sqft3165 Eucalyptus Hill Rd, Santa Barbara, CA 93108For SaleMLS ID #26-1071, Jim Alzina. SBMLS
- $8,800,0004 bd6 ba5k sqft416 Camphor Pl, Santa Barbara, CA 93108For SaleMLS ID #26-1715, Crysta Metzger. SBMLS
- $3,699,0003 bd2 ba2.3k sqft1 Coyote Cir, Santa Barbara, CA 93108For SaleMLS ID #26-2585, Lisa Foley. SBMLS
- $4,995,0003 bd4 ba3.2k sqft330 E Mountain Dr, Montecito, CA 93108For SaleMLS ID #26000632, Cole Robbins. North Santa Barbara County MLS
Local buyer's agents are ready to help
