Investor Alert!!! - Vacant
For sale
Price cut: $2K (10/6)
$135,000
564 Walnut St, Coatesville, PA 19320
4beds
1,098sqft
Townhouse
Built in 1900
-- sqft lot
$-- Zestimate®
$123/sqft
$-- HOA
What's special
- 57 days
- 290
- 26
Zillow last checked:
Listing updated:
Listed by:
Inga Norman 610-662-7639,
New Precision Realty 6102698000
Source: Bright MLS,MLS#: PACT2133140
Facts & features
Interior
Bedrooms & bathrooms
- Bedrooms: 4
- Bathrooms: 2
- Full bathrooms: 1
- 1/2 bathrooms: 1
- Main level bathrooms: 1
Basement
- Area: 0
Heating
- Forced Air, Natural Gas
Cooling
- None
Appliances
- Included: Gas Water Heater
- Laundry: Main Level
Features
- Ceiling Fan(s), Eat-in Kitchen, Plaster Walls, Dry Wall
- Flooring: Wood
- Basement: Full,Unfinished
- Has fireplace: No
Interior area
- Total structure area: 1,098
- Total interior livable area: 1,098 sqft
- Finished area above ground: 1,098
- Finished area below ground: 0
Property
Parking
- Parking features: On Street
- Has uncovered spaces: Yes
Accessibility
- Accessibility features: 2+ Access Exits
Features
- Levels: Two
- Stories: 2
- Patio & porch: Porch
- Exterior features: Sidewalks
- Pool features: None
- Fencing: Other
- Has view: Yes
- View description: City
Lot
- Features: Rear Yard, Downtown, Unknown Soil Type
Details
- Additional structures: Above Grade, Below Grade
- Parcel number: 1606 1003
- Zoning: RN3
- Zoning description: single family residence
- Special conditions: Standard
Construction
Type & style
- Home type: Townhouse
- Architectural style: Colonial
- Property subtype: Townhouse
Materials
- Brick
- Foundation: Stone
- Roof: Shingle
Condition
- Average
- New construction: No
- Year built: 1900
Utilities & green energy
- Electric: 100 Amp Service
- Sewer: Public Sewer
- Water: Public
- Utilities for property: Cable Available, Cable, Fiber Optic
Community & HOA
Community
- Security: Carbon Monoxide Detector(s), Smoke Detector(s)
- Subdivision: None Available
HOA
- Has HOA: No
Location
- Region: Coatesville
- Municipality: COATESVILLE CITY
Financial & listing details
- Price per square foot: $123/sqft
- Tax assessed value: $34,620
- Annual tax amount: $2,244
- Date on market: 8/13/2026
- Listing agreement: Exclusive Right To Sell
- Listing terms: Conventional,Cash
- Ownership: Fee Simple
- Total actual rent: 16800
Estimated market value
Not available
Estimated sales range
Not available
Not available
Price history
| Date | Event | Price |
|---|---|---|
| 10/6/2026 | Price change | $135,000-1.5%$123/sqft |
Source:  Bright MLS #PACT2133140 Report a problem Bright MLS #PACT2133140 Report a problem | ||
| 9/10/2026 | Price change | $137,000-14.4%$125/sqft |
Source: Bright MLS #PACT2133140 Report a problem | ||
| 8/26/2026 | Price change | $160,000-3%$146/sqft |
Source: Bright MLS #PACT2133140 Report a problem | ||
| 8/13/2026 | Listed for sale | $165,000+105%$150/sqft |
Source: Bright MLS #PACT2133140 Report a problem | ||
| 7/22/2004 | Sold | $80,500+96.3%$73/sqft |
Source: Public Record Report a problem | ||
| 6/14/2001 | Sold | $41,000$37/sqft |
Source: Public Record Report a problem | ||
Public tax history
| Year | Property taxes | Tax assessment |
|---|---|---|
| 2026 | $2,191 +2.4% | $34,620 |
| 2025 | $2,139 +1% | $34,620 |
| 2024 | $2,118 +1.7% | $34,620 |
| 2023 | $2,082 +1% | $34,620 |
| 2022 | $2,061 +2.6% | $34,620 |
| 2021 | $2,008 +541.7% | $34,620 |
| 2020 | $313 -83.5% | $34,620 |
| 2019 | $1,900 +3.5% | $34,620 |
| 2018 | $1,836 +9901.7% | $34,620 |
| 2017 | $18 -98.7% | $34,620 |
| 2016 | $1,467 | $34,620 |
| 2015 | $1,467 | $34,620 |
| 2014 | $1,467 | $34,620 |
| 2013 | -- | $34,620 |
| 2012 | -- | $34,620 |
| 2011 | -- | $34,620 |
| 2010 | -- | $34,620 |
| 2009 | -- | $34,620 |
| 2008 | -- | $34,620 |
| 2007 | -- | $34,620 |
| 2006 | -- | $34,620 |
| 2005 | -- | $34,620 |
| 2004 | -- | $34,620 |
| 2003 | -- | $34,620 |
| 2000 | -- | $34,620 |
Find assessor info on the county website
Monthly payment
Est. payment
Payment breakdown
Explore the cost of this home by adjusting the details. Changes won't be saved.Climate risks
Neighborhood: 19320
Nearby schools
Schools provided by the listing agent
- High: Coatesville Area Senior
- District: Coatesville Area
Source: Bright MLS. This data may not be complete. We recommend contacting the local school district to confirm school assignments for this home.


Similar homes
- $140,0004 bd1 ba1.3k sqft12 Strode Ave, Coatesville, PA 19320For Sale
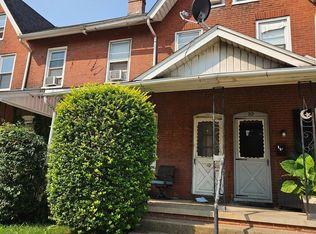
 MLS ID #PACT2134454, Matt Gorham, Keller Williams Real Estate -Exton. Bright MLS
 - $168,9004 bd2 ba1.1k sqft348 Valley Rd, Coatesville, PA 19320For Sale
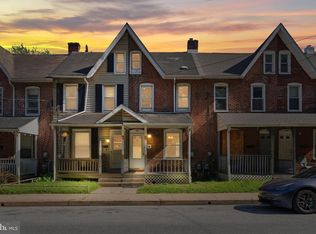 MLS ID #PACT2124910, Vjollca Pllana, Weichert, Realtors - Cornerstone. Bright MLS
 - $139,9003 bd2 ba1k sqft140 Grant Ave, Coatesville, PA 19320For Sale
 MLS ID #PACT2133026, Steve Barr, Barr Realty Inc.. Bright MLS
 - $189,0004 bd1 ba1.3k sqft76 Virginia Ave, Coatesville, PA 19320For Sale
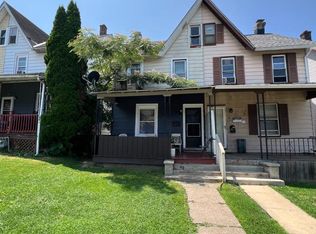 MLS ID #PACT2131872, Rahul Mehta, New Precision Realty. Bright MLS
 - $169,9003 bd1 ba1.1k sqft317 S 1st Ave, Coatesville, PA 19320For SaleMLS ID #PACT2135050, Enjamuri Swamy, Realty Mark Cityscape-Huntingdon Valley. Bright MLS
- $119,9002 bd2 ba924 sqft9 Fleming Dr, East Fallowfield, PA 19320For SaleMLS ID #PACT2137138, Steve Barr, Barr Realty Inc.. Bright MLS
- $172,0003 bd2 ba1.1k sqft913 Wagontown Rd, Coatesville, PA 19320For SaleMLS ID #PACT2107802, Dawn Myers, RE/MAX Action Associates. Bright MLS
- $149,9003 bd2 ba1.2k sqft215 Washington Ave, Coatesville, PA 19320New ConstructionMLS ID #PACT2134218, Lynn Hartman, Iron Valley Real Estate of Lancaster. Bright MLS
- $170,0002 bd1 ba1.1k sqft911 Wagontown Rd, Coatesville, PA 19320For SaleMLS ID #PACT2107824, Dawn Myers, RE/MAX Action Associates. Bright MLS
- $191,0003 bd2 ba1.1k sqft905 Wagontown Rd, Coatesville, PA 19320For SaleMLS ID #PACT2107812, Dawn Myers, RE/MAX Action Associates. Bright MLS
- $129,9002 bd2 ba1.1k sqft1317 Stayman St, West Chester, PA 19380For SaleMLS ID #PACT2136742, Brian Foraker, Foraker Realty Co.. Bright MLS
- $89,9003 bd1 ba980 sqft408 Lauren Ln, Coatesville, PA 19320For SaleMLS ID #PACT2130348, Jackie Lamont, Coldwell Banker Realty. Bright MLS
- $169,9004 bd2 ba1.3k sqft11 Comanche Ln, Honey Brook, PA 19344For SaleMLS ID #PACT2136606, Juan Valencia, Keller Williams Real Estate -Exton. Bright MLS
- $142,5003 bd2 ba1.1k sqft251 Gunner Ln, Honey Brook, PA 19344New ConstructionMLS ID #PACT2135998, Matt Bates, Lexington Real Estate Partners, LLC. Bright MLS
- $139,5002 bd2 ba1k sqft204 Gunner Ln, Honey Brook, PA 19344New ConstructionMLS ID #PACT2136002, Matt Bates, Lexington Real Estate Partners, LLC. Bright MLS
- $129,9003 bd2 ba1.3k sqft330 Don Dr, New Holland, PA 17557For SaleMLS ID #PALA2094958, Kristin Lightcap, Pagoda Realty ERA Powered. Bright MLS
