Venice Floorplan - Elegant Design With a Bright, Open Feel Welcome to Harbor View Mobile Manor a 55+ age-qualified active and vibrant community, where you can find yourself in your dream home. Step into the elegant Venice Floorplan, an exceptional new home offering spacious design, premium finishes, and an effortless open-concept layout ideal for today's lifestyle. From the moment you enter, you'll appreciate the natural light, airy flow, and high-end touches throughout. The beautifully appointed gourmet kitchen features a large island, high-efficiency appliances, a farmhouse sink, and thoughtfully crafted cabinetry that makes meal prep and storage a breeze. The layout seamlessly connects the kitchen, dining, and living areas, creating the perfect environment for gathering and entertaining. Outdoor living is elevated with both a cozy front porch and an expansive rear porch, offering scenic views and ample space for enjoying Florida's sunshine. A long carport and storage shed add valuable convenience. Retreat to the spacious primary suite, complete with a generous walk in closet and a luxurious bathroom boasting double vanities and a walk-in shower. Designed for comfort and efficiency, the Venice includes modern features like LED lighting, energy saving windows, smart temperature controls, and convenient laundry hookups. Experience refined living with the Venice Floorplan schedule your private showing today. Schedule your private tour today and experience everything this stunning new home has to offer.
For sale
Price cut: $50 (6/27)
$174,350
5641 Blue Harbor Dr #336, New Pt Richey, FL 34653
2beds
1,460sqft
Manufactured Home
Built in 2026
-- sqft lot
$169,800 Zestimate®
$119/sqft
$-- HOA
What's special
Large islandLong carportPremium finishesThoughtfully crafted cabinetryScenic viewsElegant venice floorplanStorage shed
- 121 days |
- 61 |
- 2 |
Zillow last checked:
Listing updated:
Listed by:
Susan Worden 727-849-1772,
Harbor View Mobile Manor
Source: My State MLS,MLS#: 11671114
Facts & features
Interior
Bedrooms & bathrooms
- Bedrooms: 2
- Bathrooms: 2
- Full bathrooms: 2
Rooms
- Room types: Walk-in Closet
Basement
- Area: 0
Heating
- Electric
Appliances
- Included: Dishwasher, Refrigerator, Microwave
Features
- Has basement: No
- Has fireplace: No
Interior area
- Total structure area: 1,460
- Total interior livable area: 1,460 sqft
- Finished area above ground: 1,460
Video & virtual tour
Property
Parking
- Parking features: Carport
- Has carport: Yes
Features
- On waterfront: Yes
Details
- Additional structures: Shed(s), Carport
- On leased land: Yes
- Lease amount: $881
Construction
Type & style
- Home type: MobileManufactured
- Property subtype: Manufactured Home
Condition
- New construction: No
- Year built: 2026
Utilities & green energy
- Electric: Amps(0)
Community & HOA
HOA
- Has HOA: No
Location
- Region: New Pt Richey
Financial & listing details
- Price per square foot: $119/sqft
- Date on market: 3/11/2026
- Date available: 03/11/2026
- Listing agreement: Exclusive
Susan Worden
Susan Worden
By pressing Contact Agent, you agree that the real estate professional identified above may call/text you about your search, which may involve use of automated means and pre-recorded/artificial voices. You don't need to consent as a condition of buying any property, goods, or services. Message/data rates may apply. You also agree to our Terms of Use. Zillow does not endorse any real estate professionals. We may share information about your recent and future site activity with your agent to help them understand what you're looking for in a home.
Estimated market value
$169,800
$161,000 - $178,000
Not available
Price history
| Date | Event | Price |
|---|---|---|
| 7/1/2026 | Price change | $1,600-3%$1/sqft |
Source: My State MLS #11774765 Report a problem | ||
| 6/27/2026 | Price change | $174,3500%$119/sqft |
Source: My State MLS #11671114 Report a problem | ||
| 6/5/2026 | Price change | $174,4000%$119/sqft |
Source: My State MLS #11671114 Report a problem | ||
| 5/28/2026 | Price change | $174,4500%$119/sqft |
Source: My State MLS #11671114 Report a problem | ||
| 5/14/2026 | Listed for rent | $1,649$1/sqft |
Source: My State MLS #11774765 Report a problem | ||
| 5/7/2026 | Price change | $174,500-0.2%$120/sqft |
Source: My State MLS #11671114 Report a problem | ||
| 3/11/2026 | Listed for sale | $174,900$120/sqft |
Source: My State MLS #11671114 Report a problem | ||
Public tax history
Tax history is unavailable.
Monthly payment
Estimated monthly payment$1,822
All calculations are estimates and provided by Zillow, Inc. for informational purposes only. Actual amounts may vary.
HOA fees may include property taxes on listings classified as Co-Ops. Contact the listing agent and/or owner for fee details.
Mortgage interest rates are dependent on a number of factors, including credit score, down payment, and repayment length. Interest rate data provided by Zillow Group Marketplace, Inc. as of 1/1/1970 from various mortgage lenders with which we have lead or other similar arrangements; the Estimated Payment is an average of those rates.
See how much you could borrow to make a competitive offer.
Climate risks
Neighborhood: East Madison
Nearby schools
GreatSchools rating
- 4/10Cotee River Elementary SchoolGrades: PK-5Distance: 1 mi
- 2/10Gulf Middle SchoolGrades: 6-8Distance: 0.2 mi
- 3/10Gulf High SchoolGrades: 9-12Distance: 0.8 mi
Schools provided by the listing agent
- District: 000000
Source: My State MLS. This data may not be complete. We recommend contacting the local school district to confirm school assignments for this home.
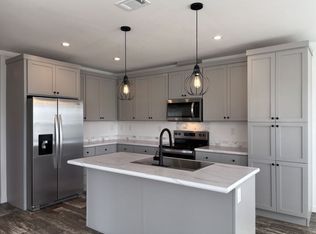
- $174,3503 bd2 ba1.4k sqft5647 Blue Harbor Dr #335, New Pt Richey, FL 34653For Sale
- $1,1262 bd2 ba1.1k sqft5653 Blue Harbor Dr, New port richey, FL 34653Off Market
- $169,2502 bd2 ba1.4k sqft5646 Blue Harbor Dr #324, New Pt Richey, FL 34653For Sale
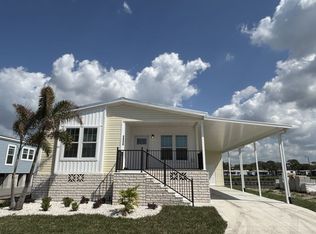
- $107,7002 bd2 ba1k sqft5646 Congress St, New Port Richey, FL 34653Off Market
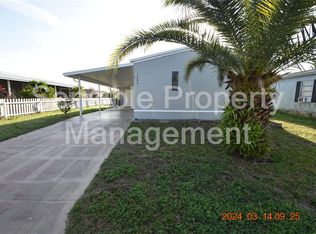
- $176,5002 bd2 ba1k sqft5646 Congress St, New Pt Richey, FL 34653Off Market
- $179,7503 bd2 ba1.5k sqft5652 Blue Harbor Dr #325, New Pt Richey, FL 34653For Sale
- $49,2352 bd2 ba1.1k sqft5642 Congress St, New Port Richey, FL 34653Sold
- $169,7503 bd2 ba1.4k sqft5703 Blue Harbor Dr #333, New Pt Richey, FL 34653For Sale
Similar homes
- $174,3503 bd2 ba1.4k sqft5647 Blue Harbor Dr #335, New Pt Richey, FL 34653For SaleMLS ID #11671113, Susan Worden, Harbor View Mobile Manor. My State MLS
- $174,7502 bd2 ba1.4k sqft5702 Blue Harbor Dr #326, New Pt Richey, FL 34653For Sale
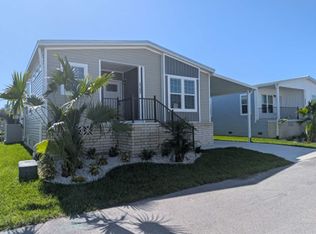 MLS ID #11777455, Susan Worden, Harbor View Mobile Manor. My State MLS
 - $169,2502 bd2 ba1.4k sqft5646 Blue Harbor Dr #324, New Pt Richey, FL 34653For SaleMLS ID #11635501, Susan Worden, Harbor View Mobile Manor. My State MLS
- $179,2503 bd2 ba1.5k sqft5714 Blue Harbor Dr #328, New Pt Richey, FL 34653For Sale
 MLS ID #11635500, Susan Worden, Harbor View Mobile Manor. My State MLS
 - $174,7003 bd2 ba1.4k sqft5708 Blue Harbor Dr #327, New Pt Richey, FL 34653For SaleMLS ID #11777456, Susan Worden, Harbor View Mobile Manor. My State MLS
- $169,7503 bd2 ba1.4k sqft5703 Blue Harbor Dr #333, New Pt Richey, FL 34653For SaleMLS ID #11777459, Susan Worden, Harbor View Mobile Manor. My State MLS
- $157,5002 bd2 ba1k sqft5112 Coquina Cir, New Port Richey, FL 34653For Sale
 MLS ID #TB8506326, Taylor Carr, CENTURY 21 COASTAL ALLIANCE. Stellar MLS
 - $198,0003 bd2 ba960 sqft4820 Capron St, New Port Richey, FL 34653For SaleMLS ID #TB8512973, Clearesta Tan, DALTON WADE INC. Stellar MLS
- $157,5003 bd3 ba2.1k sqft8211 Monitor Dr, New Port Richey, FL 34653For SaleMLS ID #11667680, Jennifer Maasdorp, Integrity Mobile Homes. My State MLS
- $153,0002 bd2 ba1k sqft7924 Hardwick Dr APT 617, New Port Richey, FL 34653For SaleMLS ID #TB8513422, Joyce Geras, CAMELOT INC REALTORS. Stellar MLS
- $165,0002 bd2 ba1.3k sqft8350 High Point Cir APT 3, Port Richey, FL 34668For SaleMLS ID #W7881529, Michele Rehm, STAR ONE REALTY GROUP ELITE. Stellar MLS
- $185,0002 bd2 ba1.3k sqft11508 Orleans Ln, Port Richey, FL 34668For SaleMLS ID #W7881331, Michele Rehm, STAR ONE REALTY GROUP ELITE. Stellar MLS
- $174,9003 bd2 ba1.5k sqft482 Cary Ln #228, Tarpon Springs, FL 34689For SaleMLS ID #11654926, Sandra Bergman, Cove Communities. My State MLS
- $184,9002 bd2 ba746 sqft9024 Kosimo St, New Port Richey, FL 34654New ConstructionMLS ID #W7887093, Michele Rehm, STAR ONE REALTY GROUP ELITE. Stellar MLS
- $126,9002 bd2 ba1.1k sqft4443 Tucker Sq, New Port Richey, FL 34652For SaleMLS ID #TB8335809, Pablo Lluveras Matos, PEOPLE'S CHOICE REALTY SVC LLC. Stellar MLS
- $176,9002 bd2 ba1.3k sqft414 Joseph Way #279, Tarpon Springs, FL 34689For SaleMLS ID #11667911, Sandra Bergman, Cove Communities. My State MLS
- $174,9003 bd2 ba1.3k sqft3113 State Road 580 Lot 254, Safety Harbor, FL 34695For SaleMLS ID #11858363, Doc Willy Hughes, Sunset Home Sales. My State MLS
- $152,9003 bd2 ba1.4k sqft539 Cary Ln #142, Tarpon Springs, FL 34689For SaleMLS ID #11738566, Sandra Bergman, Cove Communities. My State MLS
- $139,0002 bd2 ba1.8k sqft10832 Hayden Ave, New Port Richey, FL 34655For SaleMLS ID #11679029, Steve Koleno, BEYCOME OF FLORIDA LLC. NY State MLS
- $129,9002 bd2 ba1k sqft4412 Sunstate Dr #A, New Port Richey, FL 34652For SaleMLS ID #W7884571, Tanya Rivera, RE/MAX SUNSET REALTY. Stellar MLS
- Florida
- Pasco County
- New Port Richey
- 34653
- East Madison
- 5641 Blue Harbor Dr Unit 336
Nearby cities
Nearby neighborhoods
Nearby zip codes
Other New Port Richey Topics
