Welcome to this 3-bedroom, 2-bath home featuring a desirable split floor plan with the primary suite privately situated away from the secondary bedrooms. A spacious bonus room offers flexibility as a home office, formal dining area, game room, or potential 4th bedroom. Enjoy tile and vinyl plank flooring throughout the main living areas, a spacious layout, and a kitchen equipped with an electric range, microwave, and dishwasher. The primary suite includes an en suite bath and walk-in closet. Recent updates include a complete HVAC system replacement, the addition of a second air return in the hallway, an additional supply vent in the primary bedroom, and a roof replacement following the 2020 hurricanes. Step outside to a covered concrete patio, fenced backyard, and 2-car garage. Additional features include a Wi-Fi-enabled Ecobee smart thermostat and an ADT security system. Conveniently located in central Lake Charles, this home offers plenty of space for the whole family. Shared driveway with the neighboring property to the right. Located in Flood Zone X (flood insurance typically not required). All measurements are more or less (+/-).
For sale
$188,000
5641 Smokey Hills Trl, Lake Charles, LA 70605
3beds
1,463sqft
:
Get pre-qualified$1,220/mo
Single Family Residence, Residential
Built in 2001
5,227 Square Feet Lot
$185,000 Zestimate®
$129/sqft
$-- HOA
What's special
Desirable split floor planFenced backyardSpacious bonus roomSpacious layout
- 20 days |
- 571 |
- 34 |
Likely to sell faster than
Zillow last checked:
Listing updated:
Listed by:
Chelsea Armentor 337-496-6512,
RE/MAX ONE 337-725-4663
Source: SWLAR,MLS#: SWL26003388
Facts & features
Interior
Bedrooms & bathrooms
- Bedrooms: 3
- Bathrooms: 2
- Full bathrooms: 2
Primary bedroom
- Level: Lower
- Dimensions: 12.6x12.6
Bedroom 1
- Level: Lower
- Dimensions: 12.3x11.1
Bedroom 2
- Level: Lower
- Dimensions: 11.8x11.1
Primary bathroom
- Level: Lower
- Dimensions: 9.10x6.3
Bathroom 1
- Level: Lower
- Dimensions: 7.1x7.4
Dining room
- Level: Lower
- Dimensions: 10.2x9.9
Kitchen
- Level: Lower
- Dimensions: 20x15.9
Laundry
- Level: Lower
- Dimensions: 7.4x7.7
Living room
- Level: Lower
- Dimensions: 15.10x15.9
Heating
- Central
Cooling
- Central Air
Appliances
- Included: Dishwasher, Electric Oven, Electric Range, Microwave
Features
- Ceiling Fan(s), Eating Area In Dining Room
- Has basement: No
- Has fireplace: No
- Fireplace features: None
Interior area
- Total interior livable area: 1,463 sqft
Property
Parking
- Total spaces: 2
- Parking features: Garage - Attached
- Attached garage spaces: 2
Features
- Fencing: Chain Link,Privacy,Fenced
Lot
- Size: 5,227 Square Feet
- Dimensions: 60 x 105
- Features: Cul-De-Sac
Details
- Parcel number: 01070185
- Special conditions: Standard
Construction
Type & style
- Home type: SingleFamily
- Architectural style: Traditional
- Property subtype: Single Family Residence, Residential
Materials
- Vinyl Siding
Condition
- New construction: No
- Year built: 2001
Utilities & green energy
- Sewer: Community
- Water: Public
- Utilities for property: Cable Connected, Electricity Connected, Sewer Connected, Water Connected
Community & HOA
Community
- Subdivision: SUBDIVISION TRAILS
HOA
- Has HOA: No
Location
- Region: Lake Charles
Financial & listing details
- Price per square foot: $129/sqft
- Tax assessed value: $149,900
- Annual tax amount: $1,630
- Date on market: 7/21/2026
- Cumulative days on market: 21 days
- Electric utility on property: Yes
Estimated market value
$185,000
$176,000 - $194,000
$2,006/mo
Price history
| Date | Event | Price |
|---|---|---|
| 7/21/2026 | Listed for sale | $188,000-1%$129/sqft |
Source: SWLAR #SWL26003388 Report a problem | ||
| 12/1/2020 | Sold | -- |
Source: SWLAR #188835 Report a problem | ||
| 7/27/2020 | Pending sale | $189,900$130/sqft |
Source: RE/MAX ONE #188835 Report a problem | ||
| 6/19/2020 | Listed for sale | $189,900+22.9%$130/sqft |
Source: RE/MAX ONE #188835 Report a problem | ||
| 4/29/2020 | Listing removed | $1,495$1/sqft |
Source: Briken and Associates Licensed by the LREC Report a problem | ||
| 3/30/2020 | Price change | $1,495-3.5%$1/sqft |
Source: Briken and Associates Licensed by the LREC Report a problem | ||
| 3/18/2020 | Price change | $1,550-2.8%$1/sqft |
Source: Briken and Associates Licensed by the LREC Report a problem | ||
| 2/12/2020 | Listed for rent | $1,595$1/sqft |
Source: Briken and Associates Licensed by the LREC Report a problem | ||
| 6/9/2018 | Listing removed | $1,595$1/sqft |
Source: Briken and Associates Licensed by the LREC Report a problem | ||
| 6/6/2018 | Price change | $1,595-0.3%$1/sqft |
Source: Briken and Associates Licensed by the LREC Report a problem | ||
| 4/30/2018 | Listed for rent | $1,600$1/sqft |
Source: Briken and Associates Licensed by the LREC Report a problem | ||
| 3/28/2017 | Sold | -- |
Source: SWLAR #143309 Report a problem | ||
| 6/25/2014 | Sold | -- |
Source: SWLAR #128301 Report a problem | ||
| 5/17/2014 | Listed for sale | $154,500$106/sqft |
Source: CENTURY 21 MIKE D. BONO & CO. #128301 Report a problem | ||
| 12/14/2006 | Sold | -- |
Source: Public Record Report a problem | ||
Public tax history
| Year | Property taxes | Tax assessment |
|---|---|---|
| 2025 | $1,630 +2.2% | $14,990 |
| 2024 | $1,595 -0.4% | $14,990 |
| 2023 | $1,602 +0.2% | $14,990 |
| 2022 | $1,598 -2% | $14,990 |
| 2021 | $1,630 +12.1% | $14,990 +9.7% |
| 2020 | $1,454 -6.1% | $13,670 -7.4% |
| 2019 | $1,549 | $14,770 |
| 2018 | $1,549 -0.2% | $14,770 |
| 2017 | $1,553 -0.6% | $14,770 |
| 2016 | $1,563 +14.9% | $14,770 +11.4% |
| 2015 | $1,360 | $13,260 |
Find assessor info on the county website
Monthly payment
Est. payment
Payment breakdown
Explore the cost of this home by adjusting the details. Changes won't be saved.Climate risks
Neighborhood: 70605
Nearby schools
GreatSchools rating
- 7/10A. A. Nelson Elementary SchoolGrades: PK-5Distance: 1 mi
- 7/10S. J. Welsh Middle SchoolGrades: 6-8Distance: 1.9 mi
- 8/10Alfred M. Barbe High SchoolGrades: 9-12Distance: 2.3 mi
Schools provided by the listing agent
- Elementary: Nelson
- Middle: SJWelsh
- High: Barbe
Source: SWLAR. This data may not be complete. We recommend contacting the local school district to confirm school assignments for this home.
- $203,8003 bd2 ba1.5k sqft5643 Smokey Hills Trl, Lake Charles, LA 70605Off Market
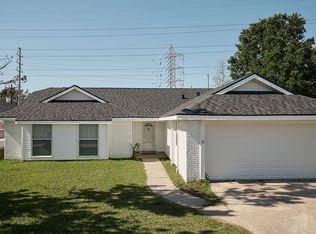
- $272,500-- bd-- ba2.2k sqft5639 Smokey Hills Trl, Lake Charles, LA 70605Off Market
- $116,8003 bd2 ba2.1k sqft5639 Smokey Hills Trl, Lake Charles, LA 70605Off Market
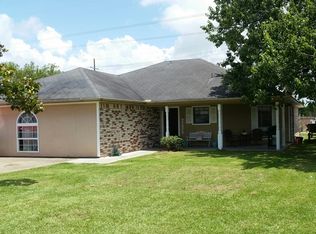
- $--3 bd2 ba1.3k sqft5649 Smokey Hills Trl, Lake Charles, LA 70605Sold

- $94,0003 bd2 ba1.5k sqft918 McDaniel Dr, Lake charles, LA 70605Off Market
- $223,600-- bd-- ba1.5k sqft918 McDaniel Dr, Lake Charles, LA 70605Off Market
- $99,400-- bd-- ba-- sqft5644 Smokey Hills Trl, Lake charles, LA 70605Off Market
- $178,000-- bd-- ba1.1k sqft5644 Smokey Hills Trl, Lake Charles, LA 70605Off Market
A local agent can set up tours, give advice and negotiate with sellers.
A local lender can help you make sure your offer is ready when you are.
Similar homes
- $185,0003 bd2 ba1.2k sqft1009 Inverery Dr, Lake Charles, LA 70605For Sale
 MLS ID #SWL26003605, Morgan Denman. SWLAR
 - $--3 bd2 ba1.5k sqft6704 Meadow Ridge Ln, Lake Charles, LA 70605Auction
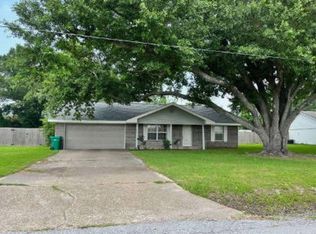 Xome
Xome - $174,2004 bd2 ba1.7k sqft5688 Spanish Mission Ct, Lake Charles, LA 70605For Sale
 MLS ID #SWL26002418, Roxanne Corbello. SWLAR
 - $219,0004 bd2 ba1.6k sqft5663 Smokey Hills Trl, Lake Charles, LA 70605For Sale
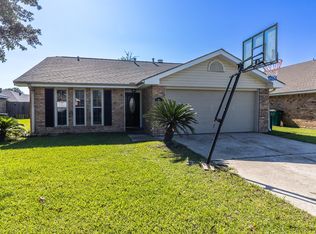 MLS ID #SWL26002192, Kym A DiGiovanni. SWLAR
 - $189,9003 bd2 ba1.4k sqft226 Greenway St #0, Lake Charles, LA 70605For SaleMLS ID #SWL26002248, SHAYLA TRAHAN. SWLAR
- $--4 bd2 ba1.8k sqft437 Scarlet St, Lake Charles, LA 70605AuctionAuction.com 2
- $189,0003 bd1 ba1.3k sqft535 W School St, Lake Charles, LA 70605For SaleMLS ID #SWL26003434, Mark Fontenot. SWLAR
- $190,0003 bd2 ba1.6k sqft4320 Ashland St, Lake Charles, LA 70605For SaleMLS ID #SWL26003135, Jo Ann Fisette. SWLAR
- $170,0004 bd2 ba2.1k sqft1710 W Sale Rd, Lake Charles, LA 70605For SaleMLS ID #26-4991, Courtney Thompson. Greater Fort Polk Area Realtors
- $--3 bd2 ba1.6k sqft1000 Cherrydale St, Lake Charles, LA 70607AuctionXome
- $172,0003 bd2 ba1.4k sqft2609 Glenlea St, Lake Charles, LA 70605For Sale By Owner
- $214,9003 bd2 ba1.3k sqft1021 Lake Land St, Lake Charles, LA 70605For Sale By Owner
- $190,0003 bd3 ba1.8k sqft404 Julius St, Lake Charles, LA 70605For SaleMLS ID #SWL26003001, Stephanie Arita-Lara. SWLAR
- $209,9003 bd2 ba1.6k sqft108 Morningside Dr, Lake Charles, LA 70605For SaleMLS ID #SWL26003063, Robert Denison. SWLAR
- $195,0003 bd3 ba1.3k sqft1500 Lacadie Dr APT P, Lake Charles, LA 70605For SaleMLS ID #SWL26003383, Lauren Dunn. SWLAR
- $164,5003 bd2 ba1.3k sqft817 University Dr, Lake Charles, LA 70605For SaleMLS ID #SWL26000673, Mark Fontenot. SWLAR
- $179,5003 bd2 ba1.3k sqft4249 Holly Hill Ct, Lake Charles, LA 70605For SaleMLS ID #SWL26001062, Jenny F Radel. SWLAR
- $169,0003 bd2 ba1.5k sqft4439 Oaklawn St, Lake Charles, LA 70605For SaleMLS ID #SWL26000953, Shalei Brooks. SWLAR
- $245,0003 bd2 ba2.1k sqft147 W Oak Ln, Lake Charles, LA 70605For SaleMLS ID #SWL26003704, Lauren B Huffman. SWLAR
- $177,9993 bd2 ba1.4k sqft316 Arabie Rd, Lake Charles, LA 70607For SaleMLS ID #SWL25102539, Kelae Gatlin. SWLAR
