Discover this stunning 5-bedroom, 3-bathroom home in a prestigious gated community in North Las Vegas. With over 3,000 sq. ft. of living space, this recently updated residence offers a seamless blend of comfort and style. The open-concept floor plan connects the living, dining, and kitchen areas, featuring a modern kitchen with a large island and granite countertops. The spacious primary suite includes a luxurious ensuite bathroom. Four additional bedrooms provide ample space for family, guests, or a home office. Outside, enjoy a 2-car garage and a generously sized driveway. Located in a secure, gated community, this home offers peace of mind and exclusivity. Conveniently close to shopping, dining, entertainment, and major highways, this exceptional property is a must-see. Schedule a showing today!
Closed
Est. $520,700
5642 Clarendon Ln, North Las Vegas, NV 89081
5beds
3,080sqft
Single Family Residence
Built in 2005
8,276 Square Feet Lot
$520,700 Zestimate®
$169/sqft
$95/mo HOA
Overview
- 11 days
- 29
- 2
Zillow last checked:
Listing updated:
Listed by:
Beau A. McDougall B.0145054 702-703-5969,
NextHome People First
Source: LVR,MLS#: 2586180 Originating MLS: Greater Las Vegas Association of Realtors Inc
Facts & features
Interior
Bedrooms & bathrooms
- Bedrooms: 5
- Bathrooms: 3
- Full bathrooms: 3
Primary bedroom
- Description: Walk-In Closet(s)
- Dimensions: 26x17
Bedroom 2
- Description: Closet
- Dimensions: 13x12
Bedroom 3
- Description: Closet
- Dimensions: 12x12
Bedroom 4
- Description: Closet
- Dimensions: 12x12
Bedroom 5
- Description: Closet
- Dimensions: 12x12
Family room
- Description: Downstairs
- Dimensions: 18x17
Kitchen
- Description: Granite Countertops,Island
Loft
- Description: Other
- Dimensions: 11x11
Heating
- Central, Gas
Cooling
- Central Air, Electric
Appliances
- Included: Dishwasher, Disposal, Gas Range, Microwave, Refrigerator
- Laundry: Gas Dryer Hookup, Laundry Room
Features
- Bedroom on Main Level
- Flooring: Carpet, Laminate
- Windows: Blinds, Double Pane Windows
- Has fireplace: No
Interior area
- Total structure area: 3,080
- Total interior livable area: 3,080 sqft
Property
Parking
- Total spaces: 2
- Parking features: Garage Door Opener
- Garage spaces: 2
Features
- Stories: 2
- Exterior features: Private Yard
- Fencing: Block,Back Yard
Lot
- Size: 8,276 Square Feet
- Features: Desert Landscaping, Landscaped, < 1/4 Acre
Details
- Parcel number: 12425412037
- Zoning description: Single Family
- Horse amenities: None
Construction
Type & style
- Home type: SingleFamily
- Architectural style: Two Story
- Property subtype: Single Family Residence
Materials
- Roof: Tile
Condition
- Good Condition,Resale
- Year built: 2005
Utilities & green energy
- Electric: Photovoltaics None
- Sewer: Public Sewer
- Water: Public
- Utilities for property: Underground Utilities
Green energy
- Energy efficient items: Windows
Community & HOA
Community
- Subdivision: Shadows
HOA
- Has HOA: Yes
- Amenities included: Gated
- Services included: Association Management
- HOA name: Sundance at Shadows
- HOA phone: 702-515-2042
- Second HOA fee: $95 monthly
Location
- Region: North Las Vegas
Financial & listing details
- Price per square foot: $169/sqft
- Tax assessed value: $463,143
- Annual tax amount: $2,455
- Date on market: 5/24/2024
- Listing agreement: Exclusive Right To Sell
- Listing terms: Cash,Conventional,FHA,VA Loan
- Ownership: Single Family Residential
Foreclosure details
Estimated market value
$520,700
$495,000 - $547,000
$2,510/mo
Price history
| Date | Event | Price |
|---|---|---|
| 8/6/2024 | Sold | $515,000$167/sqft |
Source:  LVR #2586180 Report a problem | ||
| 7/9/2024 | Contingent | $515,000$167/sqft |
Source: LVR #2586180 Report a problem | ||
| 6/26/2024 | Price change | $515,000-1.9%$167/sqft |
Source: LVR #2586180 Report a problem | ||
| 6/6/2024 | Listed for sale | $525,000$170/sqft |
Source: LVR #2586180 Report a problem | ||
| 6/4/2024 | Contingent | $525,000$170/sqft |
Source: LVR #2586180 Report a problem | ||
| 5/24/2024 | Listed for sale | $525,000+170.6%$170/sqft |
Source: LVR #2586180 Report a problem | ||
| 3/4/2015 | Listing removed | $1,599$1/sqft |
Source: Haven Homes Report a problem | ||
| 1/28/2015 | Listed for rent | $1,599+7%$1/sqft |
Source: Haven Homes Report a problem | ||
| 6/6/2014 | Listing removed | $1,495 |
Source: Haven Homes Report a problem | ||
| 5/29/2014 | Listed for rent | $1,495 |
Source: Haven Homes Report a problem | ||
| 4/1/2014 | Sold | $194,000+55.2%$63/sqft |
Source: Public Record Report a problem | ||
| 3/21/2014 | Price change | $125,000-68.9%$41/sqft |
Source: Auction.com Report a problem | ||
| 1/28/2014 | Listed for sale | -- |
Source: Auction.com Report a problem | ||
| 2/1/2006 | Sold | $401,925$130/sqft |
Source: Public Record Report a problem | ||
Public tax history
| Year | Property taxes | Tax assessment |
|---|---|---|
| 2026 | $2,863 +8% | $162,100 +7.8% |
| 2025 | $2,651 +8% | $150,390 -2.8% |
| 2024 | $2,455 +8% | $154,731 +22.7% |
| 2023 | $2,274 +8% | $126,093 +15.9% |
| 2022 | $2,106 +7.7% | $108,789 +3.1% |
| 2021 | $1,955 +6.7% | $105,538 +9.4% |
| 2020 | $1,831 +4.8% | $96,499 +11.1% |
| 2019 | $1,748 +6.9% | $86,879 |
| 2018 | $1,635 | $86,879 +2.2% |
| 2017 | $1,635 | $85,021 +23.2% |
| 2016 | $1,635 +3.5% | $69,023 +20.2% |
| 2015 | $1,580 | $57,440 +25.7% |
| 2014 | $1,580 | $45,707 |
| 2013 | -- | $45,707 -2.7% |
| 2012 | -- | $46,975 -11.1% |
| 2011 | -- | $52,837 -10.2% |
| 2010 | -- | $58,860 -25.5% |
| 2009 | -- | $78,976 |
| 2008 | -- | $78,976 -42.9% |
| 2007 | -- | $138,429 +4.1% |
| 2006 | -- | $132,990 |
Find assessor info on the county website
Monthly payment
Climate risks
Neighborhood: The Shadows
Nearby schools
Schools provided by the listing agent
- Elementary: Tartan, John,Tartan, John
- Middle: Findlay Clifford O.
- High: Mojave
Source: LVR. This data may not be complete. We recommend contacting the local school district to confirm school assignments for this home.
- $509,6004 bd3 ba3k sqft5638 Clarendon Ln, North Las Vegas, NV 89081Off Market

- $539,2005 bd3 ba3.1k sqft2533 Cliff Lodge Ave, North Las Vegas, NV 89081Off Market
- $494,2005 bd2 ba3k sqft5654 Clarendon Ln, North Las Vegas, NV 89081Off Market
- $423,2834 bd3 ba2.6k sqft5645 Clarendon Ln, North Las Vegas, NV 89081Sold
Similar homes
- $519,9904 bd3 ba2.9k sqft3133 Madame Plantier Ave, North Las Vegas, NV 89081For Sale
 MLS ID #2827325, Brayan Valdovinos-Saucedo, The Agency Las Vegas. LVR
- $465,0005 bd3 ba2.4k sqft6012 Sugar Creek Dr, North Las Vegas, NV 89081For Sale
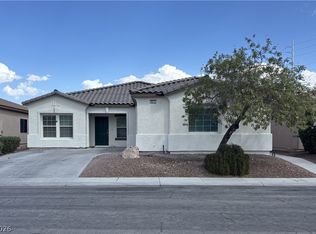 MLS ID #2828952, Yovana S. Estrada-Alba, Lyons Share Real Estate. LVR
- $499,9905 bd3 ba2.6k sqft5144 Poem Ct, North Las Vegas, NV 89081For Sale
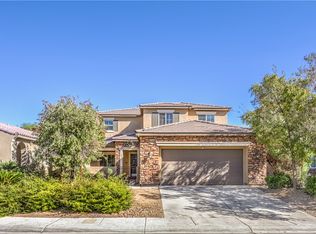 MLS ID #2829941, Eva C. Andrade, City National Properties. LVR
- $470,0006 bd3 ba2.7k sqft3509 Kendall Point Ave, North Las Vegas, NV 89081For Sale
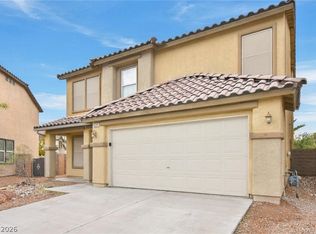 MLS ID #2831346, Shana Wilgar, Atlas NV, LLC. LVR
