Welcome to this charming single-story home situated in Mesa's popular 55+ Dreamland Villa community! Offering 1,546 square feet of living space on a generous lot, this home provides an incredible opportunity with all the major, high-ticket improvements already completed for you. Enjoy true peace of mind with a brand-new roof, newer A/C system, and newer windows installed throughout the home. Inside, the layout features 2 bathrooms and spacious living areas. An enclosed garage provides secure parking, extra storage, and workshop convenience. Best of all, enjoy the vibrant active-adult neighborhood close to shopping, dining, and easy freeway access. There is no mandatory HOA in Dreamland Villas, there is a Rec Center/Club fee.
For sale
$315,000
5642 E DES MOINES Street, Mesa, AZ 85205
2beds
1,546sqft
Single Family Residence
Built in 1969
6,966 Square Feet Lot
$-- Zestimate®
$204/sqft
$-- HOA
What's special
Generous lotWorkshop convenienceSingle-story homeExtra storageBrand-new roof
- 1 day
- 111
- 10
Likely to sell faster than
Zillow last checked:
Listing updated:
Listed by:
Shannon LeAnn Reindl 520-442-4799,
West USA Realty
Source: ARMLS,MLS#: 7094194
Facts & features
Interior
Bedrooms & bathrooms
- Bedrooms: 2
- Bathrooms: 2
- Full bathrooms: 2
Heating
- Forced Air
Cooling
- Central Air
Appliances
- Included: Dryer, Washer, Water Softener Owned, Refrigerator, Built-in Microwave, Dishwasher, Electric Range, Built-In Electric Oven
- Laundry: Inside
Features
- Non-laminate Counter, Eat-in Kitchen, Kitchen Island, 3/4 Bath Master Bdrm
- Flooring: Laminate, Linoleum, Wood
- Windows: Double Pane Windows
- Has basement: No
- Has fireplace: No
Interior area
- Total structure area: 1,546
- Total interior livable area: 1,546 sqft
Property
Parking
- Total spaces: 3
- Parking features: Attached
- Attached garage spaces: 1
- Uncovered spaces: 2
Accessibility
- Accessibility features: Bath Grab Bars
Features
- Stories: 1
- Patio & porch: Covered, Patio
- Exterior features: Storage
- Spa features: None
- Fencing: Block
Lot
- Size: 6,966 Square Feet
- Features: North/South Exposure, Sprinklers In Rear, Sprinklers In Front, Desert Back, Desert Front, Auto Timer H2O Front, Auto Timer H2O Back
Details
- Additional structures: Shed(s)
- Parcel number: 14147616
- Special conditions: Age Restricted (See Remarks)
Construction
Type & style
- Home type: SingleFamily
- Architectural style: Ranch
- Property subtype: Single Family Residence
Materials
- Painted, Block
- Roof: Composition
Condition
- Year built: 1969
Community & HOA
Community
- Features: Pool, Pickleball, Community Spa, Biking/Walking Path, Fitness Center
- Senior community: Yes
- Subdivision: DREAMLAND VILLA 9
HOA
- Has HOA: Yes
- Services included: No Fees
- HOA name: Dreamland Villas
- HOA phone: 480-832-3461
Location
- Region: Mesa
Financial & listing details
- Price per square foot: $204/sqft
- Tax assessed value: $250,500
- Annual tax amount: $1,026
- Date on market: 10/16/2026
- Cumulative days on market: 2 days
- Listing terms: VA Loan,Cash,Conventional,1031 Exchange,FHA
- Ownership: Fee Simple
- Road surface type: Asphalt
Estimated market value
Not available
Estimated sales range
Not available
Not available
Price history
| Date | Event | Price |
|---|---|---|
| 10/15/2026 | Listed for sale | $315,000$204/sqft |
Source:  ARMLS #7094194 Report a problem ARMLS #7094194 Report a problem | ||
Public tax history
| Year | Property taxes | Tax assessment |
|---|---|---|
| 2025 | $960 -0.5% | $25,050 -12% |
| 2024 | $965 -1.8% | $28,460 +141.7% |
| 2023 | $983 -4% | $11,775 -38.4% |
| 2022 | $1,024 0% | $19,110 +10.5% |
| 2021 | $1,025 +7.7% | $17,300 +11.4% |
| 2020 | $951 +2.8% | $15,530 +10.9% |
| 2019 | $926 | $14,000 +7.2% |
| 2018 | $926 +2.9% | $13,060 +10.2% |
| 2017 | $900 +9.9% | $11,850 +6.5% |
| 2016 | $819 +1.4% | $11,130 +11% |
| 2015 | $807 | $10,030 +26.6% |
| 2014 | -- | $7,920 +14.8% |
| 2013 | -- | $6,900 -3.6% |
| 2012 | -- | $7,160 -16.1% |
| 2011 | -- | $8,530 -18.6% |
| 2010 | -- | $10,480 -23.2% |
| 2009 | -- | $13,650 -12.2% |
| 2008 | -- | $15,550 +16.5% |
| 2007 | -- | $13,350 +43.5% |
| 2006 | -- | $9,300 |
| 2005 | -- | $9,300 +12% |
| 2004 | -- | $8,300 |
| 2003 | -- | $8,300 +2.5% |
| 2002 | -- | $8,100 |
Find assessor info on the county website
Monthly payment
Est. payment
Payment breakdown
Explore the cost of this home by adjusting the details. Changes won't be saved.Climate risks
Neighborhood: 85205
Similar homes
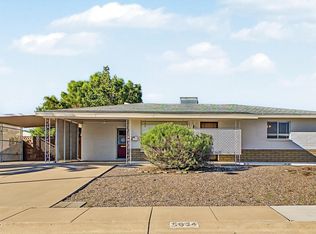
- $325,0003 bd2 ba1.4k sqft5617 E DODGE Street, Mesa, AZ 85205For Sale
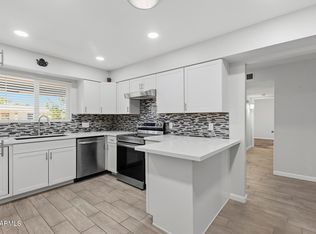 MLS ID #7094536, George Laughton, EveryPlace. ARMLS
 - $270,0002 bd2 ba1k sqft501 N 56TH Street, Mesa, AZ 85205For Sale
 MLS ID #7095356, Becky Blair, Keller Williams Integrity First Realty. ARMLS
 - $310,0002 bd2 ba1.2k sqft5656 E Des Moines Street #1024, Mesa, AZ 85205For Sale
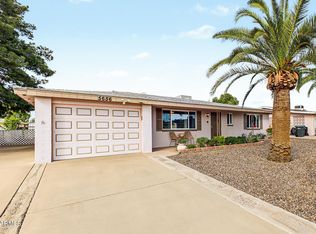 MLS ID #7087876, John H Reckard, Realty ONE Group. ARMLS
 - $333,0003 bd2 ba1.2k sqft6324 E BOSTON Street, Mesa, AZ 85205For Sale
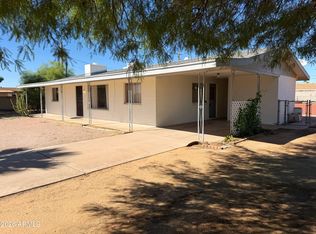 MLS ID #7094247, Roger Childers, Desert Home Collective. ARMLS
