Welcome to this spacious PRE INSPECTED (report available on site) 4-bedroom, 2 1/2-bathroom 2,950sq. ft. home, built in 1992 and located in the beautiful, desirable, well-maintained Kings Creek neighborhood and beautifully landscaped with mature trees. This home offers plenty of space for comfortable living. Beautiful French doors between living room and family room increasing entertaining space and a formal dining room with updated kitchen. The first floor family room features a cozy wood-burning fireplace (also gas-ready if you prefer), making it a wonderful gathering space throughout the year. Half bath located on first floor and first floor laundry room. The finished basement offers additional living and entertaining space. New windows in front of house, new gutters, new porch, 2 car oversized garage with new garage door and My Q opener built in storage with access to additional storage in attic. Water softer to convey. Step outside and enjoy the large stamped concrete patio, perfect for outdoor entertaining, grilling, or relaxing while enjoying the beautiful landscaping.
Pending
$385,000
5644 Beverly Ave NE, Canton, OH 44721
4beds
2,950sqft
Single Family Residence
Built in 1992
0.36 Acres Lot
$386,600 Zestimate®
$131/sqft
$-- HOA
What's special
Beautiful landscapingNew porchUpdated kitchenFirst floor family roomFormal dining roomCozy wood-burning fireplaceNew gutters
- 18 days
- 674
- 70
Zillow last checked:
Listing updated:
Listed by:
Jonathan Minerick 888-400-2513 info@homecoin.com,
Homecoin.com
Source: MLS Now,MLS#: 5253265 Originating MLS: Other/Unspecificed
Facts & features
Interior
Bedrooms & bathrooms
- Bedrooms: 4
- Bathrooms: 3
- Full bathrooms: 2
- 1/2 bathrooms: 1
- Main level bathrooms: 1
Bedroom
- Description: Master,Flooring: Carpet
- Features: Walk-In Closet(s)
- Level: Second
- Dimensions: ND x ND
Bedroom
- Description: Flooring: Carpet
- Level: Second
- Dimensions: ND x ND
Bedroom
- Description: Flooring: Carpet
- Level: Second
- Dimensions: ND x ND
Bathroom
- Description: Flooring: Luxury Vinyl Tile
- Features: Soaking Tub
- Level: Second
- Dimensions: ND x ND
Bathroom
- Description: Flooring: Tile
- Level: Second
- Dimensions: ND x ND
Bathroom
- Description: Flooring: Carpet
- Level: Second
- Dimensions: ND x ND
Heating
- Fireplace(s)
Cooling
- Central Air, Electric
Appliances
- Included: Dishwasher, Freezer, Disposal, Microwave, Range, Refrigerator, Water Softener
- Laundry: Washer Hookup, Electric Dryer Hookup, Inside, Main Level, Laundry Room, Laundry Tub, Sink
Features
- Chandelier, Double Vanity, Entrance Foyer, Eat-in Kitchen, His and Hers Closets, Kitchen Island, Multiple Closets, Open Floorplan, Pantry, Walk-In Closet(s)
- Windows: Aluminum Frames, Blinds, Wood Frames
- Basement: Partially Finished,Storage Space,Sump Pump
- Number of fireplaces: 1
- Fireplace features: Family Room, Stone, Gas
Interior area
- Total structure area: 2,950
- Total interior livable area: 2,950 sqft
- Finished area above ground: 2,250
- Finished area below ground: 700
Video & virtual tour
Property
Parking
- Total spaces: 2
- Parking features: Attached, Concrete, Driveway, Garage, Garage Faces Side
- Attached garage spaces: 2
Accessibility
- Accessibility features: Visitor Bathroom
Features
- Levels: Two
- Stories: 2
Lot
- Size: 0.36 Acres
- Features: < 1/2 Acre, Corner Lot, Landscaped, Rectangular Lot
Details
- Parcel number: 05216660
- Special conditions: Standard
Construction
Type & style
- Home type: SingleFamily
- Architectural style: Patio Home,Traditional
- Property subtype: Single Family Residence
Materials
- Vinyl Siding
- Foundation: Block
- Roof: Shingle
Condition
- Year built: 1992
Utilities & green energy
- Sewer: Public Sewer
- Water: Public
Community & HOA
Community
- Security: Smoke Detector(s)
- Subdivision: Kings Creek
HOA
- Has HOA: No
Location
- Region: Canton
Financial & listing details
- Price per square foot: $131/sqft
- Tax assessed value: $294,100
- Annual tax amount: $4,129
- Date on market: 10/15/2026
- Cumulative days on market: 19 days
- Listing terms: Contract,FHA 203(b),FHA 203(k),FHA,Owner Pay Points,Private Financing Available
Estimated market value
$386,600
$367,000 - $406,000
$2,727/mo
Price history
| Date | Event | Price |
|---|---|---|
| 10/17/2026 | Pending sale | $385,000$131/sqft |
Source:  MLS Now #5253265 Report a problem | ||
| 10/15/2026 | Listed for sale | $385,000$131/sqft |
Source: MLS Now #5253265 Report a problem | ||
Public tax history
| Year | Property taxes | Tax assessment |
|---|---|---|
| 2024 | $3,915 +0.2% | $102,940 +22.7% |
| 2023 | $3,908 -0.4% | $83,900 |
| 2022 | $3,925 -0.4% | $83,900 |
| 2021 | $3,942 +7.5% | $83,900 +15.7% |
| 2020 | $3,667 | $72,520 |
| 2019 | $3,667 | $72,520 |
| 2018 | $3,667 -1.5% | $72,520 +7.2% |
| 2017 | $3,724 -3.9% | $67,630 -3.7% |
| 2016 | $3,876 +3.5% | $70,220 |
| 2015 | $3,747 | $70,220 +12.6% |
| 2014 | $3,747 +126% | $62,340 |
| 2013 | $1,658 | $62,340 |
| 2012 | -- | $62,340 -2.6% |
| 2011 | -- | $63,980 +0.3% |
| 2010 | -- | $63,770 |
| 2009 | $3,165 +14.9% | -- |
| 2008 | $2,755 -0.9% | -- |
| 2007 | $2,779 +10.9% | -- |
| 2005 | $2,505 -2.5% | -- |
| 2004 | $2,568 +1% | -- |
| 2003 | $2,542 +1.2% | -- |
| 2002 | $2,511 +15.1% | -- |
| 2001 | $2,181 +4.3% | -- |
| 2000 | $2,092 | -- |
Find assessor info on the county website
Monthly payment
Est. payment
Payment breakdown
Explore the cost of this home by adjusting the details. Changes won't be saved.Climate risks
Neighborhood: 44721
Nearby schools
Schools provided by the listing agent
- District: Plain LSD - 7615
Source: MLS Now. This data may not be complete. We recommend contacting the local school district to confirm school assignments for this home.

Similar homes
- $349,9004 bd3 ba2.4k sqft2206 56th St NE, Canton, OH 44721For Sale
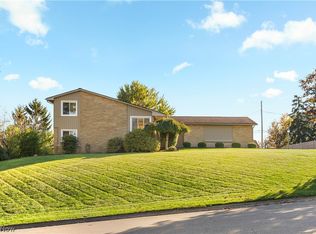 MLS ID #5254870, Tim Miller, RE/MAX Edge Realty. MLS Now
- $365,0003 bd2 ba1.7k sqft6031 Woodcrest Ave NE, Canton, OH 44721For Sale
 Cutler Real Estate
- $365,0003 bd2 ba1.7k sqft6031 Woodcrest Ave NE, Canton, OH 44721For Sale
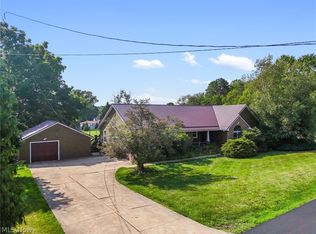 MLS ID #5235318, Theresa Allen, Cutler Real Estate. MLS Now
- $349,9004 bd3 ba2.4k sqft2115 Hunting Valley St NW, North Canton, OH 44720For Sale
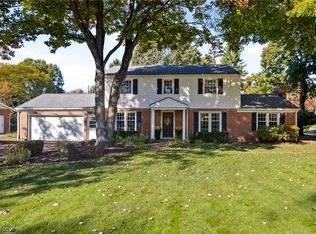 MLS ID #5255247, Ivan S Plesich, Waypoint Real Estate Group, LLC. MLS Now
