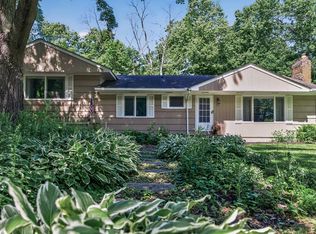
Nestled among mature trees on a private corner lot in Minnetonka, this 4 bedroom, 2 bath home offers the perfect blend of space, privacy, and versatility. The main level features a bright living room with fireplace, an inviting kitchen and dining area, and a beautiful three season porch overlooking the backyard, a favorite spot to relax and enjoy the surrounding nature. With two fireplaces and multiple living spaces, there's room for everyone to gather, unwind, or work from home.
Step outside to enjoy the expansive yard, deck, and a rare heated detached workshop with automotive lift, ideal for car enthusiasts, hobbyists, or anyone seeking exceptional workspace and storage. Located in the highly regarded Minnetonka School District and just minutes from Lake Minnetonka, trails, shopping, dining, and major commuter routes, this well maintained property offers a unique opportunity to enjoy peaceful living with everyday convenience.
Pending
$449,900
5649 Rebecca Ln, Minnetonka, MN 55345
4beds
2,531sqft
Single Family
Built in 1972
0.44 Acres Lot
$466,000 Zestimate®
$178/sqft
$-- HOA
What's special
- 37 days |
- 227 |
- 2 |
Likely to sell faster than
Zillow last checked:
Listing updated:
Listed by:
Ryan Walseth - TAYLRD Real Estate 612-770-1361,
Pemberton RE,
Ali Reda - TAYLRD Real Estate 612-940-6722
Source: NorthstarMLS as distributed by MLS GRID,MLS#: 7073611
Facts & features
Interior
Bedrooms & bathrooms
- Bedrooms: 4
- Bathrooms: 2
- Full bathrooms: 1
- 3/4 bathrooms: 1
Bedroom
- Level: Upper
- Area: 168 Square Feet
- Dimensions: 14x12
Bedroom 2
- Level: Upper
- Area: 150 Square Feet
- Dimensions: 10x15
Bedroom 3
- Level: Lower
- Area: 154 Square Feet
- Dimensions: 11x14
Bedroom 4
- Level: Lower
- Area: 143 Square Feet
- Dimensions: 11x13
Dining room
- Level: Upper
- Area: 88 Square Feet
- Dimensions: 11x8
Family room
- Level: Lower
- Area: 338 Square Feet
- Dimensions: 13x26
Kitchen
- Level: Upper
- Area: 121 Square Feet
- Dimensions: 11x11
Living room
- Level: Upper
- Area: 299 Square Feet
- Dimensions: 13x23
Other
- Level: Upper
- Area: 150 Square Feet
- Dimensions: 15x10
Heating
- Forced Air
Cooling
- Central Air
Appliances
- Included: Dishwasher, Disposal, Dryer, Microwave, Range, Refrigerator, Stainless Steel Appliance(s), Washer
- Laundry: Lower Level
Features
- Basement: Finished
- Number of fireplaces: 2
- Fireplace features: Family Room, Gas, Living Room
Interior area
- Total structure area: 2,531
- Total interior livable area: 2,531 sqft
- Finished area above ground: 1,226
- Finished area below ground: 1,305
Property
Parking
- Total spaces: 4
- Parking features: Attached, Detached Garage, Garage Door Opener, Multiple Garages
- Attached garage spaces: 4
- Has uncovered spaces: Yes
Accessibility
- Accessibility features: None
Features
- Levels: Multi/Split
- Patio & porch: Deck
Lot
- Size: 0.44 Acres
- Dimensions: 138 x 159 x 100 x 25 x 179
Details
- Additional structures: Workshop, Storage Shed
- Foundation area: 1256
- Parcel number: 3111722230019
- Zoning description: Residential-Single Family
Construction
Type & style
- Home type: SingleFamily
- Property subtype: Single Family
Condition
- New construction: No
- Year built: 1972
Utilities & green energy
- Gas: Natural Gas
- Sewer: City Sewer/Connected
- Water: City Water/Connected, Well
Community & HOA
Community
- Subdivision: Clear Spgs Terrace
HOA
- Has HOA: No
Location
- Region: Minnetonka
Financial & listing details
- Price per square foot: $178/sqft
- Tax assessed value: $391,200
- Annual tax amount: $4,926
- Date on market: 6/8/2026
- Cumulative days on market: 23 days
- Road surface type: Paved
Estimated market value
$466,000
$443,000 - $489,000
$3,202/mo
Price history
| Date | Event | Price |
|---|---|---|
| 6/14/2026 | Pending sale | $449,900$178/sqft |
Source:  NorthstarMLS as distributed by MLS GRID #7073611 Report a problem NorthstarMLS as distributed by MLS GRID #7073611 Report a problem | ||
| 6/11/2026 | Listed for sale | $449,900+73%$178/sqft |
Source: NorthstarMLS as distributed by MLS GRID #7073611 Report a problem | ||
| 12/30/2009 | Sold | $260,000$103/sqft |
Source:  Lake Superior Area Realtors as distributed by MLS GRID #1419965 Report a problem Lake Superior Area Realtors as distributed by MLS GRID #1419965 Report a problem | ||
Public tax history
| Year | Property taxes | Tax assessment |
|---|---|---|
| 2025 | $4,926 +0.8% | $391,200 +2.2% |
| 2024 | $4,888 +0.9% | $382,800 -2.4% |
| 2023 | $4,847 +6.2% | $392,200 +1.5% |
| 2022 | $4,565 +9.9% | $386,500 +14.9% |
| 2021 | $4,152 +1.9% | $336,500 +8.9% |
| 2020 | $4,074 -1.9% | $309,100 +5.8% |
| 2019 | $4,152 +1.9% | $292,100 +3.8% |
| 2018 | $4,074 +11.2% | $281,300 +8.2% |
| 2017 | $3,665 +0.6% | $260,000 +0.2% |
| 2016 | $3,644 -0.1% | $259,600 +7.2% |
| 2015 | $3,648 +7.6% | $242,100 +11.1% |
| 2014 | $3,389 +5.3% | $217,900 -5.2% |
| 2013 | $3,218 +0.7% | $229,900 -3.6% |
| 2012 | $3,196 +0.6% | $238,600 -3% |
| 2011 | $3,177 +3.6% | $245,900 -5.4% |
| 2010 | $3,067 -1.3% | $260,000 -5.4% |
| 2009 | $3,107 -3.6% | $274,700 -0.7% |
| 2006 | $3,222 +2.9% | $276,600 +7.7% |
| 2005 | $3,129 +10.4% | $256,900 +15% |
| 2004 | $2,834 +5.6% | $223,400 +12% |
| 2002 | $2,683 -38.6% | $199,500 |
| 2001 | $4,369 | -- |
Find assessor info on the county website
Monthly payment
Est. payment
Payment breakdown
Explore the cost of this home by adjusting the details. Changes won't be saved.Climate risks
Neighborhood: 55345
Nearby schools
GreatSchools rating
- 9/10Clear Springs Elementary SchoolGrades: K-5Distance: 0.4 mi
- 9/10Minnetonka West Middle SchoolGrades: 6-8Distance: 3.2 mi
- 10/10Minnetonka Senior High SchoolGrades: 9-12Distance: 0.7 mi
- $466,1003 bd2 ba1.3k sqft5637 Rebecca Ln, Minnetonka, MN 55345Off Market
- $445,9004 bd2 ba1.1k sqft18809 Hanus Rd, Minnetonka, MN 55345Off Market
- $564,7004 bd2 ba1.8k sqft18801 Hanus Rd, Minnetonka, MN 55345Off Market
- $486,9003 bd2 ba1.3k sqft5648 Rebecca Ln, Minnetonka, MN 55345Off Market
- $720,0004 bd4 ba3.2k sqft5700 Covington Cir, Minnetonka, MN 55345Sold
- $1,160,0005 bd4 ba3.7k sqft5705 Covington Cir, Minnetonka, MN 55345Sold
- $519,3004 bd2 ba1.3k sqft18817 Hanus Rd, Minnetonka, MN 55345Off Market
- $553,1004 bd2 ba2.1k sqft5636 Rebecca Ln, Minnetonka, MN 55345Off Market
A local agent can set up tours, give advice and negotiate with sellers.
Similar homes
- $535,0004 bd2 ba2.5k sqft4830 Shady Ln N, Minnetonka, MN 55345For Sale
 MLS ID #7039461, Kerby & Cristina Real Estate Experts, RE/MAX Results. NorthstarMLS as distributed by MLS GRID
 - $520,0004 bd3 ba1.7k sqft6108 Whited Ave, Minnetonka, MN 55345For Sale
 MLS ID #7103711, Karen Xiao, Longhouse Realty. NorthstarMLS as distributed by MLS GRID
 - $625,0004 bd4 ba2.6k sqft4929 W Ln, Minnetonka, MN 55345For Sale
 MLS ID #7085760, Ann M. Breuer, Real Broker, LLC. NorthstarMLS as distributed by MLS GRID
 - $550,0003 bd3 ba3k sqft4730 Fairhills Rd E, Minnetonka, MN 55345For Sale
 MLS ID #6786814, Leandra Peak, Keller Williams Realty Integrity Lakes. NorthstarMLS as distributed by MLS GRID
 - $625,0004 bd3 ba2.2k sqft18425 Harrogate Dr, Eden Prairie, MN 55346For SaleMLS ID #7106491, Syed S. Husain, Fish MLS Realty. NorthstarMLS as distributed by MLS GRID
- $429,9004 bd2 ba1.7k sqft503 Laredo Ln, Chanhassen, MN 55317For SaleMLS ID #7082082, Jo A Nelson, Coldwell Banker Realty - Southwest Regional. NorthstarMLS as distributed by MLS GRID
- $470,0004 bd2 ba2.4k sqft1484 Crest Dr, Chaska, MN 55318For SaleMLS ID #7079712, Barry Strelow, Edina Realty, Inc.. NorthstarMLS as distributed by MLS GRID
- $425,0004 bd2 ba2.2k sqft2850 Pheasant Cir, Mound, MN 55364For SaleMLS ID #7072711, John E. Beise, RE/MAX Advantage Plus. NorthstarMLS as distributed by MLS GRID
- $579,9004 bd4 ba3.1k sqft17195 Daniel Ln, Eden Prairie, MN 55346For SaleMLS ID #7100445, Mary E Hollway, Hollway Real Estate. NorthstarMLS as distributed by MLS GRID
- $474,9004 bd2 ba1.9k sqft13600 69th Ave N, Maple Grove, MN 55311For SaleMLS ID #7105291, Shayne Michael Hall, Pemberton RE. NorthstarMLS as distributed by MLS GRID
- $470,0003 bd2 ba1.5k sqft3921 Minnewashta Ct, Excelsior, MN 55331For SaleMLS ID #7099815, Randy L Kellogg, Edina Realty, Inc.. NorthstarMLS as distributed by MLS GRID
- $449,9004 bd3 ba2.2k sqft1020 W 107th St, Bloomington, MN 55431For SaleMLS ID #7099277, Daniel A. Ekholm, Keller Williams Select Realty. NorthstarMLS as distributed by MLS GRID
- $434,9004 bd3 ba2k sqft3013 Bluffs Dr, Mound, MN 55364For SaleMLS ID #7096425, Carolyn M. Brooks, RE/MAX Advantage Plus. NorthstarMLS as distributed by MLS GRID
- $499,9004 bd3 ba2k sqft7840 W 100th St, Bloomington, MN 55438For SaleMLS ID #7106591, Suzanne Liesmaki, Edina Realty, Inc.. NorthstarMLS as distributed by MLS GRID
- $459,9004 bd2 ba2.1k sqft15008 Oakland Ave, Burnsville, MN 55306For SaleMLS ID #7104205, Susan P. Nomeland, Edina Realty, Inc.. NorthstarMLS as distributed by MLS GRID
- $599,9004 bd3 ba2.6k sqft6680 Lotus Trl, Chanhassen, MN 55317For SaleMLS ID #7091694, Bryan Vant Hof, RE/MAX Advantage Plus. NorthstarMLS as distributed by MLS GRID
- $429,9004 bd3 ba2.8k sqft13513 Colfax Ave S, Burnsville, MN 55337For SaleMLS ID #7106655, Lee J Arntz, RE/MAX Results. NorthstarMLS as distributed by MLS GRID
- $425,0003 bd3 ba2.2k sqft13881 Holyoke Ln, Apple Valley, MN 55124For SaleMLS ID #7094960, John M Kelly, Century 21 Atwood. NorthstarMLS as distributed by MLS GRID
- $410,0004 bd2 ba2.6k sqft4151 Valley View St, Saint Bonifacius, MN 55375For SaleMLS ID #7093520, Kelly K Berkley, RE/MAX Results. NorthstarMLS as distributed by MLS GRID
- $445,0004 bd2 ba2.1k sqft6766 Cottonwood Ln N, Maple Grove, MN 55369For SaleMLS ID #7065885, Susan H Melbye, Edina Realty, Inc.. NorthstarMLS as distributed by MLS GRID
