Come bask in the light of this spacious Southwest corner two-bedroom, two and a half bath home. With views to the Hudson River and 10-foot ceilings, this pristine modern condo provides a calm refuge from city life.
At 1,681 square feet, the apartment has loft-like proportions with an open and functional living and dining area connected to the kitchen by a generous island. The kitchen is modern and functional with Miele appliances, lava stone countertops and white oak cabinetry. Winged bedrooms provide separation and privacy. The south-facing primary bedroom features double closets and a spa-like five-fixture bath with a free-standing soaking tub. The second bedroom is private with western light, sunsets and Hudson River views as well as an ensuite bath. There is also a well-placed powder room and a gracious entry foyer.
Floor to ceiling windows, provide light and views throughout the apartment and enhance the beauty and warmth of the wide-plank white oak floors while providing impressive quiet. The apartment has multiple zones of central air-conditioning and a vented laundry.
565 Broome is a 112-unit full-service condominium designed by Pritzker Prize winning architect, Renzo Piano. There are 17,000 square feet of amenities including a common roof deck, a 55-foot indoor swimming pool, a steam room, a sauna, a fitness center, a yoga room, a children's playroom, a lounge and a library. There is a 24-hour doorman and concierge.
In contract
$4,100,000
565 Broome St #S9c, New York, NY 10013
2beds
1,681sqft
Condominium
Built in 2016
-- sqft lot
$3,930,900 Zestimate®
$2,439/sqft
$3,468/mo HOA
What's special
Wide-plank white oak floorsMiele appliancesWhite oak cabinetryCommon roof deckSouth-facing primary bedroomVented laundryPristine modern condo
- 83 days |
- 19 |
- 1 |
Zillow last checked:
Listing updated:
Listed by:
Douglas Elliman 212-769-6563,
Michael Kafka,
Matthew Sadewitz
Source: StreetEasy,MLS#: S1826021
Facts & features
Interior
Bedrooms & bathrooms
- Bedrooms: 2
- Bathrooms: 3
- Full bathrooms: 2
- 1/2 bathrooms: 1
Rooms
- Room types: Bike Room, Childrens Playroom, Media Room, Package Room
Cooling
- Central Air
Appliances
- Included: Dishwasher, Washer/Dryer
- Laundry: Inside
Features
- Flooring: Hardwood
- Has fireplace: No
Interior area
- Total structure area: 1,681
- Total interior livable area: 1,681 sqft
Property
Parking
- Parking features: Garage
- Has garage: Yes
Features
- Pool features: Swimming Pool
- Has view: Yes
- View description: City, Skyline, Water
- Has water view: Yes
- Water view: Water
Details
- Parcel number: 004771179
- Special conditions: Resale
Construction
Type & style
- Home type: Condo
- Property subtype: Condominium
Condition
- Year built: 2016
Community & HOA
Community
- Features: Doorman
- Security: Doorman
- Subdivision: Hudson Square
HOA
- Has HOA: Yes
- Amenities included: Laundry, Fitness Center, Elevator(s), Concierge
- Services included: Maintenance
- HOA fee: $3,468 monthly
Location
- Region: New York
Financial & listing details
- Price per square foot: $2,439/sqft
- Tax assessed value: $853,034
- Annual tax amount: $39,384
- Date on market: 5/4/2026
Estimated market value
$3,930,900
$3.73M - $4.13M
$18,499/mo
Price history
| Date | Event | Price |
|---|---|---|
| 6/25/2026 | Contingent | $4,100,000$2,439/sqft |
Source: StreetEasy #S1826021 Report a problem | ||
| 5/4/2026 | Listed for sale | $4,100,000+20.6%$2,439/sqft |
Source: StreetEasy #S1826021 Report a problem | ||
| 5/28/2021 | Listing removed | -- |
Source:  Douglas Elliman Report a problem Douglas Elliman Report a problem | ||
| 5/21/2021 | Pending sale | $3,400,000$2,023/sqft |
Source: Douglas Elliman #20872291 Report a problem | ||
| 1/15/2020 | Sold | $3,400,000$2,023/sqft |
Source: Public Record Report a problem | ||
| 9/6/2019 | Sold | $3,400,000$2,023/sqft |
Source: StreetEasy #S1428586 Report a problem | ||
Public tax history
| Year | Property taxes | Tax assessment |
|---|---|---|
| 2025 | $40,112 +4.6% | $383,866 +20.2% |
| 2024 | $38,364 +2.3% | $319,364 +2.4% |
| 2023 | $37,505 | $311,748 +1.8% |
| 2022 | -- | $306,124 +8% |
| 2021 | -- | $283,372 -9.7% |
| 2020 | -- | $313,730 +0.6% |
| 2019 | $21,483 | $311,888 |
Find assessor info on the county website
Monthly payment
Climate risks
Neighborhood: SoHo
Nearby schools
GreatSchools rating
- 6/10Ps 3 Charrette SchoolGrades: PK-5Distance: 0.6 mi
- 4/10Middle 297Grades: 6-8Distance: 0.5 mi
- 8/10NYC iSchoolGrades: 9-12Distance: 0.1 mi
- $963,100-- bd1 ba-- sqft565 Broome St #N5B, New York, NY 10013Off Market
- $2,689,1002 bd2 ba1.1k sqft565 Broome St #N5C, New York, NY 10013Off Market
- $1,950,0001 bd1 ba707 sqft565 Broome St #N5E, New York, NY 10013For Sale

- $1,758,0001 bd1 ba716 sqft565 Broome St #N5F, New York, NY 10013Off Market
- $2,896,0002 bd2 ba1.1k sqft565 Broome St #N5H, New York, NY 10013Off Market
- $260,0471 bd1 ba708 sqft565 Broome St #N5H, New York, NY 10013Off Market
- $3,345,2002 bd3 ba1.3k sqft565 Broome St #N5J, New York, NY 10013Off Market
- $2,493,5001 bd1 ba990 sqft565 Broome St APT N6A, New York, NY 10013Off Market
- $1,047,400-- bd-- ba458 sqft565 Broome St #N6B, New York, NY 10013Off Market
A local agent can set up tours, give advice and negotiate with sellers.
Similar homes
- $3,995,0002 bd3 ba1.5k sqftThe Urban Glass House, New York, NY 10013Active
 MLS ID #S1835770, Christopher Poore, Listing by: Sotheby's International Realty. StreetEasy
 - $4,000,0003 bd3 ba1.8k sqft450 Washington St APT 205, New York, NY 10013Active
 MLS ID #S1746970, 450 washington Sales Gallery, Listing by: Corcoran. StreetEasy
 - $4,350,0003 bd4 ba2.2k sqft93 Worth, New York, NY 10013Active
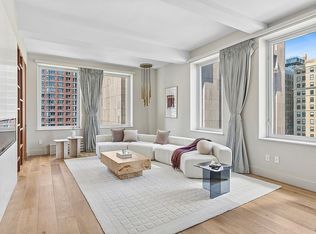 MLS ID #S1810198, Daren Herzberg, Listing by: Compass. StreetEasy
 - $3,970,0002 bd3 ba1.5k sqft111 Murray Street, New York, NY 10007Active
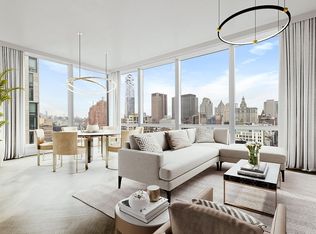 MLS ID #S1820708, Andre Rouach, Listing by: Compass. StreetEasy
 - $3,950,0002 bd2 ba1.5k sqft111 Murray Street, New York, NY 10007ActiveMLS ID #S1831219, Susie Park, Listing by: Compass. StreetEasy
- $2,599,0002 bd2 ba1.2k sqftSoho Mews, New York, NY 10013ActiveMLS ID #S1830238, Miky Bonazzoli, Listing by: Compass. StreetEasy
- $2,650,0002 bd2 ba1.2k sqftSoho Mews, New York, NY 10013ActiveMLS ID #S1831741, Holly Parker, Listing by: Compass. StreetEasy
- $2,450,0002 bd2 ba1.1k sqft570 Broome, New York, NY 10013ActiveMLS ID #S1835891, Jack Heard, Listing by: Compass. StreetEasy
- $4,295,0003 bd4 ba1.8k sqft196 Orchard St Unit 9-C, New York, NY 10002ActiveMLS ID #S1831938, Scott Stewart, Listing by: Corcoran. StreetEasy
- $3,975,0002 bd3 ba1.7k sqft15 Hudson Yards, New York, NY 10001ActiveMLS ID #S1836740, Ann Lenane, Listing by: Douglas Elliman. StreetEasy
- $4,500,0002 bd3 ba1.6k sqftChelsea Stratus, New York, NY 10011ActiveMLS ID #S1829767, Adrianne Kriegstein, Listing by: Compass. StreetEasy
- $4,000,0003 bd4 ba1.9k sqft77 Greenwich, New York, NY 10006ActiveMLS ID #S1830312, Shlomi Reuveni, Listing by: Reuveni LLC. StreetEasy
- $3,700,0003 bd3 ba1.7k sqft50 West St #47A, New York, NY 10006ActiveMLS ID #S1826337, Bei Chen-Schwartzberg, Listing by: New York Residence. StreetEasy
- $3,795,0002 bd2 ba1.3k sqftMadison House, New York, NY 10016ActiveMLS ID #S1828435, Vickey Barron, Listing by: Compass. StreetEasy
- $3,846,0002 bd3 ba1.6k sqft168 Plymouth St #Penthouse C, Brooklyn, NY 11201ActiveMLS ID #S1822851, Cathleen Katt, Listing by: Compass. StreetEasy
- $2,295,0002 bd3 ba1.3k sqftYves Chelsea, New York, NY 10011ActiveMLS ID #S1838036, Ann Marie Folan, Listing by: Douglas Elliman. StreetEasy
- $4,600,0002 bd3 ba1.9k sqftJardim, New York, NY 10001ActiveMLS ID #S1829068, Shannon Eidman, Listing by: Compass. StreetEasy
- $3,625,0002 bd3 ba1.9k sqftTwo Northside Piers, Brooklyn, NY 11249ActiveMLS ID #S1836057, Danielle Sevier, Listing by: Compass. StreetEasy
- $3,495,0002 bd3 ba1.8k sqftOne United Nations Park, New York, NY 10016ActiveMLS ID #S1823632, Lauren Mitinas-Kelly, Listing by: SERHANT.. StreetEasy
- $4,825,0002 bd2 ba1.5k sqftOne Madison, New York, NY 10010ActiveMLS ID #S1821998, Scott Kogos, Listing by: Howard Hanna NYC. StreetEasy
