Welcome to your own private country retreat! This beautiful 2,200-square-foot home offers the perfect blend of comfort, functionality, and peaceful rural living, just minutes from town. Featuring three spacious bedrooms and two and a half well-appointed bathrooms, the thoughtfully designed split-bedroom floor plan provides both privacy and convenience.
Step inside to an inviting open-concept living area highlighted by soaring ceilings and a stunning floor-to-ceiling stone fireplace that serves as the centerpiece of the home. The spacious kitchen and living areas flow seamlessly together, making this home ideal for both everyday living and entertaining. With a whole house generator, you can keep your mind at ease.
Enjoy the outdoors from the large covered patio, where you can relax and take in the abundant wildlife and scenic surroundings. The property is fully fenced, offering privacy and plenty of space for livestock, pets, or simply enjoying the outdoors.
In addition to the oversized two-car garage, the property features an impressive 20' x 30' shop complete with a lean-to and gable patio, providing exceptional space for hobbies, equipment, storage, or a workshop.
Whether you're looking for a peaceful place to call home or the perfect property for entertaining family and friends, this exceptional home has it all. With beautiful finishes, generous living spaces, and outstanding outdoor amenities, this is country living at its finest.
Active
$799,900
565 E Ward St, Goliad, TX 77963
3beds
2,751sqft
Single Family Residence
Built in 2006
21 Acres Lot
$769,300 Zestimate®
$291/sqft
$-- HOA
What's special
Large covered patioOversized two-car garageGenerous living spacesBeautiful finishesThree spacious bedroomsStunning floor-to-ceiling stone fireplaceSoaring ceilings
- 78 days
- 120
- 6
Zillow last checked:
Listing updated:
Listed by:
Corri Urban 3616491357,
Shaw Realty
Source: Central Texas MLS,MLS#: 620848 Originating MLS: Victoria Area Association of REALTORS
Originating MLS: Victoria Area Association of REALTORSFacts & features
Interior
Bedrooms & bathrooms
- Bedrooms: 3
- Bathrooms: 3
- Full bathrooms: 2
- 1/2 bathrooms: 1
Heating
- Central
Cooling
- 1 Unit
Appliances
- Included: Gas Water Heater, Oven, Refrigerator, Water Softener Owned
- Laundry: Inside, Laundry Room
Features
- Attic, Bookcases, Built-in Features, Ceiling Fan(s), Double Vanity, High Ceilings, His and Hers Closets, Multiple Closets, Open Floorplan, Pull Down Attic Stairs, Split Bedrooms, Storage, Separate Shower, Walk-In Closet(s), Breakfast Bar, Custom Cabinets, Granite Counters, Kitchen/Family Room Combo, Kitchen/Dining Combo, Pantry, Walk-In Pantry
- Flooring: Carpet, Tile
- Attic: Pull Down Stairs,Partially Floored
- Has fireplace: Yes
- Fireplace features: Living Room
Interior area
- Total interior livable area: 2,751 sqft
Video & virtual tour
Property
Parking
- Total spaces: 2
- Parking features: Garage
- Garage spaces: 2
Features
- Levels: One
- Stories: 1
- Patio & porch: Covered, Patio, Porch
- Exterior features: Covered Patio, Porch, Private Yard, Security Lighting
- Pool features: None
- Fencing: Barbed Wire,Perimeter
- View description: None
- Body of water: None
Lot
- Size: 21 Acres
Details
- Additional structures: Workshop
- Parcel number: 6246
Construction
Type & style
- Home type: SingleFamily
- Architectural style: Victorian
- Property subtype: Single Family Residence
Materials
- HardiPlank Type
- Foundation: Slab
- Roof: Composition,Shingle
Condition
- Resale
- Year built: 2006
Utilities & green energy
- Sewer: Aerobic Septic
- Water: Private, Well
Community & HOA
Community
- Features: None
- Security: Security Lights
HOA
- Has HOA: No
Location
- Region: Goliad
Financial & listing details
- Price per square foot: $291/sqft
- Tax assessed value: $390,887
- Annual tax amount: $168
- Date on market: 7/25/2026
- Cumulative days on market: 83 days
- Listing agreement: Exclusive Agency
- Listing terms: Cash,Conventional,FHA,VA Loan
Estimated market value
$769,300
$731,000 - $808,000
$2,762/mo
Price history
| Date | Event | Price |
|---|---|---|
| 7/30/2026 | Listed for sale | $799,900$291/sqft |
Source:  Central Texas MLS #620848 Report a problem Central Texas MLS #620848 Report a problem | ||
Public tax history
| Year | Property taxes | Tax assessment |
|---|---|---|
| 2025 | $168 | $322,380 +10% |
| 2024 | -- | $293,073 +10% |
| 2023 | $151 | $266,430 +10% |
| 2022 | -- | $242,209 +10% |
| 2021 | $149 | $220,190 |
| 2020 | -- | $220,190 -1.6% |
| 2019 | -- | $223,840 -0.9% |
| 2017 | -- | $225,942 |
| 2016 | -- | $225,942 +3.8% |
| 2015 | -- | $217,680 |
| 2014 | -- | $217,680 |
Find assessor info on the county website
Monthly payment
Est. payment
Payment breakdown
Explore the cost of this home by adjusting the details. Changes won't be saved.Climate risks
Neighborhood: 77963
Nearby schools
Schools provided by the listing agent
- District: Goliad ISD
Source: Central Texas MLS. This data may not be complete. We recommend contacting the local school district to confirm school assignments for this home.
Similar homes
- $625,0003 bd2 ba1.8k sqft1206 Alcalde De La Bahia, Goliad, TX 77963For Sale
 MLS ID #474451, Tina Jacob, Jacob Realty. South Texas MLS
 - $529,9004 bd3 ba2.3k sqft838 E Oak St, Goliad, TX 77963Active
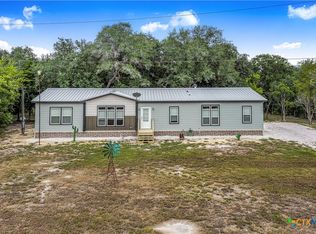
 MLS ID #626389, The Zaplac Group, Coldwell Banker D'Ann Harper. Central Texas MLS
 - $750,9003 bd2 ba1.8k sqft1033 Fm 1351, Goliad, TX 77963Active
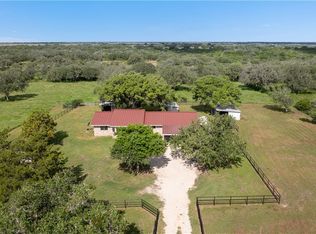 MLS ID #589900, John Urbano, Cornerstone Properties. Central Texas MLS
 - $700,0001 bd2 ba2.4k sqft5367 Old Goliad Rd, Goliad, TX 77963Active
 MLS ID #621382, Kelsey Moya, Goliad Land Company, LLC. Central Texas MLS
 - $600,0004 bd3 ba2.9k sqft206 Deer Trail Ln, Goliad, TX 77963ActiveMLS ID #620796, Chris McDowell, Coldwell Banker D'Ann Harper. Central Texas MLS
- $425,0004 bd3 ba2.8k sqft9629 Us Highway 59n, Fannin, TX 77960ActiveMLS ID #619795, Shannon Longoria, RE/MAX Land & Homes. Central Texas MLS
- $519,0003 bd2 ba2.2k sqft790 Spanish Grant Rd, Goliad, TX 77963ActiveMLS ID #610297, Carrie Armstrong, Shaw Realty. Central Texas MLS
- $695,0003 bd3 ba2k sqft27 Stehle Rd, Victoria, TX 77905ActiveMLS ID #598428, The Town & Country Team, RE/MAX Land & Homes. Central Texas MLS
- $515,0003 bd2 ba1.5k sqft862 Baecker Rd, Goliad, TX 77963ActiveMLS ID #620805, Greg Spears, Greg Spears Realty. Central Texas MLS
- $590,0003 bd3 ba2.1k sqft296 Cinco Oaks, Victoria, TX 77905ActiveMLS ID #614018, The Zaplac Group, Coldwell Banker D'Ann Harper. Central Texas MLS
- $426,0005 bd5 ba2.7k sqft3542 Coletoville Rd, Victoria, TX 77905ActiveMLS ID #624288, Jessica G Geistman-Rosas, JGR Brokerage, LLC. Central Texas MLS
- $498,5005 bd4 ba3.1k sqft403 Oakside, Victoria, TX 77905ActiveMLS ID #606971, Susie Lenhart, Coldwell Banker D'Ann Harper. Central Texas MLS
- $574,0002 bd3 ba1.7k sqft617 Bartlett Rd, Goliad, TX 77905ActiveMLS ID #607242, John Davis, RE/MAX Land & Homes. Central Texas MLS
- $924,0005 bd4 ba3.3k sqft944 Westlake Trl, Victoria, TX 77905ActiveMLS ID #616644, Tambri Lynn Tagliabue, RE/MAX Land & Homes. Central Texas MLS
- $699,9993 bd2 ba1.4k sqft2632 Slickfield Rd, Yorktown, TX 78164ActiveMLS ID #610361, Thomas Phillips, Coldwell Banker D'Ann Harper. Central Texas MLS
- $595,0002 bd2 ba1.4k sqft23409 NW Zac Lentz Pkwy, Victoria, TX 77905ActiveMLS ID #609832, The Town & Country Team, RE/MAX Land & Homes. Central Texas MLS
- $439,9004 bd2 ba2.4k sqft126 Lakeview Dr, Victoria, TX 77905ActiveMLS ID #623973, Sarah Rowlands, Coldwell Banker D'Ann Harper. Central Texas MLS
- $525,0004 bd3 ba2.6k sqft73 Rose Way N, Victoria, TX 77905ActiveMLS ID #607421, The Town & Country Team, RE/MAX Land & Homes. Central Texas MLS
- $619,9004 bd3 ba2.4k sqft37 Chaparral Rd, Victoria, TX 77905ActiveMLS ID #622487, Sarah Rowlands, Coldwell Banker D'Ann Harper. Central Texas MLS
