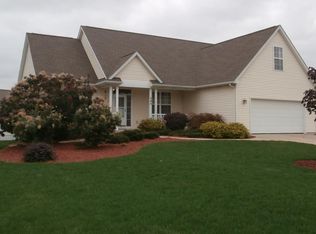
Brand New Build Under Construction - Paint is being completed, tile and hardwood floors to be installed in the next 1 to 2 weeks. High-quality New Construction Crafted with High-End finishes. This home stands apart from mass-produced developments and will feature solid wood trim, and a portion will have hardwood floors. Custom Handmade Hardwood Cabinetry. Island kitchen with stone countertops. Cathedral ceiling in kitchen and living room with transom window and slider to covered patio. Three bedrooms, two full bathrooms, and a full basement with egress window, also plumbed for a 3rd bath. Primary bedroom suite with large walk-in closet and en-suite bath with double sinks & walk-in shower. Main floor laundry room. Covered porch. Central air. EV charger in the garage.
For sale
$365,000
565 Elizabeth Dr, Owosso, MI 48867
3beds
1,429sqft
Single Family Residence
Built in 2026
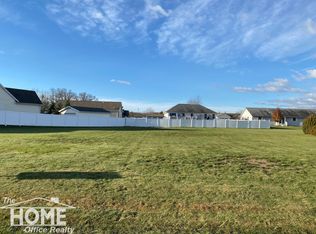
0.42 Acres Lot
$364,000 Zestimate®
$255/sqft
$-- HOA
What's special
Covered porchCovered patioSlider to covered patioSolid wood trimMain floor laundry roomTransom windowCentral air
- 59 days
- 161
- 4
Zillow last checked:
Listing updated:
Listed by:
Morgan Beilfuss 989-277-7860,
The Home Office Realty LLC 989-725-5246
Source: MiRealSource,MLS#: 50220150 Originating MLS: East Central Association of REALTORS
Originating MLS: East Central Association of REALTORSFacts & features
Interior
Bedrooms & bathrooms
- Bedrooms: 3
- Bathrooms: 2
- Full bathrooms: 2
- Main level bathrooms: 2
- Main level bedrooms: 3
Rooms
- Room types: Entry, Bedroom, Laundry, Master Bedroom
Primary bedroom
- Level: First
Bedroom 1
- Level: Main
- Area: 210
- Dimensions: 15 x 14
Bedroom 2
- Level: Main
- Area: 130
- Dimensions: 13 x 10
Bedroom 3
- Level: Main
- Area: 120
- Dimensions: 12 x 10
Bathroom 1
- Level: Main
Bathroom 2
- Level: Main
Great room
- Level: Main
- Area: 506
- Dimensions: 22 x 23
Kitchen
- Level: Main
Heating
- Forced Air, Natural Gas
Cooling
- Central Air
Appliances
- Included: Disposal
- Laundry: First Floor Laundry, Main Level
Features
- Cathedral/Vaulted Ceiling, Walk-In Closet(s)
- Flooring: Hardwood
- Basement: Block,Daylight,Full
- Has fireplace: No
Interior area
- Total structure area: 2,858
- Total interior livable area: 1,429 sqft
- Finished area above ground: 1,429
- Finished area below ground: 0
Property
Parking
- Total spaces: 2
- Parking features: Attached
- Attached garage spaces: 2
Features
- Levels: One
- Stories: 1
- Patio & porch: Patio, Porch
- Frontage type: Road
- Frontage length: 150
Lot
- Size: 0.42 Acres
Details
- Parcel number: 00755029000
- Zoning description: Residential
- Special conditions: Private
Construction
Type & style
- Home type: SingleFamily
- Architectural style: Ranch
- Property subtype: Single Family Residence
Materials
- Vinyl Siding
- Foundation: Basement
Condition
- Year built: 2026
Utilities & green energy
- Sewer: Public Sanitary
- Water: Private Well
Community & HOA
Community
- Subdivision: Indian Rock
HOA
- Has HOA: No
Location
- Region: Owosso
Financial & listing details
- Price per square foot: $255/sqft
- Annual tax amount: $985
- Date on market: 8/28/2026
- Cumulative days on market: 60 days
- Listing agreement: Exclusive Right To Sell
- Listing terms: Cash,Conventional,FHA,VA Loan,USDA Loan
- Road surface type: Paved
Estimated market value
$364,000
$346,000 - $382,000
$2,111/mo
Price history
| Date | Event | Price |
|---|---|---|
| 8/28/2026 | Listed for sale | $365,000$255/sqft |
Source:  MiRealSource #50220150 Report a problem MiRealSource #50220150 Report a problem | ||
Public tax history
Tax history is unavailable.
Monthly payment
Est. payment
Payment breakdown
Explore the cost of this home by adjusting the details. Changes won't be saved.Climate risks
Neighborhood: 48867
Nearby schools
Schools provided by the listing agent
- District: Owosso Public Schools
Source: MiRealSource. This data may not be complete. We recommend contacting the local school district to confirm school assignments for this home.
Similar homes
- $264,9004 bd2 ba2k sqft1762 Copas Rd, Owosso, MI 48867For Sale

 MLS ID #50225090, Taylor Cobb, HOMEFLO. MiRealSource
 - $329,0004 bd3 ba1.9k sqft4877 Orchard Ln, Owosso, MI 48867For Sale

 MLS ID #20261084430, Kristy Mohr, Red Fox Realty LLC. Realcomp II
 - $425,0004 bd2 ba2.1k sqft3553 N State Rd, Owosso, MI 48867For Sale
 MLS ID #20261069988, Christian Brown, Oak and Stone Real Estate. Realcomp II
 - from $339,4603 bd2 ba1.4k sqftHamilton Plan, Wildwood Country Estates, Owosso, MI 48867New Construction
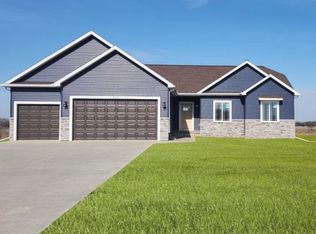 Oak Ridge Homes
 - $299,9004 bd2 ba2k sqft3111 Simpson Rd, Owosso, MI 48867For SaleMLS ID #50225255, Mike Selleck, Richard Selleck Agency. MiRealSource
- $279,9003 bd1 ba1.1k sqft2470 Lyons Rd, Owosso, MI 48867For SaleMLS ID #50219917, Lisa Hitchcock, Kori Shook & Associates. MiRealSource
- $429,9003 bd3 ba1.7k sqft565 W Wildwood Dr Lot 11, Owosso, MI 48867New ConstructionMLS ID #79080073444, Brandi Stupica, FIVE STAR REAL ESTATE - MT. PLEASANT. Realcomp II
- $334,9003 bd3 ba1.5k sqft5 E Main St, Owosso, MI 48867New Construction
 MLS ID #26032629, Pure Michigan Realty Group, Century 21 Affiliated - Jackson. MichRIC
 - $359,9003 bd2 ba1.5k sqft1473 Mallard Cir, Owosso, MI 48867New ConstructionMLS ID #50194018, Roni Dickerson, REMAX Town & Country. MiRealSource
- $325,0003 bd2 ba2.1k sqft2711 Hibbard Rd, Corunna, MI 48817For SaleMLS ID #50219960, Morgan Beilfuss, The Home Office Realty LLC. MiRealSource
- $205,0002 bd1 ba1.2k sqft1989 N M 52 Rd, Owosso, MI 48867For SaleMLS ID #50222196, Jeff McIntyre, Home Field Michigan Real Estate. MiRealSource
- $399,0003 bd2 ba1.7k sqft5011 Bath Rd, Bancroft, MI 48414For SaleMLS ID #26055783, Bill Buckingham, Whitetail Properties Real Estate, LLC. MichRIC
- $239,9003 bd2 ba1.2k sqft823 Hammont St, Owosso, MI 48867New ConstructionMLS ID #26048588, JERRID EHLINGER, ERA REARDON REALTY, L.L.C.. MichRIC
- $239,9003 bd2 ba1.2k sqft817 Hammont St, Owosso, MI 48867New ConstructionMLS ID #26048589, JERRID EHLINGER, ERA REARDON REALTY, L.L.C.. MichRIC
