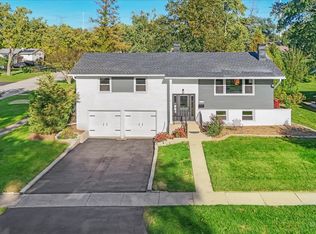
Welcome home to this beautiful, meticulously maintained residence nestled in the desirable Meadows neighborhood! Renovated with modern living and entertaining in mind, the home features a light-filled, open-concept main floor seamlessly connecting the updated kitchen, living, and dining areas-creating the ultimate layout for everyday gatherings. Beyond the main living space, enjoy an updated and spacious separate family room, providing the ideal setup for hosting guests, movie nights, or relaxing in comfort. Step outside to your private retreat featuring a screened porch that overlooks a beautifully kept, well-maintained yard and lush landscaping-perfect for outdoor dining, entertaining, or simply enjoying peaceful morning coffee free from the elements. 4 Bedrooms and 2 bath's provide spacious accommodations. Situated in a premier community with top-rated District 202 schools, fantastic neighborhood amenities including access to the Meadows pool and clubhouse (membership required), and good proximity to downtown Lisle, the Metra, and major expressways (I-355 & I-88), this turnkey gem offers the perfect balance of style, space, and convenience
Contingent
$545,000
565 Maywood Ln, Lisle, IL 60532
4beds
1,468sqft
Single Family Residence
Built in 1963
10,454 Square Feet Lot
$546,100 Zestimate®
$371/sqft
$-- HOA
What's special
Lush landscapingBeautifully kept well-maintained yardLight-filled open-concept main floorUpdated kitchen
- 20 days
- 436
- 16
Zillow last checked:
Listing updated:
Listed by:
Jonathan Minerick (888)400-2513,
Homecoin.com
Source: MRED as distributed by MLS GRID,MLS#: 12768882
Facts & features
Interior
Bedrooms & bathrooms
- Bedrooms: 4
- Bathrooms: 2
- Full bathrooms: 2
Rooms
- Room types: No additional rooms
Primary bedroom
- Features: Bathroom (Full)
- Level: Main
- Area: 154 Square Feet
- Dimensions: 14X11
Bedroom 2
- Level: Main
- Area: 121 Square Feet
- Dimensions: 11X11
Bedroom 3
- Level: Main
- Area: 99 Square Feet
- Dimensions: 11X9
Bedroom 4
- Level: Main
- Area: 120 Square Feet
- Dimensions: 12X10
Dining room
- Level: Main
- Area: 140 Square Feet
- Dimensions: 14X10
Family room
- Level: Main
- Area: 432 Square Feet
- Dimensions: 24X18
Kitchen
- Level: Main
- Area: 154 Square Feet
- Dimensions: 14X11
Laundry
- Level: Main
- Area: 108 Square Feet
- Dimensions: 12X9
Living room
- Level: Main
- Area: 297 Square Feet
- Dimensions: 27X11
Heating
- Natural Gas
Cooling
- Central Air
Features
- Basement: Partially Finished,Full
- Number of fireplaces: 1
Interior area
- Total structure area: 0
- Total interior livable area: 1,468 sqft
Property
Parking
- Total spaces: 2
- Parking features: Garage Door Opener, Yes, Garage Owned, Attached, Garage
- Attached garage spaces: 2
- Has uncovered spaces: Yes
Accessibility
- Accessibility features: No Disability Access
Lot
- Size: 10,454 Square Feet
- Dimensions: 140x75
Details
- Parcel number: 0814402004
- Special conditions: None
Construction
Type & style
- Home type: SingleFamily
- Property subtype: Single Family Residence
Materials
- Vinyl Siding, Brick
Condition
- New construction: No
- Year built: 1963
Utilities & green energy
- Sewer: Public Sewer
- Water: Lake Michigan
Community & HOA
Community
- Features: Park, Pool, Curbs, Sidewalks, Street Paved
HOA
- Services included: None
Location
- Region: Lisle
Financial & listing details
- Price per square foot: $371/sqft
- Tax assessed value: $153,230
- Annual tax amount: $9,133
- Date on market: 9/25/2026
- Ownership: Fee Simple
Estimated market value
$546,100
$519,000 - $573,000
$3,423/mo
Price history
| Date | Event | Price |
|---|---|---|
| 9/30/2026 | Contingent | $545,000$371/sqft |
Source:  MRED as distributed by MLS GRID #12768882 Report a problem MRED as distributed by MLS GRID #12768882 Report a problem | ||
| 9/25/2026 | Listed for sale | $545,000$371/sqft |
Source: MRED as distributed by MLS GRID #12768882 Report a problem | ||
Public tax history
| Year | Property taxes | Tax assessment |
|---|---|---|
| 2025 | $9,616 +5.3% | $153,230 +9.6% |
| 2024 | $9,133 +5.1% | $139,833 +9.6% |
| 2023 | $8,694 +8.4% | $127,620 +8% |
| 2022 | $8,018 +3.5% | $118,170 +3.9% |
| 2021 | $7,748 +4.6% | $113,700 +1.8% |
| 2020 | $7,410 +1.7% | $111,660 +4.5% |
| 2019 | $7,283 +2.4% | $106,830 +2% |
| 2018 | $7,110 +0.9% | $104,730 +3.5% |
| 2017 | $7,043 +2.4% | $101,200 +3.8% |
| 2016 | $6,875 +1.3% | $97,540 +6.2% |
| 2015 | $6,788 +4.5% | $91,850 +5% |
| 2014 | $6,498 +2% | $87,480 -0.2% |
| 2013 | $6,373 +3.7% | $87,690 -3.7% |
| 2012 | $6,143 +2.1% | $91,100 -5.9% |
| 2011 | $6,014 +1.4% | $96,860 -5.2% |
| 2010 | $5,931 +3.4% | $102,180 -5% |
| 2009 | $5,736 +2.9% | $107,540 +1.4% |
| 2008 | $5,576 +4.5% | $106,050 +5.9% |
| 2007 | $5,335 +6.6% | $100,140 +7.9% |
| 2006 | $5,004 +4.7% | $92,850 +6.7% |
| 2005 | $4,780 +5.3% | $87,020 +5.9% |
| 2004 | $4,542 +5.2% | $82,170 +8.4% |
| 2003 | $4,317 +17% | $75,800 +9.1% |
| 2002 | $3,691 +4.9% | $69,500 +7.5% |
| 2001 | $3,520 +2.9% | $64,650 +5.9% |
| 2000 | $3,422 | $61,040 |
Find assessor info on the county website
Monthly payment
Est. payment
Payment breakdown
Explore the cost of this home by adjusting the details. Changes won't be saved.Climate risks
Neighborhood: 60532
Nearby schools
Schools provided by the listing agent
- District: 202
Source: MRED as distributed by MLS GRID. This data may not be complete. We recommend contacting the local school district to confirm school assignments for this home.
Similar homes
- $450,0003 bd2 ba1.6k sqft588 Kohley Rd, Lisle, IL 60532Active
 MLS ID #12747551, Debbie Pawlowicz, DPG Real Estate Agency. MRED as distributed by MLS GRID
 - $499,8964 bd2 ba1.8k sqft6300 Winston Dr, Woodridge, IL 60517Active
 MLS ID #12781954, Jessica Garry, ABR,E-PRO, Garry Real Estate. MRED as distributed by MLS GRID
 - $574,9004 bd3 ba2.2k sqft4431 Waubansie Ln, Lisle, IL 60532Active
 MLS ID #12775806, Debbie Pawlowicz, DPG Real Estate Agency. MRED as distributed by MLS GRID
 - $525,0003 bd2 ba1.7k sqft807 Division St, Lisle, IL 60532Active
 MLS ID #12678062, Rita Schoenthal, Keller Williams Inspire - Geneva. MRED as distributed by MLS GRID
