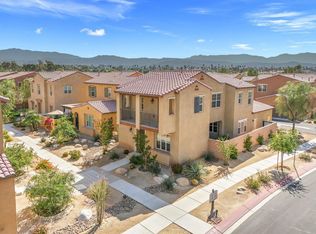
NEWLY PAINTED THROUGHOUT. PRIMARY BEDROOM ON THE FIRST LEVEL. Experience the Best of Indoor/Outdoor Living in Palm Desert.Welcome to effortless, resort-style living in the highly desirable Spanish Walk community. This detached condominium offers the perfect blend of privacy, comfort, and sophistication--all behind the security of a gated neighborhood in the heart of Palm Desert.Featuring the most sought-after Esperanza floor plan, this beautifully designed home includes a PRIMARY suite conveniently located on the FIRST LEVEL OF THE HOME, ideal for both comfort and accessibility. The spacious three-bedroom, two-and-a-half-bath layout is thoughtfully crafted for modern living and seamless entertaining.Enjoy new luxury vinyl plank flooring throughout the home, adding a fresh, contemporary feel to every space. The open-concept design flows effortlessly from indoor living areas to outdoor enjoyment--perfect for hosting or relaxing in style.Residents of Spanish Walk enjoy access to exceptional amenities, including:-A beautifully appointed clubhouse-Resort-style pool and spa-A fun-filled splash zone-Fitness centerEntertaining spaces with a full kitchen and dining areaThis home also offers incredible value with IID electric service, significantly more affordable than Edison--an important advantage for long-term savings.Additional highlights include:-Low HOA of just $320/month-Attached 2-car garage-Newer construction (2015) with modern finishes and energy efficiencyDon't miss this opportunity to own a stunning home that combines luxury, convenience, and exceptional value in one of Palm Desert's most vibrant communities.
Pending
Listed by: Compass • Galina Tucker • 760-609-9349
Price cut: $25K (6/19)
$474,000
565 Via De La Paz, Palm Desert, CA 92211
3beds
2,048sqft
:
Get pre-qualified$3,470/mo
Townhouse
Built in 2014
2,786 Square Feet Lot
$462,900 Zestimate®
$231/sqft
$320/mo HOA
What's special
Gated neighborhoodOpen-concept designNewly painted throughoutResort-style pool and spaSpacious three-bedroom two-and-a-half-bath layoutFun-filled splash zone
- 124 days |
- 175 |
- 6 |
Zillow last checked:
Listing updated:
Listed by:
Galina Tucker DRE #02024269 760-609-9349,
Compass
Source: CRMLS,MLS#: 219146169DA Originating MLS: California Desert AOR & Palm Springs AOR
Originating MLS: California Desert AOR & Palm Springs AORFacts & features
Interior
Bedrooms & bathrooms
- Bedrooms: 3
- Bathrooms: 3
- Full bathrooms: 2
- 1/2 bathrooms: 1
Rooms
- Room types: Family Room, Great Room, Living Room, Primary Bedroom, Other, Pantry, Dining Room
Primary bedroom
- Features: Primary Suite
Bathroom
- Features: Low Flow Plumbing Fixtures, Linen Closet, Vanity
Kitchen
- Features: Granite Counters, Kitchen Island
Other
- Features: Walk-In Closet(s)
Pantry
- Features: Walk-In Pantry
Heating
- Forced Air
Cooling
- Central Air
Appliances
- Included: Gas Water Heater, Water Heater
- Laundry: Laundry Room
Features
- Breakfast Bar, Separate/Formal Dining Room, High Ceilings, Storage, Primary Suite, Walk-In Pantry, Walk-In Closet(s)
- Flooring: Vinyl
- Doors: French Doors, Sliding Doors
- Has fireplace: Yes
- Fireplace features: Decorative, Gas, Living Room
Interior area
- Total interior livable area: 2,048 sqft
Property
Parking
- Total spaces: 2
- Parking features: Garage, Garage Door Opener
- Attached garage spaces: 2
Features
- Levels: Two
- Stories: 2
- Has private pool: Yes
- Pool features: Community, Gunite, In Ground
- Spa features: Community, In Ground
- Fencing: Block
- Has view: Yes
- View description: Mountain(s)
Lot
- Size: 2,786 Square Feet
- Features: Drip Irrigation/Bubblers, Landscaped, Sprinkler System
Details
- Parcel number: 694174018
- Special conditions: Standard
Construction
Type & style
- Home type: Townhouse
- Property subtype: Townhouse
Materials
- Stucco
- Foundation: Slab
- Roof: Concrete,Tile
Condition
- New construction: No
- Year built: 2014
Details
- Builder model: Residence 1
- Builder name: DR Horton
Community & HOA
Community
- Features: Gated, Pool
- Security: Security Gate, Gated Community
- Subdivision: Spanish Walk
HOA
- Has HOA: Yes
- Amenities included: Billiard Room, Clubhouse, Fitness Center, Management, Barbecue, Picnic Area, Playground, Pet Restrictions, Recreation Room
- HOA fee: $320 monthly
- HOA name: The Management Trust
Location
- Region: Palm Desert
Financial & listing details
- Price per square foot: $231/sqft
- Tax assessed value: $426,224
- Annual tax amount: $5,907
- Date on market: 4/10/2026
- Listing terms: Cash,Cash to New Loan,Conventional
Estimated market value
$462,900
$440,000 - $486,000
$2,929/mo
Price history
| Date | Event | Price |
|---|---|---|
| 8/4/2026 | Pending sale | $474,000$231/sqft |
Source:  CDAR/ Desert Area MLS #219146169 Report a problem CDAR/ Desert Area MLS #219146169 Report a problem | ||
| 7/20/2026 | Contingent | $474,000$231/sqft |
Source:  Greater Palm Springs Realtors #219146169 Report a problem Greater Palm Springs Realtors #219146169 Report a problem | ||
| 6/19/2026 | Price change | $474,000-5%$231/sqft |
Source: Greater Palm Springs Realtors #219146169 Report a problem | ||
| 5/6/2026 | Price change | $499,000-5%$244/sqft |
Source: Greater Palm Springs Realtors #219146169 Report a problem | ||
| 4/10/2026 | Listed for sale | $525,000+52.6%$256/sqft |
Source: Greater Palm Springs Realtors #219146169 Report a problem | ||
| 6/11/2015 | Sold | $343,990$168/sqft |
Source: CDAR/ Desert Area MLS #214083466 Report a problem | ||
Public tax history
Tax history is unavailable.
Find assessor info on the county website
Monthly payment
Est. payment
Payment breakdown
Explore the cost of this home by adjusting the details. Changes won't be saved.Climate risks
Neighborhood: 92211
Nearby schools
GreatSchools rating
- 4/10Rancho Mirage Elementary SchoolGrades: K-5Distance: 5.1 mi
- 4/10Nellie N. Coffman Middle SchoolGrades: 6-8Distance: 6.4 mi
- 6/10Rancho Mirage HighGrades: 9-12Distance: 6.3 mi
- $515,0003 bd3 ba2.3k sqft573 Via De La Paz, Palm Desert, CA 92211Sold
- $523,4003 bd2 ba2k sqft571 Via De La Paz, Palm Desert, CA 92211Off Market
- $598,2003 bd3 ba2.5k sqft569 Via De La Paz, Palm Desert, CA 92211Off Market
- $533,7003 bd2 ba2.3k sqft567 Via De La Paz, Palm Desert, CA 92211Off Market
- $538,0004 bd3 ba2.5k sqft563 Via De La Paz, Palm Desert, CA 92211Off Market
- $523,5003 bd3 ba2.3k sqft570 Calle Vibrante, Palm Desert, CA 92211Sold
- $492,6003 bd3 ba2k sqft568 Calle Vibrante, Palm Desert, CA 92211Off Market
- $510,4003 bd3 ba2.3k sqft577 Via De La Paz, Palm Desert, CA 92211Off Market
A local agent can set up tours, give advice and negotiate with sellers.
Similar homes
- $410,0003 bd3 ba1.8k sqft623 Calle Vibrante, Palm Desert, CA 92211For Sale
 MLS ID #NDP2604938, Andrea De Gracia, Premiere Real Estate. CRMLS
 - $529,9003 bd3 ba2.3k sqft585 Via De La Paz, Palm Desert, CA 92211For Sale
 MLS ID #219147403PS, Preston King, Coldwell Banker Realty. CRMLS
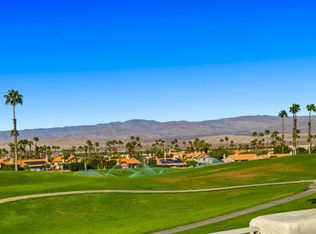
 - $517,0003 bd3 ba1.8k sqft667 Vista Lago Cir N, Palm Desert, CA 92211For Sale
 MLS ID #219147368DA, Francesca Vacatello, Showcase Homes, Inc.. CRMLS
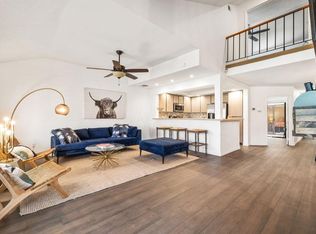
 - $468,0003 bd3 ba1.8k sqft41539 Woodhaven Dr W, Palm Desert, CA 92211For Sale
 MLS ID #219149142DA, Kamoei Group, BBS Brokers Realty. CRMLS
 - $520,0003 bd3 ba1.7k sqft76333 Oxford Ln, Palm Desert, CA 92211For SaleMLS ID #219149245DA, Thomas Jordan, eXp Realty Of Southern California Inc. CRMLS
- $539,9003 bd3 ba1.8k sqft78559 Platinum Dr, Palm Desert, CA 92211For SaleMLS ID #219150918DA, Michael Horne, Compass. CRMLS
- $540,0003 bd3 ba1.5k sqft76321 Oxford Ln, Palm Desert, CA 92211For SaleMLS ID #219150810DA, Elina Linner, Desert Sotheby's International Realty. CRMLS
- $537,5004 bd2 ba1.5k sqft42965 Texas Ave, Palm Desert, CA 92211For SaleMLS ID #219151121DA, Kathleen O'Brien, Coldwell Banker Realty. CRMLS
- $475,0002 bd2 ba1.3k sqft40541 Preston Trl, Palm Desert, CA 92211For SaleMLS ID #219150659PS, Jeremy Avriette, Bennion Deville Homes. CRMLS
- $472,0002 bd2 ba1.8k sqft78731 Platinum Dr, Palm Desert, CA 92211For SaleMLS ID #219150704DA, Susan Wood, HomeSmart. CRMLS
- $524,0003 bd3 ba1.9k sqft78668 Kentia Palm Dr, Palm Desert, CA 92211For SaleMLS ID #219148105, Michael Horne. Greater Palm Springs Realtors
- $369,0002 bd2 ba1.4k sqft154 Paseo Bravo, Palm Desert, CA 92211For SaleMLS ID #219144999DA, Kymberly Dias, Bennion Deville Homes. CRMLS
- $434,9002 bd2 ba1.6k sqft78432 Platinum Dr, Palm Desert, CA 92211For SaleMLS ID #219150863DA, Michael Horne, Compass. CRMLS
- $557,0003 bd2 ba1.8k sqft37468 Westridge Ave, Palm Desert, CA 92211For SaleMLS ID #219150626PS, Kara Kalisvaart, KW Coachella Valley. CRMLS
- $449,9002 bd2 ba1.3k sqft42677 Turqueries Ave, Palm Desert, CA 92211For SaleMLS ID #219147483DA, Stonegate West Real Estate ..., HomeSmart. CRMLS
- $609,0003 bd2 ba1.7k sqft42725 Turqueries Ave, Palm Desert, CA 92211For SaleMLS ID #219150923DA, Renee Thorpe, HomeSmart. CRMLS
- $429,0002 bd2 ba1.5k sqft78748 Palm Tree Ave, Palm Desert, CA 92211For SaleMLS ID #219149979DA, Sharon Dumas, HomeSmart. CRMLS
- $545,0002 bd2 ba1.3k sqft219 Desert Falls Dr E, Palm Desert, CA 92211For SaleMLS ID #219148524DA, Kayla Cunard, Equity Union. CRMLS
- $599,0003 bd2 ba1.7k sqft76796 Kybar Rd, Palm Desert, CA 92211For SaleMLS ID #219145197DA, Sherry Leaman, HomeSmart. CRMLS
- $679,9003 bd3 ba2.1k sqft125 Traviso Dr, Palm Desert, CA 92211For SaleMLS ID #219149943DA, Joan MacPherson, Bennion Deville Homes. CRMLS
Local buyer's agents are ready to help
