Breathtaking, one-of-a-kind mountainside property nestled at the base of the Franklin Mountains. Enjoy spectacular city and sunset views from nearly every room, with hiking trails just steps from your door. This unique home offers an incredible opportunity to create your dream residence in one of El Paso's most desirable Westside locations.
Conveniently located minutes from Mesa Street, I-10, shopping, dining, entertainment, and everyday necessities, the property combines natural beauty with city convenience. Sold AS IS, this spacious home features 4 bedrooms, 4 bathrooms, multiple living and entertaining areas, formal spaces, and flexible-use rooms, ideal for study, musica room, home office, you choose.
A grand staircase welcomes you inside, while expansive windows capture picturesque mountain and city views from nearly every angle. An exceptional setting, this property offers Tremendous potential for customization, renovation, or restoration. A rare opportunity to own a home in a truly remarkable location
Pending
$598,950
5653 Buckley Dr, El Paso, TX 79912
4beds
3,337sqft
:
Get pre-qualified$4,434/mo
Single Family Residence
Built in 1993
0.54 Acres Lot
$-- Zestimate®
$179/sqft
$-- HOA
What's special
Breathtaking one-of-a-kind mountainside propertyGrand staircaseFormal spacesSpacious home
- 68 days |
- 117 |
- 1 |
Zillow last checked:
Listing updated:
Listed by:
Jessica S Mendoza 0551599 915-588-4068,
The Real Estate Power Houses
Source: GEPAR,MLS#: 944864
Facts & features
Interior
Bedrooms & bathrooms
- Bedrooms: 4
- Bathrooms: 4
- Full bathrooms: 1
- 3/4 bathrooms: 2
- 1/2 bathrooms: 1
Heating
- Central
Cooling
- Refrigerated
Appliances
- Included: Built-In Electric Oven, Dishwasher, Double Oven, Electric Cooktop
- Laundry: Washer Hookup
Features
- Cathedral Ceiling(s), 2+ Living Areas, Cable TV, Ceiling Fan(s), MB Shower/Tub, Pantry, Walk-In Closet(s)
- Flooring: Tile, Carpet
- Windows: Blinds
- Number of fireplaces: 1
Interior area
- Total structure area: 3,337
- Total interior livable area: 3,337 sqft
Video & virtual tour
Property
Parking
- Total spaces: 2
- Parking features: Garage - Attached
- Attached garage spaces: 2
Features
- Patio & porch: Covered
- Exterior features: Walled Backyard, Back Yard Access
Lot
- Size: 0.54 Acres
- Features: Cul-De-Sac, Views
Details
- Additional structures: Garage(s)
- Parcel number: V87999900200900
- Zoning: R3
- Special conditions: Fixer Upper
Construction
Type & style
- Home type: SingleFamily
- Architectural style: 2 Story
- Property subtype: Single Family Residence
Materials
- Stucco
- Roof: Tile
Condition
- Year built: 1993
Utilities & green energy
- Water: City
Community & HOA
Community
- Subdivision: Vista De Sierra
HOA
- Has HOA: No
Location
- Region: El Paso
Financial & listing details
- Price per square foot: $179/sqft
- Tax assessed value: $506,734
- Annual tax amount: $11,667
- Date on market: 5/30/2026
- Cumulative days on market: 54 days
- Listing terms: Cash,Conventional,FHA,TX Veteran,VA Loan
Estimated market value
Not available
Estimated sales range
Not available
$3,242/mo
Price history
| Date | Event | Price |
|---|---|---|
| 6/4/2026 | Pending sale | $598,950$179/sqft |
Source:  GEPAR #944864 Report a problem GEPAR #944864 Report a problem | ||
| 5/30/2026 | Listed for sale | $598,950+333.8%$179/sqft |
Source: GEPAR #944864 Report a problem | ||
| 1/27/2016 | Listing removed | -- |
Source: Auction.com Report a problem | ||
| 1/20/2016 | Price change | $138,085$41/sqft |
Source: Auction.com Report a problem | ||
| 1/15/2016 | Listed for sale | -- |
Source: Auction.com Report a problem | ||
| 10/1/2001 | Sold | -- |
Source: GEPAR #206486 Report a problem | ||
Public tax history
| Year | Property taxes | Tax assessment |
|---|---|---|
| 2025 | -- | $500,871 +10% |
| 2024 | $10,679 +4.2% | $455,337 +10% |
| 2023 | $10,250 -2.8% | $413,943 +10% |
| 2022 | $10,549 +2.6% | $376,312 +10% |
| 2021 | $10,282 -10.3% | $342,102 -9.9% |
| 2020 | $11,458 +1.5% | $379,775 |
| 2019 | $11,286 +5.2% | $379,775 +2.2% |
| 2018 | $10,729 +3.5% | $371,514 +2.2% |
| 2017 | $10,365 +5.1% | $363,402 |
| 2016 | $9,867 +0.1% | $363,402 |
| 2015 | $9,852 | $363,402 -1.5% |
| 2014 | $9,852 | $368,926 |
| 2013 | -- | $368,926 |
| 2012 | -- | $368,926 -0.3% |
| 2011 | -- | $369,899 |
| 2010 | -- | $369,899 -0.9% |
| 2009 | -- | $373,149 |
| 2008 | -- | -- |
| 2007 | -- | -- |
| 2006 | -- | -- |
| 2005 | -- | -- |
| 2004 | -- | -- |
| 2003 | -- | -- |
| 2002 | -- | -- |
| 2001 | -- | -- |
| 2000 | -- | -- |
Find assessor info on the county website
Monthly payment
Est. payment
Payment breakdown
Explore the cost of this home by adjusting the details. Changes won't be saved.Climate risks
Neighborhood: Northwest
Nearby schools
GreatSchools rating
- 6/10Green Elementary SchoolGrades: PK-5Distance: 0.6 mi
- 3/10Charles Q Murphree PK-8Grades: PK-8Distance: 1.3 mi
- 6/10Coronado High SchoolGrades: 9-12Distance: 2.4 mi
Schools provided by the listing agent
- Elementary: Green
- Middle: Charles Q. Murphree
- High: Coronado
Source: GEPAR. This data may not be complete. We recommend contacting the local school district to confirm school assignments for this home.
- $532,9003 bd2 ba2.5k sqft5649 Buckley Dr, El Paso, TX 79912Off Market
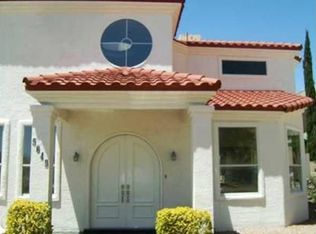
- $525,0004 bd3 ba2.7k sqft5645 Buckley Dr, El Paso, TX 79912Off Market

- $680,5005 bd5 ba3.2k sqft420 Mesilla Vista Ln, El Paso, TX 79912Off Market
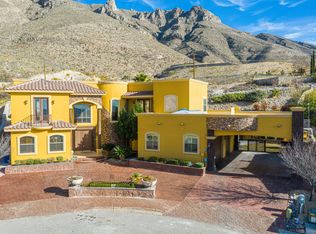
- $558,2005 bd4 ba3.2k sqft416 Mesilla Vista Ln, El Paso, TX 79912Off Market

- $280,900-- bd-- ba-- sqft412 Mesilla Vista Ln, El Paso, TX 79912Off Market
- $326,184-- bd-- ba-- sqft609 Agave Canyon Ct, El Paso, TX 79912Off Market
- $387,000-- bd2 ba1.9k sqft5641 Buckley Dr, El Paso, TX 79912Off Market
- $83,322-- bd-- ba15k sqft408 Mesilla Vista Ln, El Paso, TX 79912Off Market
A local agent can set up tours, give advice and negotiate with sellers.
Similar homes
- $580,0004 bd2 ba2.6k sqft6469 Calle Vista Dr, El Paso, TX 79912For Sale

 MLS ID #943503, Thelma Briffa, Better Homes and Gardens Real Estate Elevate. GEPAR
 - $575,0004 bd3 ba3.1k sqft851 Via Bonita Ln, El Paso, TX 79912For Sale
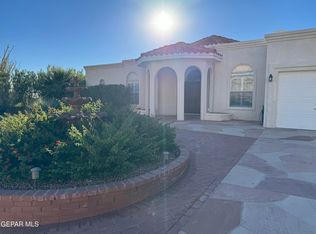 MLS ID #933150, Patrick Tuttle, Coldwell Banker Heritage R E. GEPAR
 - $549,9504 bd4 ba3.1k sqft6320 Franklin Bluff Dr, El Paso, TX 79912For Sale
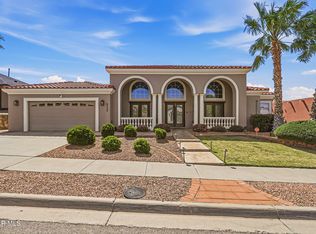 MLS ID #942258, Rachel L Ludeman, Sandy Messer And Associates. GEPAR
 - $468,9504 bd4 ba2.9k sqft628 Alto Penasco Pl, El Paso, TX 79912For Sale
 MLS ID #945356, Alonso Rodriguez, Harris Real Estate Group, Inc.. GEPAR
 - $624,9994 bd3 ba2.5k sqft1332 Calle Lago Dr, El Paso, TX 79912For SaleMLS ID #938154, Alexander Cordova, JPAR (ofc4312). GEPAR
- $487,0004 bd3 ba3k sqft4244 Park Hill Dr, El Paso, TX 79902For SaleMLS ID #928330, Luis Lazaro, Texas Ally Real Estate Group. GEPAR
- $625,0004 bd4 ba3.7k sqft620 Mount Cristo Rey Ln, El Paso, TX 79922For SaleMLS ID #939295, Denise Caballero, The Right Move Real Estate Gro. GEPAR
- $479,0005 bd3 ba2.6k sqft5969 Los Pueblos Dr, El Paso, TX 79912For SaleMLS ID #948322, John David Pena, Home Pros Real Estate Group. GEPAR
- $699,0005 bd5 ba4.3k sqft871 Via Alegre Ln, El Paso, TX 79912For SaleMLS ID #944476, Yvette Chavez Lascurain, Home Pros Real Estate Group. GEPAR
- $455,0005 bd3 ba2.7k sqft6617 Isla Del Rey Dr, El Paso, TX 79912For SaleMLS ID #947052, Milagros Patton, Home Pros Real Estate Group. GEPAR
- $690,0004 bd4 ba2.4k sqft4279 Boy Scout Ln, El Paso, TX 79922For SaleMLS ID #948237, Derek G. Dalition, Keller Williams Realty. GEPAR
- $399,9504 bd4 ba2.6k sqft808 Rotterdam Way, El Paso, TX 79912For SaleMLS ID #946348, Edmundo Rubio, Edmundo Rubio. GEPAR
- $600,0005 bd5 ba3.4k sqft6013 Valle Espanola Ln, El Paso, TX 79932For SaleMLS ID #948280, Scarlett Mercer, DEN Property Group. GEPAR
- $660,0004 bd4 ba3.4k sqft602 Cincinnati Ave, El Paso, TX 79902For SaleMLS ID #940159, Inge McClintock, Haggerty Company. GEPAR
- $599,0005 bd4 ba3.4k sqft7816 Enchanted Nest Ln, El Paso, TX 79911For SaleMLS ID #947208, Yolanda Baca, Apple Realty Company. GEPAR
- $785,0004 bd4 ba2.6k sqft7398 Sidewinder Bend Dr, El Paso, TX 79911For SaleMLS ID #948838, Cynthia Vivar Onick, Camacho Real Estate. GEPAR
- $319,9503 bd2 ba2k sqft6500 Tarascas Dr, El Paso, TX 79912For SaleMLS ID #942186, Henry P. Holguin, The Right Move Real Estate Gro. GEPAR
- $558,0004 bd3 ba3k sqft11001 Don January Dr, El Paso, TX 79935For SaleMLS ID #945859, Irma Valenzuela, Irma C. Valenzuela Realty. GEPAR
- $589,9504 bd4 ba3k sqft1372 Silver Gate Pl, El Paso, TX 79936For SaleMLS ID #943637, M. Alicia Gonzalez, El Paso Homes Realty. GEPAR
- $735,0004 bd4 ba3.2k sqft500 Country Oaks Dr, El Paso, TX 79932For SaleMLS ID #942861, Georgina Ponce Canales, Realty One Group Mendez Burk. GEPAR
