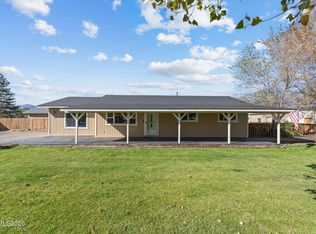
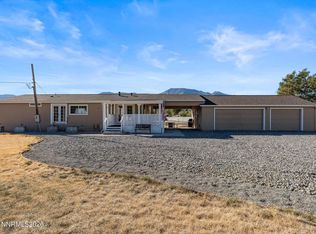
An exceptional equestrian property in the heart of scenic Washoe Valley! Situated on 2.53 acres of usable land with panoramic mountain views, this thoughtfully improved property combines a beautifully updated home with extensive equestrian facilities and the freedom of country living. The inviting single-story residence offers 3 bedrooms, 2 bathrooms, and 1,392 square feet of comfortable living space. Interior improvements include updated vinyl plank flooring, fresh paint, modern ceiling fans, and a striking black brick fireplace. The fully remodeled kitchen showcases brand-new soft-close cabinetry, granite countertops, sleek slate-finish appliances, and a coordinating oversized single-basin sink, blending modern style with everyday functionality. The equestrian facilities are where this property truly distinguishes itself. An expansive 224' x 112' outdoor riding arena provides over 25,500 square feet of riding and training space, complemented by a six-stall barn, two loafing sheds, a 60-foot round pen, and a separate hay storage building with tack room. A fully enclosed and insulated 24' x 36' shop with electricity and a concrete floor offers exceptional versatility for equipment, storage, and hobbies. Enjoy the tranquility of Washoe Valley, surrounded by wide-open skies and spectacular mountain scenery, while remaining conveniently located between Reno and Carson City. With extensive improvements already in place, this is your opportunity to embrace the equestrian lifestyle without starting from scratch.
Active under contract-show
$849,900
5655 Meacham St, Washoe Valley, NV 89704
3beds
1,392sqft
Single Family Residence
Built in 1967
2.53 Acres Lot
$820,600 Zestimate®
$611/sqft
$-- HOA
What's special
Six-stall barnSleek slate-finish appliancesModern ceiling fansPanoramic mountain viewsInviting single-story residenceTwo loafing shedsBrand-new soft-close cabinetry
- 8 days
- 2,696
- 143
Likely to sell faster than
Zillow last checked:
Listing updated:
Listed by:
Kinsey Avery S.178456 541-390-3649,
RE/MAX Gold
Source: NNRMLS,MLS#: 260013018
Facts & features
Interior
Bedrooms & bathrooms
- Bedrooms: 3
- Bathrooms: 2
- Full bathrooms: 2
Heating
- Baseboard, Hot Water, Radiant
Appliances
- Included: Dishwasher, Disposal, Dryer, Electric Cooktop, Electric Oven, Electric Range, ENERGY STAR Qualified Appliances, Refrigerator, Washer, None
- Laundry: In Hall, Laundry Closet, Shelves, Washer Hookup
Features
- Ceiling Fan(s), Pantry, Master Downstairs
- Flooring: Vinyl
- Windows: Blinds, Double Pane Windows, ENERGY STAR Qualified Windows, Low Emissivity Windows, Rods, Vinyl Frames
- Number of fireplaces: 1
- Fireplace features: Wood Burning
- Common walls with other units/homes: No Common Walls
Interior area
- Total structure area: 1,392
- Total interior livable area: 1,392 sqft
Property
Parking
- Total spaces: 4
- Parking features: Additional Parking, Attached, Detached, Garage, Parking Pad, RV Access/Parking
- Attached garage spaces: 4
Features
- Levels: One
- Stories: 1
- Patio & porch: Uncovered, Patio, Deck
- Exterior features: RV Hookup
- Spa features: None
- Fencing: Back Yard,Partial
- Has view: Yes
- View description: Mountain(s)
Lot
- Size: 2.53 Acres
- Features: Level, Pasture
Details
- Additional structures: Arena, Barn(s), Corral(s), Outbuilding, Workshop
- Parcel number: 05516603
- Zoning: HDR
- Special conditions: Agent Owned
- Horses can be raised: Yes
Construction
Type & style
- Home type: SingleFamily
- Property subtype: Single Family Residence
Materials
- Brick
- Foundation: Crawl Space
- Roof: Composition,Pitched,Shingle
Condition
- New construction: No
- Year built: 1967
Utilities & green energy
- Sewer: Septic Tank
- Water: Private, Well
- Utilities for property: Electricity Connected, Internet Available, Natural Gas Connected, Phone Available, Water Available, Cellular Coverage
Community & HOA
Community
- Security: Carbon Monoxide Detector(s), Smoke Detector(s)
- Subdivision: Bellevue Estates 1
HOA
- Has HOA: No
Location
- Region: Washoe Valley
Financial & listing details
- Price per square foot: $611/sqft
- Tax assessed value: $279,693
- Annual tax amount: $1,926
- Date on market: 10/11/2026
- Cumulative days on market: 8 days
- Listing terms: 1031 Exchange,Cash,Conventional,FHA,VA Loan
Estimated market value
$820,600
$780,000 - $862,000
$2,569/mo
Price history
| Date | Event | Price |
|---|---|---|
| 10/19/2026 | Contingent | $849,900$611/sqft |
Source:  NNRMLS #260013018 Report a problem | ||
| 10/11/2026 | Listed for sale | $849,900+70%$611/sqft |
Source: NNRMLS #260013018 Report a problem | ||
| 5/24/2024 | Sold | $500,000-17.5%$359/sqft |
Source: Public Record Report a problem | ||
| 2/10/2023 | Sold | $606,000-3.8%$435/sqft |
Source: Public Record Report a problem | ||
| 1/17/2023 | Pending sale | $630,000$453/sqft |
Source: NNRMLS #220008775 Report a problem | ||
| 12/7/2022 | Listed for sale | $630,000$453/sqft |
Source: NNRMLS #220008775 Report a problem | ||
| 11/22/2022 | Pending sale | $630,000$453/sqft |
Source: NNRMLS #220008775 Report a problem | ||
| 10/24/2022 | Price change | $630,000-3.1%$453/sqft |
Source: NNRMLS #220008775 Report a problem | ||
| 8/17/2022 | Listed for sale | $650,000$467/sqft |
Source: NNRMLS #220008775 Report a problem | ||
| 7/14/2022 | Pending sale | $650,000$467/sqft |
Source: NNRMLS #220008775 Report a problem | ||
| 6/16/2022 | Listed for sale | $650,000+22.2%$467/sqft |
Source: NNRMLS #220008775 Report a problem | ||
| 5/17/2022 | Sold | $532,000$382/sqft |
Source: Public Record Report a problem | ||
Public tax history
| Year | Property taxes | Tax assessment |
|---|---|---|
| 2026 | $1,871 -1.8% | $97,893 +5.9% |
| 2025 | $1,905 +8% | $92,430 +4.2% |
| 2024 | $1,763 +13.2% | $88,687 +2.5% |
| 2023 | $1,557 +3% | $86,518 +18.4% |
| 2022 | $1,512 +3% | $73,088 +14.5% |
| 2021 | $1,468 +3% | $63,815 +5.1% |
| 2020 | $1,425 -2.9% | $60,691 |
| 2019 | $1,468 +3% | $60,691 +1.3% |
| 2018 | $1,425 +8.8% | $59,936 +6.8% |
| 2017 | $1,309 | $56,142 -1.8% |
| 2016 | $1,309 | $57,170 +41.8% |
| 2015 | $1,309 +0.1% | $40,325 -0.1% |
| 2014 | $1,308 | $40,373 -0.8% |
| 2013 | $1,308 | $40,702 |
| 2012 | -- | $40,702 -15.7% |
| 2011 | -- | $48,286 -5.6% |
| 2010 | -- | $51,135 -37.4% |
| 2009 | -- | $81,701 -11.4% |
| 2008 | -- | $92,201 +54.5% |
| 2007 | -- | $59,675 +7.8% |
| 2006 | -- | $55,337 +3.7% |
| 2005 | -- | $53,348 +3.6% |
| 2004 | -- | $51,508 +27.7% |
| 2003 | -- | $40,335 +0.5% |
| 2002 | -- | $40,117 |
| 2001 | -- | $40,117 |
Find assessor info on the county website
Monthly payment
Est. payment
Payment breakdown
Explore the cost of this home by adjusting the details. Changes won't be saved.Climate risks
Neighborhood: 89704
Nearby schools
Schools provided by the listing agent
- Elementary: Pleasant Valley
- Middle: Marce Herz
- High: Galena
Source: NNRMLS. This data may not be complete. We recommend contacting the local school district to confirm school assignments for this home.
- $673,5003 bd2 ba1.7k sqft5625 Meacham St, Washoe Valley, NV 89704Off Market
- $1,132,1005 bd5 ba3.8k sqft5675 Meacham St, Washoe Valley, NV 89704Off Market
- $801,5003 bd2 ba2.7k sqft5650 Madras St, Washoe Valley, NV 89704Off Market

- $765,9003 bd2 ba1.6k sqft5650 Meacham St, Washoe Valley, NV 89704Off Market
Similar homes
- $969,0005 bd3 ba2k sqft2995 White Pine Dr, Washoe Valley, NV 89704Active
 MLS ID #260013124, Breanna Ball, RE/MAX Gold. NNRMLS
- $675,0003 bd2 ba1.3k sqft3575 Lyon Ln, Washoe Valley, NV 89704Active
 MLS ID #260013248, Michelle Hammond, RE/MAX Professionals-Reno. NNRMLS
- $589,9003 bd2 ba1.3k sqft2140 Wildflower Dr, Washoe Valley, NV 89704Active
 MLS ID #260012977, Janae Scott, Dickson Realty - Damonte Ranch. NNRMLS
- $619,0003 bd2 ba1.4k sqft2485 Chukar Dr, Washoe Valley, NV 89704Active
 MLS ID #260007632, Tori Brown, Reno Tahoe Home Group. NNRMLS
- $645,0003 bd2 ba1.4k sqft2375 Brenda Way, Washoe Valley, NV 89704ActiveMLS ID #260011454, Nicholas Abe, RE/MAX Professionals-Reno. NNRMLS
- $775,0002 bd2 ba1.8k sqft919 Arrowhead Dr, Carson City, NV 89706ActiveMLS ID #260011634, Adrienne Phenix, RE/MAX Gold-Carson City. NNRMLS
- $899,0003 bd2 ba1.2k sqft1302 Zurich Ln, Incline Village, NV 89451ActiveMLS ID #260013030, Brittany Smith, Real Broker LLC. NNRMLS
- $549,9003 bd2 ba1.2k sqft804 Ivy St, Carson City, NV 89703ActiveMLS ID #260013097, Spencer Rogers, Marmot Properties, LLC. NNRMLS
- $749,0003 bd3 ba1.8k sqft1828 Walnut Ct, Carson City, NV 89703ActiveMLS ID #260012472, Adrienne Phenix, RE/MAX Gold-Carson City. NNRMLS
- $825,0002 bd3 ba1.5k sqft1365 Tirol Dr, Incline Village, NV 89451ActiveMLS ID #260011843, Jaime Moore, Redfin. NNRMLS
- $495,0003 bd2 ba1.4k sqft889 W Bonanza Dr, Carson City, NV 89706ActiveMLS ID #260013079, Brenda Collings, Dickson Realty - Carson City. NNRMLS
- $475,0003 bd2 ba1.3k sqft4115 Ramsey Cir, Carson City, NV 89706ActiveMLS ID #260013170, Kellie Roberts, Valley Realty & Management. NNRMLS
- $540,0004 bd2 ba1.6k sqft1859 Ivy St, Carson City, NV 89703ActiveMLS ID #260013085, Sam Stout, LPT Realty, LLC. NNRMLS
- $425,0003 bd2 ba960 sqft3820 Pershing Ln, Washoe Valley, NV 89704ActiveMLS ID #260010650, Louie Damonte III, Ferrari-Lund Real Estate South. NNRMLS
- $649,9003 bd2 ba1.9k sqft900 Coral Way, Carson City, NV 89703ActiveMLS ID #260012944, Lauren Jantz, Wedgewood Homes Realty. NNRMLS
- $484,9003 bd3 ba1.5k sqft1880 Rock Ct, Carson City, NV 89701ActiveMLS ID #260013209, Jason Rowe, Keller Williams Group One Inc.. NNRMLS
- $485,0003 bd2 ba1.5k sqft3975 Northgate Ln, Carson City, NV 89706ActiveMLS ID #260012873, Rebecca Montero, Rebecca Montero Realty. NNRMLS
