Perched atop a hill at the end of a quiet cul-de-sac in the desirable Storey Park area, this private and scenic 4-bedroom, 3-bathroom home offers 2,694 square feet of thoughtfully upgraded living space, incredible mountain views, and the perfect setting to enjoy breathtaking desert sunsets.
Built in 1987 and lovingly enhanced throughout, the home blends timeless character with modern comfort. Soaring ceilings, exposed wood beams, and expansive windows fill the interior with natural light while framing the surrounding desert landscape from nearly every angle. Beautiful luxury vinyl flooring and distinctive flagstone flooring add warmth and character, while a large wood-burning fireplace creates an inviting focal point for cozy evenings.
The well-appointed kitchen features a convenient walk-in pantry, and indoor laundry adds everyday functionality. Upgraded bathrooms bring a fresh, polished feel, while built-in benches in every bedroom and along the hallway provide thoughtful storage and seating throughout the home. Shutters on all bedroom windows add both style and privacy.
Outside, the desert landscaping is complemented by mature, shady trees and an elevated setting that captures sweeping mountain vistas. Whether you're enjoying your morning coffee, entertaining guests, or watching the sun sink behind the mountains, the views and peaceful surroundings make this property feel like a true desert retreat.
A spacious 3-car garage provides plenty of room for vehicles, storage, or recreational gear. Private, peaceful, and surrounded by natural beauty, this thoughtfully upgraded hilltop home offers a rare combination of space, character, comfort, and unforgettable desert views.
Pending
Listed by: Cherie Miller & Associates • Lynee LaVoie • Contact: 760-401-3372
$749,000
56583 Free Gold Dr, Yucca Valley, CA 92284
4beds
2,694sqft
Single Family Residence
Built in 1987
1.61 Acres Lot
$751,800 Zestimate®
$278/sqft
$-- HOA
What's special
- 10 days
- 23
- 0
Likely to sell faster than
Zillow last checked:
Listing updated:
Listed by:
Lynee LaVoie DRE #02021036 760-401-3372,
Cherie Miller & Associates,
Madelaine LaVoie DRE #01005011,
Cherie Miller & Associates
Source: CRMLS,MLS#: JT26200166 Originating MLS: California Regional MLS
Originating MLS: California Regional MLSFacts & features
Interior
Bedrooms & bathrooms
- Bedrooms: 4
- Bathrooms: 3
- Full bathrooms: 3
- Main level bathrooms: 3
- Main level bedrooms: 4
Rooms
- Room types: Bathroom, Family Room, Kitchen, Laundry, Primary Bathroom, Primary Bedroom, Other, Pantry
Bathroom
- Features: Jack and Jill Bath
Bathroom
- Features: Bathroom Exhaust Fan, Bathtub, Dual Sinks, Jetted Tub, Remodeled, Separate Shower, Tile Counters, Vanity, Walk-In Shower
Kitchen
- Features: Kitchen/Family Room Combo, Remodeled, Tile Counters, Updated Kitchen, Walk-In Pantry
Other
- Features: Walk-In Closet(s)
Pantry
- Features: Walk-In Pantry
Heating
- Central, Fireplace(s)
Cooling
- Central Air
Appliances
- Included: Built-In Range, Dishwasher, Electric Oven, Disposal, Gas Range, Microwave, Refrigerator, Range Hood, Water Heater, Warming Drawer
- Laundry: Gas Dryer Hookup, Inside, Laundry Room
Features
- Breakfast Bar, Built-in Features, Ceiling Fan(s), High Ceilings, Pantry, Tile Counters, Unfurnished, Jack and Jill Bath, Walk-In Pantry, Walk-In Closet(s)
- Flooring: Stone, Vinyl
- Doors: Double Door Entry, French Doors
- Windows: Double Pane Windows, Plantation Shutters, Shutters
- Has fireplace: Yes
- Fireplace features: Family Room, Gas Starter, Wood Burning
- Common walls with other units/homes: No Common Walls
Interior area
- Total interior livable area: 2,694 sqft
Video & virtual tour
Property
Parking
- Total spaces: 3
- Parking features: Garage Faces Front, Garage
- Attached garage spaces: 3
Features
- Levels: One
- Stories: 1
- Entry location: Side Doors
- Patio & porch: Concrete, Covered, Front Porch, Porch
- Pool features: None
- Spa features: None
- Fencing: Chain Link
- Has view: Yes
- View description: Desert, Hills, Mountain(s), Neighborhood, Panoramic
Lot
- Size: 1.61 Acres
- Features: Cul-De-Sac, Garden, Lot Over 40000 Sqft, Landscaped
Details
- Parcel number: 0585381120000
- Special conditions: Standard
Construction
Type & style
- Home type: SingleFamily
- Architectural style: Ranch
- Property subtype: Single Family Residence
Materials
- Frame, Stucco
- Foundation: Slab
- Roof: Shingle
Condition
- Updated/Remodeled
- New construction: No
- Year built: 1987
Utilities & green energy
- Sewer: Sewer Assessment(s), Septic Tank
- Water: Public
- Utilities for property: Cable Available, Electricity Connected, Natural Gas Connected, Phone Available, Sewer Available, Water Connected
Community & HOA
Community
- Features: Suburban
- Security: Carbon Monoxide Detector(s), Smoke Detector(s)
Location
- Region: Yucca Valley
Financial & listing details
- Price per square foot: $278/sqft
- Tax assessed value: $730,800
- Date on market: 9/12/2026
- Cumulative days on market: 10 days
- Listing terms: Cash,Cash to New Loan,Conventional,FHA,Submit,VA Loan
- Inclusions: Appliances
- Exclusions: Furnishings- Stager Owned
- Road surface type: Paved
Estimated market value
$751,800
$714,000 - $789,000
$2,822/mo
Price history
| Date | Event | Price |
|---|---|---|
| 9/15/2026 | Pending sale | $749,000$278/sqft |
Source:  CRMLS #JT26200166 Report a problem CRMLS #JT26200166 Report a problem | ||
| 9/13/2026 | Listed for sale | $749,000+4%$278/sqft |
Source: CRMLS #JT26200166 Report a problem | ||
| 6/11/2024 | Sold | $720,000-7.7%$267/sqft |
Source: CRMLS #JT24023758 Report a problem | ||
| 5/10/2024 | Pending sale | $780,000$290/sqft |
Source: CRMLS #JT24023758 Report a problem | ||
| 2/9/2024 | Listed for sale | $780,000-21.6%$290/sqft |
Source: CRMLS #JT24023758 Report a problem | ||
| 8/3/2023 | Listing removed | -- |
Source:  bridgeMLS/CCAR/Bay East AOR #CRCV23056133 Report a problem bridgeMLS/CCAR/Bay East AOR #CRCV23056133 Report a problem | ||
| 6/5/2023 | Listed for sale | $995,000$369/sqft |
Source: bridgeMLS/CCAR/Bay East AOR #CRCV23056133 Report a problem | ||
Public tax history
| Year | Property taxes | Tax assessment |
|---|---|---|
| 2026 | -- | $730,800 -0.5% |
| 2025 | $9,052 +151.8% | $734,400 +175.5% |
| 2024 | $3,595 +3.9% | $266,575 +2% |
| 2023 | $3,459 +4.1% | $261,348 +2% |
| 2022 | $3,322 +0% | $256,223 +2% |
| 2021 | $3,321 +0.7% | $251,199 +1% |
| 2020 | $3,297 +2.3% | $248,624 +2% |
| 2019 | $3,224 +7.7% | $243,749 +2% |
| 2018 | $2,994 +4.5% | $238,970 +2% |
| 2017 | $2,866 | $234,285 +2% |
| 2016 | $2,866 +1.9% | $229,691 +1.5% |
| 2015 | $2,813 +2.3% | $226,241 +2% |
| 2014 | $2,749 | $221,809 +0.5% |
| 2013 | -- | $220,806 +2% |
| 2012 | -- | $216,477 +2% |
| 2011 | -- | $212,233 +0.8% |
| 2010 | -- | $210,647 -0.2% |
| 2009 | -- | $211,147 +2% |
| 2008 | -- | $207,007 +2% |
| 2007 | -- | $202,948 +2% |
| 2006 | -- | $198,968 +2% |
| 2005 | -- | $195,067 +2% |
| 2004 | -- | $191,242 +18.8% |
| 2003 | -- | $161,024 |
| 2002 | -- | $161,024 |
| 2001 | -- | $161,024 |
| 2000 | -- | $161,024 |
Find assessor info on the county website
Monthly payment
Est. payment
Payment breakdown
Explore the cost of this home by adjusting the details. Changes won't be saved.Climate risks
Neighborhood: 92284
Nearby schools
Schools provided by the listing agent
- Elementary: Onaga
- Middle: La Contenta
Source: CRMLS. This data may not be complete. We recommend contacting the local school district to confirm school assignments for this home.
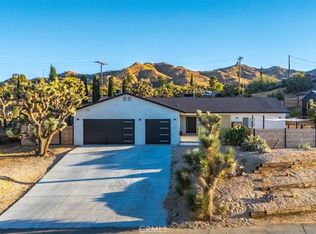
- $659,9003 bd3 ba2k sqft56609 Free Gold Dr, Yucca Valley, CA 92284Off Market
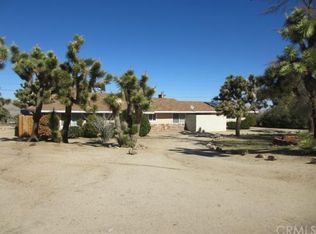
- $27,8880.85 acres56542 Golden Bee Dr, Yucca Valley, CA 92284Off Market
- $418,7003 bd3 ba1.7k sqft56630 Golden Bee Dr, Yucca Valley, CA 92284Off Market
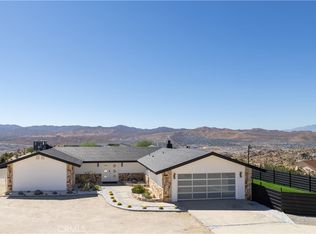
- $685,9004 bd3 ba2.5k sqft56590 Free Gold Dr, Yucca Valley, CA 92284Off Market
Similar homes
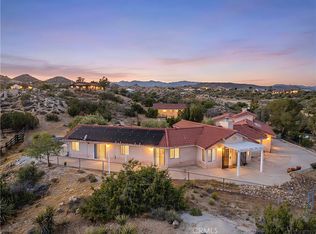
- $739,0002 bd3 ba2.2k sqft57044 Juarez Ct, Yucca Valley, CA 92284For Sale
 MLS ID #JT26208271, Hargo Khalsa, Joshua Tree Modern. CRMLS
 - $660,0005 bd3 ba3.4k sqft7641 Warren Vista Ave, Yucca Valley, CA 92284For Sale
 MLS ID #IG26217086, Eduardo Centeno, ROA California Inc.. CRMLS
 - $889,0004 bd3 ba2.4k sqft8997 Hermosa Ave, Yucca Valley, CA 92284For Sale
 MLS ID #JT26184060, Shantel Schaut, Coldwell Banker Roadrunner Realty. CRMLS
 - $599,0003 bd4 ba3k sqft5453 Wallaby St, Yucca Valley, CA 92284For Sale
 MLS ID #JT26073864, Rod and Lisa Manke, Coldwell Banker Roadrunner Realty. CRMLS
Local buyer's agents are ready to help
