Welcome to this impeccably maintained first-floor one-bedroom, one-bath condominium in the highly desirable 5 Towns community. This charming residence features a light-filled Florida room—currently used as a home office—overlooking the garden with convenient backyard access. A spacious storage closet enhances the versatility of this inviting space. The updated galley kitchen boasts a brand-new refrigerator, new flooring, and a new ceiling fan with lighting. The bedroom opens directly to the Florida room and offers two closets, including a generous walk-in closet. The bathroom is thoughtfully designed with a walk-in shower, modern vanity, and an additional linen closet conveniently located in the hallway. The living and dining areas are situated at the front of the home and open to a peaceful sitting area and courtyard, creating a warm and welcoming atmosphere. Additional highlights include new vinyl flooring throughout and a new A/C system installed on 6/1/2025. When it’s time to relax or socialize, the community clubhouse offers an impressive array of amenities, including six pools—five of which are heated—fitness centers, card and billiards rooms, shuffleboard, tennis and pickleball courts, movie rooms, Bible study groups, and a full calendar of activities. Enjoy beautifully maintained walking paths and a friendly, pet-welcoming environment. This sought-after 55+ community truly has it all and is conveniently located near Publix, dining, shopping, and just a short drive to the beach. The monthly HOA fee covers cable TV, internet, gas for cooking and hot water, building exterior and roof, reserves, insurance, grounds maintenance, recreational facilities, trash, sewer, and water. Ideally located just minutes from vibrant downtown St. Petersburg, stunning beaches, parks, and the airport, this condo is perfect as a full-time residence or a vacation getaway. Move right in and start enjoying the Florida lifestyle today!
Sold for $70,000
$70,000
5660 80TH STREET N #D101, ST PETERSBURG, FL 33709
1beds
835sqft
Condominium
Built in 1972
-- sqft lot
$69,600 Zestimate®
$84/sqft
$1,392 Estimated rent
Home value
$69,600
$63,000 - $76,000
$1,392/mo
Zestimate® history
Owner options
List your home for rent
$1,392/mo
Rent Zestimate®
Find your next renter with Zillow Rental Manager. Plus, with online applications, you can quickly screen prospective tenants – for free.
$1,392/mo
Rent Zestimate®
Refinance and save
$942/mo
Est. payment
Refinancing to a lower rate could help reduce your monthly payments and save thousands over the life of the loan.
$942/mo
Est. payment
Explore your selling options
Work with a Zillow partner agent
Leverage their expertise and Zillow's premium Showcase listings to get your home seen by more buyers.
Get startedList with your own agent
Get your home in front of millions of buyers by listing it on Zillow.
Learn how to do itSell it yourself
Take full control of how buyers see your home on Zillow by listing For Sale by Owner (FSBO).
List your homeWhat's special
Modern vanitySpacious storage closetLight-filled florida roomNew vinyl flooring throughoutNew flooringBeautifully maintained walking pathsUpdated galley kitchen
Zillow last checked:
Listing updated:
Listed by:
Samantha Sil 727-201-7086,
KELLER WILLIAMS ST PETE REALTY 727-894-1600
Bought with:
Tim Moyers, 3354539
PREMIER SOTHEBY'S INTL REALTY
Source: Stellar MLS,MLS#: TB8462615 Originating MLS: Suncoast Tampa
Originating MLS: Suncoast Tampa
Facts & features
Interior
Bedrooms & bathrooms
- Bedrooms: 1
- Bathrooms: 1
- Full bathrooms: 1
Primary bedroom
- Features: Walk-In Closet(s)
- Level: First
Bathroom 1
- Level: First
Bonus room
- Features: Walk-In Closet(s)
- Level: First
Dinette
- Level: First
Kitchen
- Level: First
Living room
- Level: First
Heating
- Natural Gas
Cooling
- Central Air
Appliances
- Included: Range, Refrigerator
- Laundry: Laundry Room, Upper Level
Features
- Ceiling Fan(s), Living Room/Dining Room Combo, Primary Bedroom Main Floor
- Flooring: Laminate, Tile
- Has fireplace: No
- Common walls with other units/homes: Corner Unit
Interior area
- Total structure area: 835
- Total interior livable area: 835 sqft
Property
Features
- Levels: One
- Stories: 1
- Exterior features: Lighting, Sidewalk
- Pool features: In Ground
Details
- Parcel number: 363015279460041010
- Special conditions: None
Construction
Type & style
- Home type: Condo
- Property subtype: Condominium
- Attached to another structure: Yes
Materials
- Block
- Foundation: Slab
- Roof: Membrane
Condition
- Completed
- New construction: No
- Year built: 1972
Utilities & green energy
- Sewer: Public Sewer
- Water: Public
- Utilities for property: Cable Available, Electricity Connected, Natural Gas Connected, Phone Available, Public, Sewer Connected, Water Connected
Community & HOA
Community
- Features: Buyer Approval Required, Clubhouse, Community Mailbox, Pool, Sidewalks
- Pet fee: $0 monthly
- Senior community: Yes
- Subdivision: FIVE TOWNS OF ST PETE
HOA
- Has HOA: Yes
- Amenities included: Clubhouse, Elevator(s), Laundry, Pool, Recreation Facilities
- Services included: Cable TV, Common Area Taxes, Community Pool, Reserve Fund, Gas, Insurance, Internet, Maintenance Structure, Maintenance Grounds, Manager, Pest Control, Pool Maintenance, Recreational Facilities, Sewer, Trash, Water
- HOA fee: $540 monthly
- HOA name: Ugene Park / Vesta Management
- HOA phone: 727-546-2485
Location
- Region: Saint Petersburg
Financial & listing details
- Price per square foot: $84/sqft
- Tax assessed value: $81,146
- Annual tax amount: $50
- Date on market: 1/9/2026
- Cumulative days on market: 42 days
- Listing terms: Cash,Conventional
- Ownership: Fee Simple
- Total actual rent: 0
- Electric utility on property: Yes
- Road surface type: Paved
Price history
| Date | Event | Price |
|---|---|---|
| 2/27/2026 | Sold | $70,000-11.4%$84/sqft |
Source:  Stellar MLS #TB8462615 Report a problem Stellar MLS #TB8462615 Report a problem | ||
| 1/29/2026 | Pending sale | $79,000$95/sqft |
Source: Stellar MLS #TB8462615 Report a problem | ||
| 1/9/2026 | Listed for sale | $79,000-21%$95/sqft |
Source: Stellar MLS #TB8462615 Report a problem | ||
| 1/5/2026 | Listing removed | $99,999$120/sqft |
Source: Stellar MLS #A4672371 Report a problem | ||
| 12/17/2025 | Listed for sale | $99,999$120/sqft |
Source: Stellar MLS #A4672371 Report a problem | ||
| 12/9/2025 | Listing removed | $99,999$120/sqft |
Source: Stellar MLS #A4672371 Report a problem | ||
| 12/2/2025 | Listed for sale | $99,999+81.8%$120/sqft |
Source: Stellar MLS #A4672371 Report a problem | ||
| 5/16/2025 | Sold | $55,000-17.9%$66/sqft |
Source: Stellar MLS #A4642714 Report a problem | ||
| 5/10/2025 | Pending sale | $67,000$80/sqft |
Source: Stellar MLS #A4642714 Report a problem | ||
| 5/1/2025 | Price change | $67,000-6.9%$80/sqft |
Source: Stellar MLS #A4642714 Report a problem | ||
| 4/9/2025 | Listed for sale | $72,000$86/sqft |
Source: Stellar MLS #A4642714 Report a problem | ||
| 3/27/2025 | Pending sale | $72,000$86/sqft |
Source: Stellar MLS #A4642714 Report a problem | ||
| 3/1/2025 | Listed for sale | $72,000-19.1%$86/sqft |
Source: Stellar MLS #A4642714 Report a problem | ||
| 9/27/2024 | Listing removed | $89,000$107/sqft |
Source: Stellar MLS #U8247385 Report a problem | ||
| 8/20/2024 | Price change | $89,000-9.2%$107/sqft |
Source: Stellar MLS #U8247385 Report a problem | ||
| 8/13/2024 | Pending sale | $98,000$117/sqft |
Source: Stellar MLS #U8247385 Report a problem | ||
| 6/20/2024 | Listed for sale | $98,000+188.2%$117/sqft |
Source: Stellar MLS #U8247385 Report a problem | ||
| 11/26/1996 | Sold | $34,000$41/sqft |
Source: Public Record Report a problem | ||
Public tax history
| Year | Property taxes | Tax assessment |
|---|---|---|
| 2025 | $1,762 +3426.5% | $81,146 +190.8% |
| 2024 | $50 +3% | $27,907 +3% |
| 2023 | $49 +3% | $27,094 +3% |
| 2022 | $47 | $26,305 +3% |
| 2021 | $47 | $25,539 +1.4% |
| 2020 | -- | $25,186 +2.3% |
| 2019 | $47 | $24,620 +1.9% |
| 2018 | $47 | $24,161 +2.1% |
| 2017 | $47 | $23,664 +2.1% |
| 2016 | $47 | $23,177 +0.7% |
| 2015 | $47 +1.5% | $23,016 +0.8% |
| 2014 | $46 | $22,833 +1.5% |
| 2013 | $46 | $22,496 +1.7% |
| 2012 | -- | $22,120 -1.6% |
| 2011 | -- | $22,473 -15.2% |
| 2010 | -- | $26,486 -14.6% |
| 2009 | -- | $31,023 +0.1% |
| 2008 | $22 | $30,992 +3% |
| 2007 | -- | $30,089 -29.2% |
| 2005 | -- | $42,500 +12.1% |
| 2004 | -- | $37,900 +19.9% |
| 2003 | $56 +85% | $31,600 +6% |
| 2002 | $30 | $29,800 +11.6% |
| 2001 | $30 +141.7% | $26,700 +4.7% |
| 2000 | $13 | $25,500 |
Find assessor info on the county website
Neighborhood: 33709
Nearby homes

- $75,0001 bd1 ba1k sqft5660 80th St N UNIT A102, Saint Petersburg, FL 33709Sold
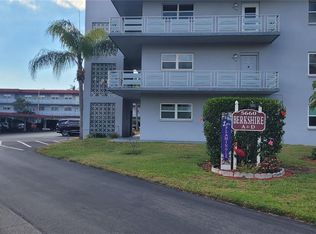
- $121,0001 bd1 ba1k sqft5660 80th St N UNIT A107, Saint Petersburg, FL 33709Sold
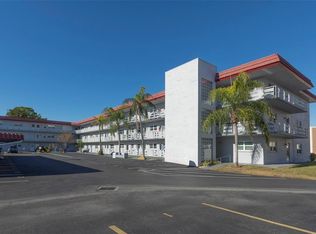
- $125,0001 bd1 ba880 sqft5660 80th St N UNIT A202, Saint Petersburg, FL 33709For Sale
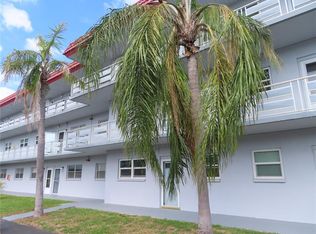
- $75,0001 bd1 ba1k sqft5660 80th St N UNIT A205, Saint Petersburg, FL 33709Sold
- $180,0002 bd2 ba1.2k sqft5660 80th St N UNIT A208, Saint Petersburg, FL 33709For Sale
- $75,0002 bd2 ba1.1k sqft5660 80th St N UNIT A303, Saint Petersburg, FL 33709Sold
- $95,0002 bd2 ba1.1k sqft5660 80th St N UNIT A304, Saint Petersburg, FL 33709Sold
- $144,0001 bd1 ba1k sqft5660 80th St N UNIT A307, Saint Petersburg, FL 33709Sold
- $120,0001 bd1 ba835 sqft5660 80th St N UNIT B101, Saint Petersburg, FL 33709For Sale
Nearby schools
GreatSchools rating
- 5/10Marjorie Kinnan Rawlings Elementary SchoolGrades: PK-5Distance: 1.3 mi
- 4/10Pinellas Park Middle SchoolGrades: 6-8Distance: 1.3 mi
- 3/10Dixie M. Hollins High SchoolGrades: 9-12Distance: 1.8 mi
Get a cash offer in 3 minutes
Find out how much your home could sell for in as little as 3 minutes with a no-obligation cash offer.
Estimated market value
$69,600
Get a cash offer in 3 minutes
Find out how much your home could sell for in as little as 3 minutes with a no-obligation cash offer.
Estimated market value
$69,600
- Florida
- Pinellas County
- Saint Petersburg
- 33709
- 5660 80TH STREET N Unit D101
Nearby cities
Nearby neighborhoods
Nearby zip codes
Other Saint Petersburg Topics
- Apartments for Rent in 33709
- Houses for Sale in 33709
- Houses for Rent in 33709
- 33709 Real Estate
- Saint Petersburg Condos
- Houses for Sale in Saint Petersburg
- Newest Listings in Saint Petersburg
- Saint Petersburg Home Values
- Saint Petersburg Real Estate Agents
- Saint Petersburg Refinance
- Saint Petersburg Mortgage Rates
