
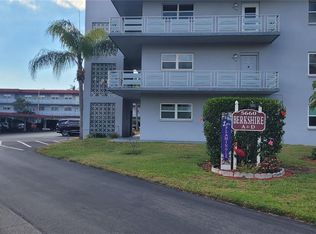
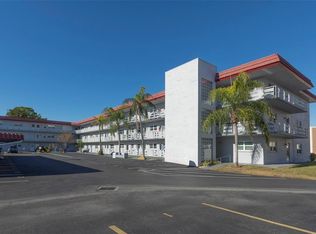
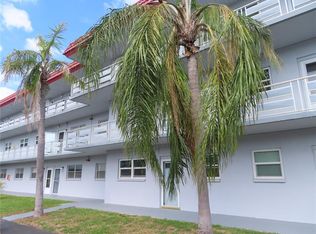
RARELY AVAILABLE – GROUND FLOOR, CORNER UNIT with a great view and a nearby carport! This highly desired corner unit is overlooking a park-like setting, including a private pavered patio, trees and benches. The open floor plan is light and bright and easy to entertain in. Updated kitchen features hardwood soft-close cabinets, granite countertops, and a dedicated pantry. There is BOTH a breakfast bar for casual dining and a dining room. Enjoy your morning coffee on the private patio while enjoying the garden. Primary bedroom is spacious and can accommodate large furniture and has a large walk-in closet. Primary includes a private en-suite bathroom complete with a tiled walk-in shower and granite vanity. Guest bedroom is also spacious and also includes a large walk-in closet. Updated guest bathroom features a tiled walk-in shower and granite vanity. No detail has been missed. Updates include: Newer impact rated windows (2018), and AC (2015). This gorgeous unit was freshly painted and is move-in ready! A quick closing is OK here! Low monthly HOA fees include building insurance and exterior maintenance, gas for cooking and heating, water, sewer, trash, cable and Internet are all included – SAVES YOU MONEY $$!! Five Towns has tons of social opportunities, and has extensive amenities including six heated pools, a fitness center, card rooms, a billiard room, tennis courts, clubhouse/entertainment centers, bocce ball, horseshoes, and shuffleboard courts. Close to restaurants, shopping and award-winning beaches.
Sold for $154,900
$154,900
5660 80TH STREET N #D108, ST PETERSBURG, FL 33709
2beds
1,245sqft
Condominium
Built in 1972
-- sqft lot
$153,200 Zestimate®
$124/sqft
$1,781 Estimated rent
Home value
$153,200
$139,000 - $169,000
$1,781/mo
Zestimate® history
Owner options
List your home for rent
$1,781/mo
Rent Zestimate®
Find your next renter with Zillow Rental Manager. Plus, with online applications, you can quickly screen prospective tenants – for free.
$1,781/mo
Rent Zestimate®
Refinance and save
$1,901/mo
Est. payment
Refinancing to a lower rate could help reduce your monthly payments and save thousands over the life of the loan.
$1,901/mo
Est. payment
Explore your selling options
Work with a Zillow partner agent
Leverage their expertise and Zillow's premium Showcase listings to get your home seen by more buyers.
Get startedList with your own agent
Get your home in front of millions of buyers by listing it on Zillow.
Learn how to do itSell it yourself
Take full control of how buyers see your home on Zillow by listing For Sale by Owner (FSBO).
List your homeWhat's special
Private patioGreat viewBreakfast barEn-suite bathroomGranite countertopsGranite vanityOpen floor plan
Zillow last checked:
Listing updated:
Listed by:
April Murphy 727-637-9458,
REALTY EXPERTS 727-888-1000
Bought with:
Mika Rotunda, 3490137
HEART OF FLORIDA REALTY LLC
Source: Stellar MLS,MLS#: TB8428505 Originating MLS: Suncoast Tampa
Originating MLS: Suncoast Tampa
Facts & features
Interior
Bedrooms & bathrooms
- Bedrooms: 2
- Bathrooms: 2
- Full bathrooms: 2
Rooms
- Room types: Bonus Room, Dining Room, Great Room, Storage Rooms
Primary bedroom
- Features: Walk-In Closet(s)
- Level: First
- Area: 234 Square Feet
- Dimensions: 13x18
Bedroom 2
- Features: Walk-In Closet(s)
- Level: First
- Area: 182 Square Feet
- Dimensions: 13x14
Primary bathroom
- Features: En Suite Bathroom, Granite Counters, Shower No Tub
- Level: First
- Area: 45 Square Feet
- Dimensions: 9x5
Bathroom 2
- Features: Bath With Whirlpool, Granite Counters, Tub With Shower
- Level: First
- Area: 48 Square Feet
- Dimensions: 6x8
Bonus room
- Features: No Closet
- Level: First
- Area: 49 Square Feet
- Dimensions: 7x7
Dining room
- Level: First
- Area: 140 Square Feet
- Dimensions: 10x14
Kitchen
- Features: Breakfast Bar, Pantry, Granite Counters
- Level: First
- Area: 120 Square Feet
- Dimensions: 10x12
Living room
- Level: First
- Area: 312 Square Feet
- Dimensions: 12x26
Heating
- Central, Natural Gas
Cooling
- Central Air
Appliances
- Included: Dishwasher, Disposal, Microwave, Range, Refrigerator
- Laundry: Common Area
Features
- Ceiling Fan(s), Eating Space In Kitchen, Open Floorplan, Solid Wood Cabinets, Stone Counters, Walk-In Closet(s)
- Flooring: Laminate, Tile
- Windows: Insulated Windows, Storm Window(s), Window Treatments, Hurricane Shutters/Windows
- Has fireplace: No
- Common walls with other units/homes: Corner Unit,End Unit
Interior area
- Total structure area: 1,245
- Total interior livable area: 1,245 sqft
Property
Parking
- Total spaces: 1
- Parking features: Assigned, Covered, Open
- Carport spaces: 1
- Has uncovered spaces: Yes
Features
- Levels: One
- Stories: 1
- Patio & porch: Rear Porch, Side Porch
- Exterior features: Sidewalk
- Pool features: Heated, In Ground
- Has spa: Yes
- Spa features: Heated, In Ground
- Has view: Yes
- View description: Garden, Park/Greenbelt
Lot
- Size: 3.86 Acres
- Features: Corner Lot, Landscaped, Sidewalk
- Residential vegetation: Mature Landscaping
Details
- Additional structures: Tennis Court(s)
- Parcel number: 363015279460041080
- Zoning: AE
- Special conditions: None
Construction
Type & style
- Home type: Condo
- Property subtype: Condominium
Materials
- Block
- Foundation: Slab
- Roof: Other
Condition
- New construction: No
- Year built: 1972
Utilities & green energy
- Sewer: Public Sewer
- Water: Public
- Utilities for property: Cable Available, Electricity Connected, Natural Gas Connected, Public, Sewer Connected, Water Connected
Green energy
- Energy efficient items: Windows
Community & HOA
Community
- Features: Buyer Approval Required, Clubhouse, Community Mailbox, Deed Restrictions, Pool, Sidewalks, Tennis Court(s)
- Pet fee: $0 monthly
- Senior community: Yes
- Subdivision: FIVE TOWNS OF ST PETE
HOA
- Has HOA: Yes
- Amenities included: Clubhouse, Elevator(s), Laundry, Maintenance, Pool, Recreation Facilities, Shuffleboard Court, Spa/Hot Tub, Storage, Tennis Court(s)
- Services included: Cable TV, Community Pool, Reserve Fund, Gas, Insurance, Internet, Maintenance Structure, Maintenance Grounds, Manager, Pool Maintenance, Recreational Facilities, Sewer, Trash, Water
- HOA fee: $777 monthly
- HOA name: Vesta Properties, Attn: Amina Chaudhry
- HOA phone: 727-546-2485
Location
- Region: Saint Petersburg
Financial & listing details
- Price per square foot: $124/sqft
- Tax assessed value: $182,472
- Annual tax amount: $469
- Date on market: 9/17/2025
- Cumulative days on market: 48 days
- Listing terms: Cash,Conventional
- Ownership: Condominium
- Total actual rent: 0
- Electric utility on property: Yes
- Road surface type: Paved
Price history
| Date | Event | Price |
|---|---|---|
| 12/8/2025 | Sold | $154,900-8.8%$124/sqft |
Source:  Stellar MLS #TB8428505 Report a problem Stellar MLS #TB8428505 Report a problem | ||
| 11/6/2025 | Pending sale | $169,900$136/sqft |
Source: Stellar MLS #TB8428505 Report a problem | ||
| 10/29/2025 | Price change | $169,900-2.9%$136/sqft |
Source: Stellar MLS #TB8428505 Report a problem | ||
| 10/15/2025 | Price change | $174,900-2.8%$140/sqft |
Source: Stellar MLS #TB8428505 Report a problem | ||
| 9/17/2025 | Listed for sale | $179,900-17.9%$144/sqft |
Source: Stellar MLS #TB8428505 Report a problem | ||
| 9/28/2024 | Listing removed | $219,250$176/sqft |
Source: Stellar MLS #U8246563 Report a problem | ||
| 8/3/2024 | Price change | $219,250-2.5%$176/sqft |
Source: Stellar MLS #U8246563 Report a problem | ||
| 7/11/2024 | Price change | $224,900-2.2%$181/sqft |
Source: Stellar MLS #U8246563 Report a problem | ||
| 6/17/2024 | Listed for sale | $230,000+58.6%$185/sqft |
Source: Stellar MLS #U8246563 Report a problem | ||
| 7/30/2018 | Sold | $145,000-3.3%$116/sqft |
Source: Public Record Report a problem | ||
| 7/9/2018 | Pending sale | $149,900$120/sqft |
Source: RE/MAX ACTION FIRST #U8005528 Report a problem | ||
| 7/9/2018 | Listed for sale | $149,900$120/sqft |
Source: RE/MAX ACTION FIRST OF FLORIDA #U8005528 Report a problem | ||
| 7/9/2018 | Pending sale | $149,900$120/sqft |
Source: RE/MAX ACTION FIRST OF FLORIDA #U8005528 Report a problem | ||
| 6/27/2018 | Price change | $149,900-6.3%$120/sqft |
Source: RE/MAX ACTION FIRST OF FLORIDA #U8005528 Report a problem | ||
| 6/5/2018 | Price change | $160,000-1.5%$129/sqft |
Source: RE/MAX ACTION FIRST OF FLORIDA #U8005528 Report a problem | ||
| 5/25/2018 | Listed for sale | $162,500+171.3%$131/sqft |
Source: RE/MAX ACTION FIRST OF FLORIDA #U8005528 Report a problem | ||
| 6/1/2016 | Sold | $59,900+71.1%$48/sqft |
Source: Stellar MLS #T2814922 Report a problem | ||
| 4/13/2016 | Sold | $35,000-46.1%$28/sqft |
Source: Stellar MLS #U7765549 Report a problem | ||
| 1/4/2016 | Listed for sale | $64,900+377.2%$52/sqft |
Source: REALTY EXECUTIVES SUNCOAST #U7761432 Report a problem | ||
| 10/16/2015 | Sold | $13,600$11/sqft |
Source: Public Record Report a problem | ||
Public tax history
| Year | Property taxes | Tax assessment |
|---|---|---|
| 2025 | $499 +6.5% | $75,594 +2.9% |
| 2024 | $469 +1.4% | $73,464 +3% |
| 2023 | $462 -26.6% | $71,324 +3% |
| 2022 | $630 -3.2% | $69,247 +3% |
| 2021 | $651 -0.3% | $67,230 +1.4% |
| 2020 | $653 +0.5% | $66,302 +2.3% |
| 2019 | $650 | $64,811 -3.8% |
| 2018 | $650 -59.1% | $67,354 +12.6% |
| 2017 | $1,590 +45.6% | $59,799 +29.5% |
| 2016 | $1,092 +0% | $46,180 +2% |
| 2015 | $1,092 +240.6% | $45,269 +21.3% |
| 2014 | $321 +3.3% | $37,333 +1.5% |
| 2013 | $310 +24.7% | $36,781 +1.7% |
| 2012 | $249 | $36,166 -4.9% |
| 2011 | -- | $38,019 -19.9% |
| 2010 | -- | $47,478 -11% |
| 2009 | -- | $53,334 +0.1% |
| 2008 | $569 | $53,281 +0.7% |
| 2007 | -- | $52,893 -33.2% |
| 2005 | -- | $79,200 +23.4% |
| 2004 | $582 +2.3% | $64,200 +9.7% |
| 2003 | $569 +9.8% | $58,500 +10.6% |
| 2002 | $518 | $52,900 +15% |
| 2001 | $518 +34.9% | $46,000 +5% |
| 2000 | $384 | $43,800 |
Find assessor info on the county website
Neighborhood: 33709
Nearby homes
- $75,0001 bd1 ba1k sqft5660 80th St N UNIT A102, Saint Petersburg, FL 33709Sold
- $121,0001 bd1 ba1k sqft5660 80th St N UNIT A107, Saint Petersburg, FL 33709Sold
- $125,0001 bd1 ba880 sqft5660 80th St N UNIT A202, Saint Petersburg, FL 33709For Sale
- $75,0001 bd1 ba1k sqft5660 80th St N UNIT A205, Saint Petersburg, FL 33709Sold
- $180,0002 bd2 ba1.2k sqft5660 80th St N UNIT A208, Saint Petersburg, FL 33709For Sale
- $75,0002 bd2 ba1.1k sqft5660 80th St N UNIT A303, Saint Petersburg, FL 33709Sold
- $95,0002 bd2 ba1.1k sqft5660 80th St N UNIT A304, Saint Petersburg, FL 33709Sold
- $120,0001 bd1 ba835 sqft5660 80th St N UNIT B101, Saint Petersburg, FL 33709For Sale
- $160,0002 bd2 ba1.1k sqft5660 80th St N UNIT B104, Saint Petersburg, FL 33709Sold
Nearby schools
GreatSchools rating
- 5/10Marjorie Kinnan Rawlings Elementary SchoolGrades: PK-5Distance: 1.3 mi
- 4/10Pinellas Park Middle SchoolGrades: 6-8Distance: 1.3 mi
- 3/10Dixie M. Hollins High SchoolGrades: 9-12Distance: 1.8 mi
Get a cash offer in 3 minutes
Find out how much your home could sell for in as little as 3 minutes with a no-obligation cash offer.
Estimated market value
$153,200
Get a cash offer in 3 minutes
Find out how much your home could sell for in as little as 3 minutes with a no-obligation cash offer.
Estimated market value
$153,200
- Florida
- Pinellas County
- Saint Petersburg
- 33709
- 5660 80TH STREET N Unit D108
Nearby cities
Nearby neighborhoods
Nearby zip codes
Other Saint Petersburg Topics
- Apartments for Rent in 33709
- Houses for Sale in 33709
- Houses for Rent in 33709
- 33709 Real Estate
- Saint Petersburg Condos
- Houses for Sale in Saint Petersburg
- Newest Listings in Saint Petersburg
- Saint Petersburg Home Values
- Saint Petersburg Real Estate Agents
- Saint Petersburg Refinance
- Saint Petersburg Mortgage Rates
