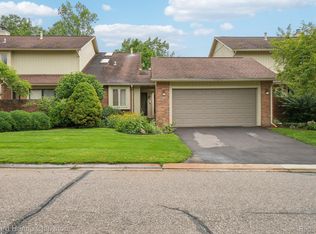
Don't miss the opportunity to own this charming one-story ranch end unit condo. High efficiency furnace, brand new driveway, all high ceilings. Meticulously cared for and super clean by its original owners, this home boasts an abundance of natural light and seclusion in a prime location. The great room impresses with its vaulted ceilings, recessed lights, and skylights,, creating a serene and inviting atmosphere. The dining room sets the perfect scene for intimate gatherings and unforgettable dinners. The large kitchen offers ample counter space and cupboards to meet all your culinary needs, instant hot, complete with a cozy breakfast room. The luxurious master bedroom features a private bathroom and a spacious walk-in closet. Additionally, the partially finished walkout basement provides extra space for your imagination to roam. Now is your chance to infuse your personal touch and truly make this condo your own. Act swiftly and embrace the joy of calling this delightful and super clean condo your new home! Please Note: The clubhouse will be repainted
Sold for $312,500
$312,500
5663 Hillcrest Cir E, West Bloomfield, MI 48322
2beds
2,205sqft
Condominium
Built in 1986
-- sqft lot
$336,900 Zestimate®
$142/sqft
$2,549 Estimated rent
Home value
$336,900
$317,000 - $357,000
$2,549/mo
Zestimate® history
Owner options
List your home for rent
$2,549/mo
Rent Zestimate®
Find your next renter with Zillow Rental Manager. Plus, with online applications, you can quickly screen prospective tenants – for free.
$2,549/mo
Rent Zestimate®
Refinance and save
$2,546/mo
Est. payment
Refinancing to a lower rate could help reduce your monthly payments and save thousands over the life of the loan.
$2,546/mo
Est. payment
Explore your selling options
Work with a Zillow partner agent
Leverage their expertise and Zillow's premium Showcase listings to get your home seen by more buyers.
Get startedList with your own agent
Get your home in front of millions of buyers by listing it on Zillow.
Learn how to do itSell it yourself
Take full control of how buyers see your home on Zillow by listing For Sale by Owner (FSBO).
List your homeWhat's special
High efficiency furnaceHigh ceilingsLuxurious master bedroomInstant hotVaulted ceilingsExtra spaceAmple counter space
Zillow last checked:
Listing updated:
Listed by:
Hulya Huriye Erol Garvett 248-760-0117,
Keller Williams Home
Bought with:
Alia J Belbeisi, 6501292894
RE/MAX Classic
Source: Realcomp II,MLS#: 20230083855
Facts & features
Interior
Bedrooms & bathrooms
- Bedrooms: 2
- Bathrooms: 2
- Full bathrooms: 2
Heating
- Forced Air, Natural Gas
Cooling
- Central Air
Appliances
- Included: Dishwasher, Disposal, Double Oven, Dryer, Free Standing Refrigerator, Microwave, Washer
- Laundry: In Unit, Laundry Room
Features
- Basement: Full,Partially Finished,Private,Walk Out Access
- Has fireplace: Yes
- Fireplace features: Great Room, Wood Burning
Interior area
- Total interior livable area: 2,205 sqft
- Finished area above ground: 1,605
- Finished area below ground: 600
Property
Parking
- Total spaces: 2.5
- Parking features: Twoand Half Car Garage, Attached, Direct Access, Electricityin Garage, Garage Door Opener, Oversized
- Garage spaces: 2.5
Features
- Levels: One
- Stories: 1
- Entry location: GroundLevel
- Patio & porch: Deck, Porch
- Exterior features: Balcony, Grounds Maintenance, Lighting, Private Entrance
Details
- Parcel number: 1829227065
- Special conditions: Short Sale No,Standard
Construction
Type & style
- Home type: Condo
- Architectural style: End Unit,Ranch
- Property subtype: Condominium
Materials
- Brick
- Foundation: Basement, Poured
- Roof: Asphalt
Condition
- New construction: No
- Year built: 1986
Utilities & green energy
- Sewer: Public Sewer
- Water: Public
Community & HOA
Community
- Subdivision: WALNUT HILLS OF WEST BLOOMFIELD OCCPN 338
HOA
- Has HOA: Yes
- Services included: Maintenance Grounds, Snow Removal
- HOA fee: $487 monthly
- HOA phone: 248-855-6492
Location
- Region: West Bloomfield
Financial & listing details
- Price per square foot: $142/sqft
- Tax assessed value: $75,936
- Annual tax amount: $1,487
- Date on market: 10/2/2023
- Cumulative days on market: 69 days
- Listing agreement: Exclusive Right To Sell
- Listing terms: Cash,Conventional,Va Loan
Price history
| Date | Event | Price |
|---|---|---|
| 10/26/2023 | Sold | $312,500-2%$142/sqft |
Source:  Realcomp II #20230083855 Report a problem Realcomp II #20230083855 Report a problem | ||
| 10/11/2023 | Pending sale | $319,000$145/sqft |
Source: Realcomp II #20230083855 Report a problem | ||
| 10/2/2023 | Listed for sale | $319,000-1.8%$145/sqft |
Source: Realcomp II #20230083855 Report a problem | ||
| 10/2/2023 | Listing removed | -- |
Source: Realcomp II #20230069417 Report a problem | ||
| 8/5/2023 | Listed for sale | $325,000$147/sqft |
Source: Realcomp II #20230063580 Report a problem | ||
Public tax history
Tax history is unavailable.
Neighborhood: 48322
Nearby homes
- $273,9002 bd3 ba1.6k sqft5683 Hillcrest Cir E, West Bloomfield, MI 48322Off Market
- $300,0002 bd2 ba2.9k sqft5503 Walnut Cir W, West Bloomfield, MI 48322Sold

- $322,0002 bd3 ba2.8k sqft5608 Hillcrest Cir W #80, West Bloomfield, MI 48322Sold
- $232,5002 bd3 ba2.5k sqft5537 Walnut Cir W, West Bloomfield, MI 48322Sold

- $312,0002 bd3 ba1.8k sqft5611 Hillcrest Cir W #50, West Bloomfield, MI 48322Sold
- $449,9003 bd3 ba3.1k sqft5616 Hillcrest Cir W, West Bloomfield, MI 48322Sold
- $249,9002 bd3 ba1.6k sqft5590 Hillcrest Cir W, West Bloomfield, MI 48322For Sale
- $390,0003 bd4 ba2.8k sqft5505 Walnut Cir W, West Bloomfield, MI 48322Sold
Nearby schools
GreatSchools rating
- 7/10Pleasant Lake Elementary SchoolGrades: K-5Distance: 0.9 mi
- 8/10Walnut Creek Middle SchoolGrades: 6-8Distance: 1.4 mi
- 6/10Walled Lake Central High SchoolGrades: 9-12Distance: 3.7 mi
Get a cash offer in 3 minutes
Find out how much your home could sell for in as little as 3 minutes with a no-obligation cash offer.
Estimated market value
$336,900
Get a cash offer in 3 minutes
Find out how much your home could sell for in as little as 3 minutes with a no-obligation cash offer.
Estimated market value
$336,900
- Michigan
- Oakland County
- West Bloomfield
- 48322
- 5663 Hillcrest Cir E
Nearby cities
Nearby zip codes
Other West Bloomfield Topics
