Welcome to this spacious three-bedroom, 2 full bathroom property offering a functional layout and abundance of desirable features. The large entryway opens to a generous living area that flows into dining. The kitchen features an island and separate bar seating overlooking the living space. Great flexibility for dining and entertaining. Primary suite features a spacious walk-in closet and an ensuite bathroom with a dual vanity and a large soaking tub with shower surround. Two additional bedrooms offer comfortable space and versatility. Additional interior features include forced-air heating, air conditioning, dual-pane vinyl windows. Dedicated laundry room with interior access to the two car attached garage. New interior paint and vinyl flooring. Fully fenced yard space! A great opportunity to enjoy spacious living areas, practical storage, and convenient amenities. Book your showing today!
Active
$340,000
5663 Verdick Dr, Klamath Falls, OR 97603
3beds
2baths
1,620sqft
Manufactured On Land, Manufactured Home
Built in 2020
8,276 Square Feet Lot
$336,500 Zestimate®
$210/sqft
$25/mo HOA
What's special
Fully fenced yard spaceNew interior paintPractical storageDual-pane vinyl windowsAir conditioningForced-air heatingSpacious three-bedroom
- 3 days
- 239
- 9
Likely to sell faster than
Zillow last checked:
Listing updated:
Listed by:
Fisher Nicholson Realty, LLC 541-884-1717
Source: Oregon Datashare,MLS#: 220231065
Facts & features
Interior
Bedrooms & bathrooms
- Bedrooms: 3
- Bathrooms: 2
Heating
- Forced Air, Natural Gas
Cooling
- Central Air
Appliances
- Included: Microwave, Oven, Range, Refrigerator, Water Heater
Features
- Breakfast Bar, Double Vanity, Fiberglass Stall Shower, Kitchen Island, Linen Closet, Open Floorplan, Pantry, Primary Downstairs, Shower/Tub Combo, Vaulted Ceiling(s), Walk-In Closet(s)
- Flooring: Vinyl
- Windows: Double Pane Windows, Vinyl Frames
- Basement: None
- Has fireplace: No
- Common walls with other units/homes: No Common Walls
Interior area
- Total structure area: 1,620
- Total interior livable area: 1,620 sqft
Property
Parking
- Total spaces: 2
- Parking features: Attached, Driveway, Garage Door Opener
- Attached garage spaces: 2
- Has uncovered spaces: Yes
Features
- Levels: One
- Stories: 1
- Patio & porch: Deck, Rear Porch
- Fencing: Fenced
- Has view: Yes
- View description: Mountain(s), Neighborhood
Lot
- Size: 8,276 Square Feet
- Features: Corner Lot, Drip System, Level, Sprinkler Timer(s)
Details
- Parcel number: 892663
- Zoning description: RS
- Special conditions: Standard
Construction
Type & style
- Home type: MobileManufactured
- Architectural style: Ranch
- Property subtype: Manufactured On Land, Manufactured Home
Materials
- Frame
- Foundation: Block
- Roof: Composition
Condition
- New construction: No
- Year built: 2020
Utilities & green energy
- Sewer: Public Sewer
- Water: Public
Community & HOA
Community
- Subdivision: Homedale Terrace
HOA
- Has HOA: Yes
- Amenities included: Snow Removal
- HOA fee: $25 monthly
Location
- Region: Klamath Falls
Financial & listing details
- Price per square foot: $210/sqft
- Tax assessed value: $230,290
- Annual tax amount: $2,818
- Date on market: 11/12/2026
- Cumulative days on market: 3 days
- Listing terms: Cash,Conventional,FHA,USDA Loan,VA Loan
- Road surface type: Paved
- Body type: Double Wide
Estimated market value
$336,500
$320,000 - $353,000
Not available
Price history
| Date | Event | Price |
|---|---|---|
| 11/13/2026 | Listed for sale | $340,000+44.7%$210/sqft |
Source:  Oregon Datashare #220231065 Report a problem | ||
| 1/29/2021 | Sold | $235,000-2%$145/sqft |
Source: Oregon Datashare #220106714 Report a problem | ||
| 1/3/2021 | Pending sale | $239,900$148/sqft |
Source: Oregon Datashare #220106714 Report a problem | ||
Public tax history
| Year | Property taxes | Tax assessment |
|---|---|---|
| 2025 | $2,740 +2.7% | $226,750 +3% |
| 2024 | $2,668 +3.9% | $220,150 +3% |
| 2023 | $2,569 +10.5% | $213,740 +3% |
| 2022 | $2,324 -17.6% | $207,520 -11.8% |
| 2021 | $2,821 +583% | $235,260 +663.1% |
| 2020 | $413 -5.3% | $30,830 -5.7% |
| 2019 | $436 +2.6% | $32,680 +3% |
| 2018 | $425 | $31,730 +3% |
| 2017 | $425 +5.4% | $30,810 +3% |
| 2016 | $403 | $29,920 +3% |
| 2015 | $403 +2.4% | $29,050 +3% |
| 2014 | $394 +4.1% | $28,210 +2.5% |
| 2013 | $378 +11.5% | $27,510 +3% |
| 2012 | $339 +2.6% | $26,710 +3% |
| 2011 | $330 +0.2% | $25,940 |
| 2010 | $330 +1.5% | $25,940 +6.1% |
| 2009 | $325 +14.4% | $24,460 +3% |
| 2008 | $284 +3.1% | $23,750 -13.8% |
| 2007 | $276 +235.2% | $27,552 +235.2% |
| 2006 | $82 | $8,220 |
Find assessor info on the county website
Monthly payment
Climate risks
Neighborhood: 97603
Nearby schools
Schools provided by the listing agent
- Elementary: Shasta Elem
- Middle: Henley Middle
- High: Mazama High School
Source: Oregon Datashare. This data may not be complete. We recommend contacting the local school district to confirm school assignments for this home.
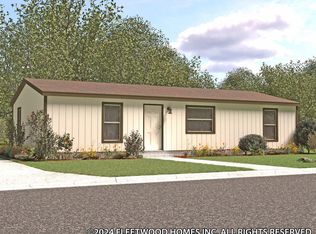
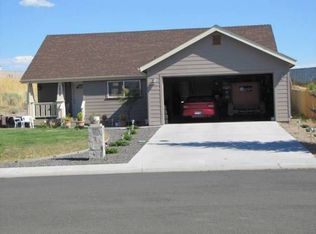
Similar homes
- $325,0003 bd2 ba1.2k sqft1939 Logan St, Klamath Falls, OR 97603For Sale

 MLS ID #220227565, Gregory Sherrill, Fisher Nicholson Realty, LLC. Oregon Datashare
- $375,0003 bd2 ba1.7k sqft5947 Springcrest Way, Klamath Falls, OR 97603For Sale
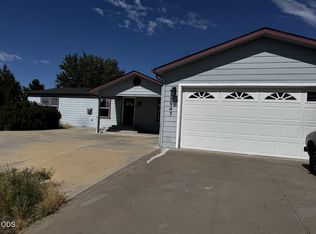 MLS ID #220229174, Valerie B Morehouse, Fisher Nicholson Realty, LLC. Oregon Datashare
- $339,9003 bd2 ba1.8k sqft6224 Winema Way, Klamath Falls, OR 97603For Sale
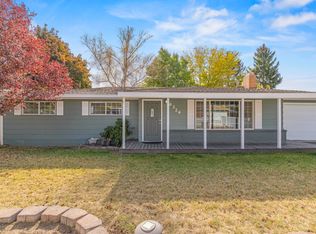 MLS ID #220230416, Kailyn Robnett, Roots Real Estate Collective LLC.. Oregon Datashare
- $--3 bd2 ba1.9k sqft1526 Etna St, Klamath Falls, OR 97603Auction
 Xome
- $335,0003 bd2 ba1.7k sqft7257 Hilyard Ave, Klamath Falls, OR 97603For SaleMLS ID #220221108, Jessica Mockridge, Century 21 Showcase, Realtors. Oregon Datashare
- $313,0003 bd2 ba1.4k sqft1806 Kane St, Klamath Falls, OR 97603For SaleMLS ID #220230146, Lori A Graves, Keller Williams Realty Southern Oregon. Oregon Datashare
- $378,0003 bd2 ba1.2k sqft2630 Nile St, Klamath Falls, OR 97603For SaleMLS ID #220223589, Jared Barnes, Save Big Realty. Oregon Datashare
- $279,0003 bd2 ba1k sqft2184 Ogden St, Klamath Falls, OR 97603For SaleMLS ID #220230409, Wendy Clark, Coldwell Banker Holman Premier. Oregon Datashare
- $299,9003 bd2 ba1.5k sqft1918 Ogden St, Klamath Falls, OR 97603For SaleMLS ID #220229655, Korey Stewart, Selling Made Simple. Oregon Datashare
- $319,9003 bd2 ba1.7k sqft3725 Madison St, Klamath Falls, OR 97603For SaleMLS ID #220230755, Stacey Moyles, Century 21 Showcase, Realtors. Oregon Datashare
- $294,9003 bd2 ba1.2k sqft5628 Edith Way, Klamath Falls, OR 97603New ConstructionMLS ID #220221274, Justin Sparks, Coldwell Banker Holman Premier. Oregon Datashare
- $335,0006 bd4 ba2.1k sqft2200 Patterson St, Klamath Falls, OR 97603For SaleMLS ID #220230175, Kailyn Robnett, Roots Real Estate Collective LLC.. Oregon Datashare
- $314,9003 bd2 ba1.6k sqft4832 Summers Ln, Klamath Falls, OR 97603For SaleMLS ID #220219062, Amanda Amundson, Fairfield Realty. Oregon Datashare
- $320,0003 bd2 ba1.4k sqft1764 Chinchalla Way, Klamath Falls, OR 97603For SaleMLS ID #220227912, Erica Gollob, eXp Realty, LLC. Oregon Datashare
- $360,0003 bd2 ba1.8k sqft1801 McClellan Dr, Klamath Falls, OR 97603For SaleMLS ID #220230136, Kristen Huttema, Loraditch Ranch & Home R/E. Oregon Datashare
- $330,0003 bd2 ba1.5k sqft3206 Raymond St, Klamath Falls, OR 97603For SaleMLS ID #220230244, Shannon Russell, Keller Williams Realty Southern Oregon. Oregon Datashare
- $295,0003 bd2 ba1.4k sqft1718 Shawna Ct, Klamath Falls, OR 97603For SaleMLS ID #220230145, Lori A Lester, Lester Realty, Inc.. Oregon Datashare
- $279,9003 bd2 ba1k sqft5636 Edith Way, Klamath Falls, OR 97603New ConstructionMLS ID #220228485, Justin Sparks, Coldwell Banker Holman Premier. Oregon Datashare
- $369,0003 bd2 ba2k sqft1619 Kimberly Dr, Klamath Falls, OR 97603For SaleMLS ID #220228369, Johnson Fast Team Marissa Fast/Kendra Johnson, Infinity Real Estate Group-Keller Williams Realty Southern Oregon. Oregon Datashare
