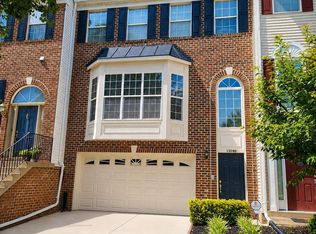
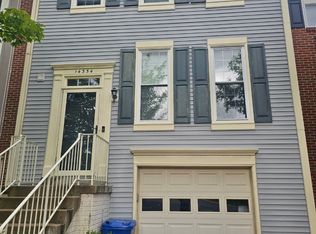
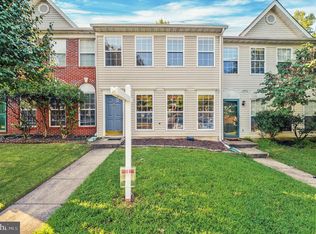
Move-in ready, this spacious 3-level townhome offers comfort, convenience, and a scenic setting in sought-after Heritage Crossing. The main level features hardwood floors, an open-concept living and dining area, a spacious eat-in kitchen, and a convenient powder room. Upstairs, you'll find three generously sized bedrooms, including a primary suite with an updated shower, as well as two full bathrooms. The finished walk-out lower level provides flexible living space with a cozy wood-burning fireplace, half bath, ample storage, and a versatile bonus room ideal for a home office, guest space, or recreation area. Enjoy outdoor living on the expansive rear deck and fully fenced backyard backing to trees, a creek, and community walking trails. Conveniently located near major commuter routes, shopping, dining, and everyday amenities. Offered fully furnished for tenants seeking a turnkey living experience.
Townhouse for rent
$3,200/moFees may apply
5664 Cabells Mill Ct, Centreville, VA 20120
4beds
1,280sqft
Price may not include required fees and charges. Learn more|
Townhouse
Available now
Cats, dogs OK
Air conditioner, central air, electric
Parking lot parking
Central, electric, heat pump
What's special
Cozy wood-burning fireplaceFinished walk-out lower levelThree generously sized bedroomsSpacious eat-in kitchenAmple storageExpansive rear deckHardwood floors
- 50 days |
- -- |
- -- |
Zillow last checked:
Listing updated:
Travel times

Let’s turn your rent into credit progress
Build credit history with every on-time payment and get credit for the payment you’re already making.
Facts & features
Interior
Bedrooms & bathrooms
- Bedrooms: 4
- Bathrooms: 4
- Full bathrooms: 2
- 1/2 bathrooms: 2
Heating
- Central, Electric, Heat Pump
Cooling
- Air Conditioner, Central Air, Electric
Appliances
- Included: Electric Water Heater, Microwave Oven, Stainless Steel Appliance(s)
Features
- Built-in Features
- Has basement: Yes
- Has fireplace: Yes
Interior area
- Total interior livable area: 1,280 sqft
Property
Parking
- Parking features: Parking Lot
- Details: Contact manager
Features
- Exterior features: Barbecue, Basement
- Pool features: Community
Details
- Parcel number: 0543160064
Construction
Type & style
- Home type: Townhouse
- Property subtype: Townhouse
Condition
- Year built: 1987
Utilities & green energy
- Utilities for property: Garbage
Building
Management
- Pets allowed: Yes
Community & HOA
HOA
- Amenities included: Barbecue, Parking, Snow Removal
Location
- Region: Centreville
Financial & listing details
- Lease term: Contact For Details
Nearby apartments for rent


Price history
| Date | Event | Price |
|---|---|---|
| 7/12/2026 | Price change | $3,200-5.9%$3/sqft |
Source: Bright MLS #VAFX2324054 Report a problem | ||
| 7/12/2026 | Listing removed | $565,000$441/sqft |
Source:  Bright MLS #VAFX2302988 Report a problem Bright MLS #VAFX2302988 Report a problem | ||
| 6/27/2026 | Listed for rent | $3,400+78.9%$3/sqft |
Source: Bright MLS #VAFX2324054 Report a problem | ||
| 4/15/2026 | Listed for sale | $565,000+24.2%$441/sqft |
Source: Bright MLS #VAFX2302988 Report a problem | ||
| 10/20/2022 | Sold | $455,000+1.1%$355/sqft |
Source: Bright MLS #VAFX2088834 Report a problem | ||
| 9/8/2022 | Pending sale | $449,900$351/sqft |
Source: Bright MLS #VAFX2088834 Report a problem | ||
| 8/12/2022 | Listed for sale | $449,900+25608.6%$351/sqft |
Source: Bright MLS #VAFX2088834 Report a problem | ||
| 3/8/2021 | Listing removed | -- |
Source: Owner Report a problem | ||
| 10/11/2018 | Listing removed | $1,900$1/sqft |
Source: Owner Report a problem | ||
| 9/30/2018 | Listed for rent | $1,900$1/sqft |
Source: Owner Report a problem | ||
| 9/27/2016 | Sold | $1,750-99.3%$1/sqft |
Source: Agent Provided Report a problem | ||
| 8/21/2008 | Sold | $250,000+2%$195/sqft |
Source: Public Record Report a problem | ||
| 7/21/2008 | Listed for sale | $245,000+18.2%$191/sqft |
Source: Long and Foster Real Estate #FX6823643 Report a problem | ||
| 2/19/2008 | Sold | $207,330-46.8%$162/sqft |
Source: Public Record Report a problem | ||
| 10/24/2005 | Sold | $390,000+218.4%$305/sqft |
Source: Public Record Report a problem | ||
| 5/4/1998 | Sold | $122,500$96/sqft |
Source: Public Record Report a problem | ||
Neighborhood: 20120
Nearby schools
GreatSchools rating
- 3/10London Towne Elementary SchoolGrades: PK-6Distance: 1.1 mi
- 6/10Stone Middle SchoolGrades: 7-8Distance: 1.2 mi
- 5/10Westfield High SchoolGrades: 9-12Distance: 3.1 mi