Introducing an updated Vero Beach Tuscany beauty complete with a courtyard!! Ideally located near shopping centers, golf courses, minutes from the beach and restaurants. This slice of paradise just completed a 10 month reimagination. New Kitchen-Aid appliances, refinished cabinets, new hardware, faucets, water heater, lighting, Fantasia fans, custom vanity in Cabana Bath, granite in all bathrooms and kitchen, large crown molding, tall baseboards, new Karastan carpet in primary and guest room, new pool pump and filter, new garage opener, roof is water tight, new landscape. On Sitting on .27 acres and 3,076 feet of elite Vero Beach living. Enjoy sunsets in a very private backyard or under your new tiki hut. This turnkey beauty awaits you.
For sale
Price cut: $5.1K (9/2)
$629,900
5665 61st Place, Vero Beach, FL 32967
4beds
3,076sqft
Single Family Residence
Built in 2010
0.27 Acres Lot
$617,700 Zestimate®
$205/sqft
$268/mo HOA
What's special
New hardwareNew garage openerNew tiki hutRoof is water tightLarge crown moldingTall baseboardsFantasia fans
- 128 days
- 1,520
- 77
Zillow last checked:
Listing updated:
Listed by:
Daniel Graham Robinson 267-765-2080,
Houwzer LLC
Source: BeachesMLS,MLS#: B26002745 Originating MLS: BeachesMLS
Originating MLS: BeachesMLSFacts & features
Interior
Bedrooms & bathrooms
- Bedrooms: 4
- Bathrooms: 4
- Full bathrooms: 4
- Main level bathrooms: 4
- Main level bedrooms: 4
Primary bedroom
- Level: Main
- Area: 252
- Dimensions: 14 X 18
Primary bedroom
- Level: Main
- Area: 252
- Dimensions: 14 X 18
Bedroom 2
- Level: Main
- Area: 132
- Dimensions: 12 X 11
Bedroom 2
- Level: Main
- Area: 132
- Dimensions: 12 X 11
Bedroom 3
- Level: Main
- Area: 132
- Dimensions: 12 X 11
Bedroom 3
- Level: Main
- Area: 132
- Dimensions: 12 X 11
Bedroom 4
- Level: Main
- Area: 510
- Dimensions: 17 X 30
Bedroom 4
- Level: Main
- Area: 510
- Dimensions: 17 X 30
Dining room
- Level: Main
- Area: 176
- Dimensions: 16 X 11
Dining room
- Level: Main
- Area: 176
- Dimensions: 16 X 11
Kitchen
- Level: Main
- Area: 160
- Dimensions: 16 X 10
Kitchen
- Level: Main
- Area: 160
- Dimensions: 16 X 10
Living room
- Level: Main
- Area: 420
- Dimensions: 30 X 14
Living room
- Level: Main
- Area: 420
- Dimensions: 30 X 14
Heating
- Central, Electric
Cooling
- Central Air, Ceiling Fan(s), Electric
Appliances
- Included: Cooktop, Dryer, Dishwasher, Electric Cooktop, Electric Range, Electric Water Heater, Microwave, Oven, Refrigerator, Water Heater, Washer
- Laundry: Inside, Laundry Room, Laundry Tub
Features
- Breakfast Bar, Breakfast Area, Bathtub, Dining Area, Separate/Formal Dining Room, Dual Sinks, Entrance Foyer, Garden Tub/Roman Tub, High Ceilings, Main Level Primary, Pantry, Soaking Tub, Separate Shower, Walk-In Closet(s)
- Flooring: Carpet, Concrete, Tile, Wood
- Doors: French Doors
Interior area
- Total structure area: 3,568
- Total interior livable area: 3,076 sqft
Video & virtual tour
Property
Parking
- Total spaces: 2
- Parking features: Attached, Driveway, Garage
- Attached garage spaces: 2
- Has uncovered spaces: Yes
Accessibility
- Accessibility features: None
Features
- Levels: One and One Half,Two
- Stories: 2
- Entry location: Entry Level Living Area Y
- Patio & porch: Patio
- Exterior features: Outdoor Living Area
- Has private pool: Yes
- Pool features: Fenced, In Ground, Pool Equipment, Private
- Fencing: Back Yard,Fenced,Gate
- Has view: Yes
- View description: Garden, Pool
- Waterfront features: None
Lot
- Size: 0.27 Acres
- Dimensions: 80.0 ft x 146.0 ft
- Features: 1/4 to 1/2 Acre Lot
Details
- Parcel number: 323909000120001000520
- Zoning: RES
- Special conditions: Standard
Construction
Type & style
- Home type: SingleFamily
- Architectural style: Mediterranean,Traditional
- Property subtype: Single Family Residence
Materials
- Block, Stucco
- Roof: Barrel,Tile
Condition
- Resale
- New construction: No
- Year built: 2010
Utilities & green energy
- Electric: 3 Phase
- Sewer: Public Sewer
- Water: Public
- Utilities for property: Cable Available, Sewer Available, Water Available
Community & HOA
Community
- Features: Home Owners Association
- Security: Gated Community, Smoke Detector(s)
- Membership fee: $268
- Subdivision: EAGLE TRACE
HOA
- Has HOA: Yes
- Amenities included: None
- Services included: Common Areas, Security
- HOA fee: $268 monthly
- HOA phone: 772-569-7928
- Additional fee info: Membership Fee: 268
Location
- Region: Vero Beach
Financial & listing details
- Price per square foot: $205/sqft
- Tax assessed value: $513,936
- Annual tax amount: $7,628
- Date on market: 5/5/2026
- Cumulative days on market: 147 days
- Listing terms: Cash,Conventional,FHA,VA Loan
Estimated market value
$617,700
$587,000 - $649,000
$5,438/mo
Price history
| Date | Event | Price |
|---|---|---|
| 9/2/2026 | Price change | $629,900-0.8%$205/sqft |
Source:  BeachesMLS #B26002745 Report a problem BeachesMLS #B26002745 Report a problem | ||
| 8/24/2026 | Price change | $635,000-0.5%$206/sqft |
Source: BeachesMLS #B26002745 Report a problem | ||
| 8/13/2026 | Price change | $638,000-0.2%$207/sqft |
Source: BeachesMLS #B26002745 Report a problem | ||
| 8/3/2026 | Price change | $639,000-1.7%$208/sqft |
Source: BeachesMLS #B26002745 Report a problem | ||
| 7/9/2026 | Price change | $649,900-1.5%$211/sqft |
Source: BeachesMLS #B26002745 Report a problem | ||
| 6/23/2026 | Price change | $659,500-1.6%$214/sqft |
Source: BeachesMLS #B26002745 Report a problem | ||
| 5/18/2026 | Price change | $670,000-2.8%$218/sqft |
Source: BeachesMLS #B26002745 Report a problem | ||
| 5/5/2026 | Listed for sale | $689,000$224/sqft |
Source: BeachesMLS #B26002745 Report a problem | ||
| 4/2/2026 | Listing removed | $689,000$224/sqft |
Source: BeachesMLS #B26002745 Report a problem | ||
| 3/30/2026 | Price change | $689,000-1.4%$224/sqft |
Source: BeachesMLS #B26002745 Report a problem | ||
| 3/16/2026 | Listed for sale | $699,000+15.9%$227/sqft |
Source: BeachesMLS #B26002745 Report a problem | ||
| 5/29/2025 | Sold | $603,000-2.4%$196/sqft |
Source: BeachesMLS #R11052468 Report a problem | ||
| 4/15/2025 | Pending sale | $618,000$201/sqft |
Source:  Realtor Association of Indian River County #284398 Report a problem Realtor Association of Indian River County #284398 Report a problem | ||
| 3/19/2025 | Price change | $618,000-1.7%$201/sqft |
Source: BeachesMLS #RX-11052468 Report a problem | ||
| 2/14/2025 | Price change | $629,000-3.1%$204/sqft |
Source: BeachesMLS #RX-11052468 Report a problem | ||
| 1/15/2025 | Listed for sale | $649,000-2.4%$211/sqft |
Source: BeachesMLS #RX-11052468 Report a problem | ||
| 9/27/2023 | Listing removed | -- |
Source: Zillow Rentals Report a problem | ||
| 9/26/2023 | Listed for rent | $4,400$1/sqft |
Source: Zillow Rentals Report a problem | ||
| 7/13/2022 | Sold | $665,000-4.9%$216/sqft |
Source: Public Record Report a problem | ||
| 6/11/2022 | Pending sale | $699,000$227/sqft |
Source:  Douglas Elliman #254375 Report a problem Douglas Elliman #254375 Report a problem | ||
| 6/10/2022 | Contingent | $699,000$227/sqft |
Source: Realtor Association of Indian River County #254375 Report a problem | ||
| 6/1/2022 | Listed for sale | $699,000$227/sqft |
Source: Realtor Association of Indian River County #254375 Report a problem | ||
| 5/22/2022 | Pending sale | $699,000$227/sqft |
Source: Douglas Elliman #254375 Report a problem | ||
| 5/22/2022 | Contingent | $699,000$227/sqft |
Source: Realtor Association of Indian River County #254375 Report a problem | ||
| 5/13/2022 | Listed for sale | $699,000+81.6%$227/sqft |
Source: Realtor Association of Indian River County #254375 Report a problem | ||
| 11/6/2015 | Sold | $385,000+165.5%$125/sqft |
Source: Public Record Report a problem | ||
| 6/18/2010 | Sold | $145,000$47/sqft |
Source: Public Record Report a problem | ||
Public tax history
| Year | Property taxes | Tax assessment |
|---|---|---|
| 2025 | $7,628 -17.5% | $513,936 -20.2% |
| 2024 | $9,249 +10.4% | $643,661 +9.2% |
| 2023 | $8,379 +112.5% | $589,502 +91.2% |
| 2022 | $3,943 +0.1% | $308,358 +3% |
| 2021 | $3,937 -10.3% | $299,377 -8.3% |
| 2020 | $4,387 | $326,536 +2.2% |
| 2019 | $4,387 -0.4% | $319,512 +1.9% |
| 2018 | $4,405 +1.5% | $313,554 +2.1% |
| 2017 | $4,339 | $307,105 -2.2% |
| 2016 | $4,339 -3.5% | $313,970 +38.8% |
| 2015 | $4,496 +38.8% | $226,200 +0.8% |
| 2014 | $3,239 | $224,410 +1.5% |
| 2013 | -- | $221,100 +1.7% |
| 2012 | $2,995 +3.7% | $217,410 +3% |
| 2011 | $2,889 +788.9% | $211,080 +1010.9% |
| 2010 | $325 -33.4% | $19,000 -37.5% |
| 2009 | $488 +4.9% | $30,400 |
| 2008 | $465 -21.7% | $30,400 -21% |
| 2007 | $594 | $38,500 -12% |
| 2006 | -- | $43,760 |
| 2005 | -- | -- |
| 2004 | -- | $6,970 |
Find assessor info on the county website
Monthly payment
Est. payment
Payment breakdown
Explore the cost of this home by adjusting the details. Changes won't be saved.Climate risks
Neighborhood: Winter Beach


Similar homes
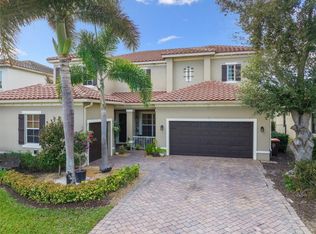
- $618,0004 bd4 ba3.3k sqft5555 53rd Ave, Vero Beach, FL 32967For Sale
 MLS ID #298335, Moe Mossa, Savvy Avenue LLC. Realtor Association of Indian River County
 - $635,0003 bd4 ba2.7k sqft2815 Saint Barts Sq, Vero Beach, FL 32967For Sale
 MLS ID #295879, Jeffrey B Chapman, Century 21 Circle. Realtor Association of Indian River County
 - $665,0003 bd3 ba2.3k sqft4247 DIAMOND Square, Vero Beach, FL 32967For Sale
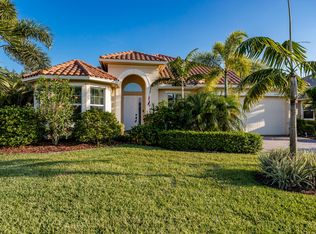
 MLS ID #B26074199, Joseph P Schlitt, Douglas Elliman Florida LLC. BeachesMLS
 - $664,0005 bd4 ba4.3k sqft6880 Paola Ct, Vero Beach, FL 32967For Sale
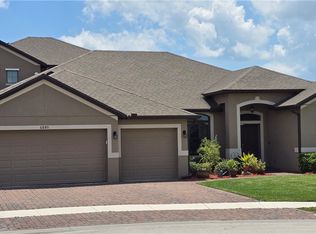 MLS ID #298519, Rosie Lewis, Billero & Billero Properties. Realtor Association of Indian River County
 - $439,9003 bd3 ba2.4k sqft6124 57th Court, Vero Beach, FL 32967For SaleMLS ID #B26056912, M Shane Reynolds, Keller Williams Realty of Vero. BeachesMLS
- $659,0004 bd3 ba2.6k sqft6545 35TH Lane, Vero Beach, FL 32966For SaleMLS ID #B26068732, Carolyn E Mac Evoy, Mac Evoy Real Estate Co. BeachesMLS
- $439,0004 bd3 ba2.4k sqft5579 55th Avenue, Vero Beach, FL 32967For SaleMLS ID #B26042766, Steven Koleno, Beycome of Florida LLC. BeachesMLS
- $699,0003 bd3 ba2.9k sqftGHO, Vero Beach, FL 32967For SaleMLS ID #B26034588, Richard A Zangre, Coldwell Banker Paradise. BeachesMLS
- $705,0003 bd2 ba1.8k sqft7203 33rd Square, Vero Beach, FL 32967For SaleMLS ID #B26035102, Anthony D Vlahovic, Engel & Voelkers Vero Beach. BeachesMLS
- $419,0003 bd2 ba1.8k sqft5828 Pine Ridge Circle, Vero Beach, FL 32967For SaleMLS ID #B26031978, Anthony Fulcher, LPT Realty, LLC. BeachesMLS
- $585,0004 bd3 ba2.7k sqft5185 Topaz Lane SW, Vero Beach, FL 32968For SaleMLS ID #B26030676, Gavin Saville-Garcia, LPT Realty, LLC. BeachesMLS
