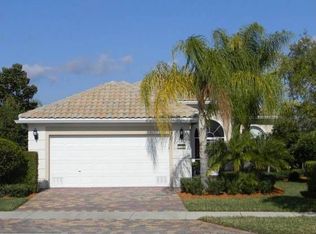
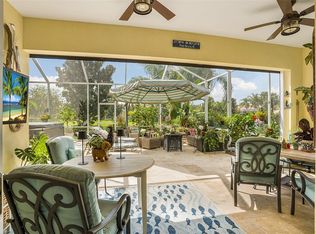
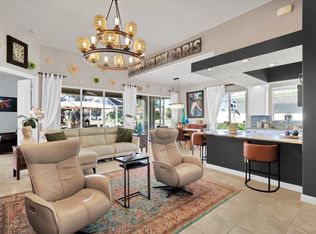
Experience the best of Florida living in this beautifully updated 3BR/3BA Oakmont model in the highly sought-after Isles at Waterway Village. Enjoy peaceful lake views w/no homes behind, creating the perfect private backdrop for sunset evenings on the lanai! This well-maintained home features LVP flooring throughout, a show-stopping built-in w/quartz countertops, updated fans & lighting fixtures, new ss appliances, fresh interior/exterior paint, & countless additional upgrades. Complete w/hurricane shutters, safe room, privacy walls, & an epoxy-coated garage, this home is truly move-in ready.
Under contract
$474,900
5670 Corsica Pl, Vero Beach, FL 32967
3beds
2,018sqft
:
Get pre-qualified$3,518/mo
Single Family Residence
Built in 2006
6,969 Square Feet Lot
$-- Zestimate®
$235/sqft
$484/mo HOA
What's special
Epoxy-coated garagePrivacy wallsHurricane shuttersLvp flooring throughoutSafe roomNew ss appliances
- 44 days |
- 105 |
- 0 |
Likely to sell faster than
Zillow last checked:
Listing updated:
Listed by:
Diane Litzinger 772-999-5470,
RE/MAX Crown Realty VB
Source: Realtor Association of Indian River County,MLS#: 298369 Originating MLS: Indian River
Originating MLS: Indian RiverFacts & features
Interior
Bedrooms & bathrooms
- Bedrooms: 3
- Bathrooms: 3
- Full bathrooms: 3
Bedroom
- Dimensions: 16x15
Bedroom
- Dimensions: 12x13
Bedroom
- Dimensions: 12x11
Den
- Dimensions: 10x13
Dining room
- Dimensions: 13x11
Foyer
- Dimensions: 8x8
Kitchen
- Dimensions: 13x11
Laundry
- Dimensions: 6x10
Living room
- Dimensions: 24x16
Screened porch
- Dimensions: 22x8
Heating
- Central
Cooling
- Central Air
Appliances
- Included: Dryer, Dishwasher, Electric Water Heater, Disposal, Microwave, Range, Refrigerator, Washer
- Laundry: Laundry Room, Laundry Tub
Features
- Attic, Built-in Features, Bathtub, Garden Tub/Roman Tub, High Ceilings, Pantry, Pull Down Attic Stairs, Split Bedrooms, Walk-In Closet(s)
- Flooring: Carpet, Tile
- Windows: Window Treatments
- Attic: Pull Down Stairs
- Has fireplace: No
Interior area
- Total interior livable area: 2,018 sqft
Video & virtual tour
Property
Parking
- Total spaces: 2
- Parking features: Garage
- Garage spaces: 2
Features
- Levels: One
- Stories: 1
- Patio & porch: Porch, Screened
- Exterior features: Enclosed Porch, Sprinkler/Irrigation, Rain Gutters
- Pool features: Fenced, Gas Heat, Heated, Pool, Community
- Has view: Yes
- View description: Lake
- Has water view: Yes
- Water view: Lake
- Waterfront features: Lake, Pond
Lot
- Size: 6,969 Square Feet
- Dimensions: 55 x 135
- Features: < 1/4 Acre
Details
- Parcel number: 32392100010000000077.0
- Zoning: ,
- Zoning description: Residential
Construction
Type & style
- Home type: SingleFamily
- Architectural style: One Story
- Property subtype: Single Family Residence
Materials
- Block, Concrete
- Roof: Rolled/Hot Mop,Tile
Condition
- New construction: No
- Year built: 2006
Utilities & green energy
- Sewer: County Sewer
- Water: Public
Community & HOA
Community
- Features: Clubhouse, Fitness, Other, Park, Pickleball, Sidewalks, Tennis Court(s), Gutter(s), Pool
- Security: Gated Community, Smoke Detector(s)
- Subdivision: Isles at Waterway Village
HOA
- Has HOA: Yes
- Amenities included: Dues Paid Quarterly
- Services included: Common Areas, Cable TV, Internet, Maintenance Grounds, Recreation Facilities, Reserve Fund, Security, Trash
- HOA fee: $484 monthly
- HOA name: A R Choice
Location
- Region: Vero Beach
Financial & listing details
- Price per square foot: $235/sqft
- Tax assessed value: $203,430
- Annual tax amount: $2,456
- Date on market: 6/30/2026
- Listing terms: Cash,New Loan
- Ownership: Single Family/Other
Estimated market value
Not available
Estimated sales range
Not available
Not available
Price history
| Date | Event | Price |
|---|---|---|
| 7/10/2026 | Contingent | $474,900$235/sqft |
Source:  Realtor Association of Indian River County #298369 Report a problem Realtor Association of Indian River County #298369 Report a problem | ||
| 6/30/2026 | Listed for sale | $474,900+6.7%$235/sqft |
Source: Realtor Association of Indian River County #298369 Report a problem | ||
| 3/31/2025 | Sold | $445,000-3.2%$221/sqft |
Source:  BeachesMLS #R11013471 Report a problem BeachesMLS #R11013471 Report a problem | ||
| 3/9/2025 | Contingent | $459,900$228/sqft |
Source: Realtor Association of Indian River County #280669 Report a problem | ||
| 1/29/2025 | Price change | $459,900-6.9%$228/sqft |
Source: Realtor Association of Indian River County #280669 Report a problem | ||
| 12/29/2024 | Price change | $494,000-5.9%$245/sqft |
Source: Realtor Association of Indian River County #280669 Report a problem | ||
| 9/14/2024 | Price change | $524,990-4.5%$260/sqft |
Source: Realtor Association of Indian River County #280669 Report a problem | ||
| 8/18/2024 | Listed for sale | $549,500+149.8%$272/sqft |
Source: Realtor Association of Indian River County #280669 Report a problem | ||
| 8/17/2012 | Sold | $220,000+16503.8%$109/sqft |
Source: Realtor Association of Indian River County #127592 Report a problem | ||
| 1/21/2011 | Listing removed | $1,325$1/sqft |
Source: Coldwell Banker Previews International Report a problem | ||
| 1/13/2011 | Listed for sale | $1,325-1.9%$1/sqft |
Source: Coldwell Banker Previews International Report a problem | ||
| 8/28/2010 | Listing removed | $1,350$1/sqft |
Source: Coldwell Banker Previews International #111577 Report a problem | ||
| 8/13/2010 | Listed for sale | $1,350-99.5%$1/sqft |
Source: Coldwell Banker Previews International #111577 Report a problem | ||
| 2/9/2007 | Sold | $264,900$131/sqft |
Source: Public Record Report a problem | ||
Public tax history
| Year | Property taxes | Tax assessment |
|---|---|---|
| 2025 | $6,491 +152% | $433,026 +106.7% |
| 2024 | $2,576 +4.9% | $209,533 +3% |
| 2023 | $2,456 +2.9% | $203,430 +3% |
| 2022 | $2,388 +0.6% | $197,504 +3% |
| 2021 | $2,372 +0.6% | $191,751 +1.4% |
| 2020 | $2,358 | $189,104 +2.3% |
| 2019 | $2,358 +0.1% | $184,852 +1.9% |
| 2018 | $2,356 +2.1% | $181,406 +2.1% |
| 2017 | $2,308 | $177,675 +2.1% |
| 2016 | $2,308 +1.4% | $174,020 +0.7% |
| 2015 | $2,275 -3.4% | $172,820 +0.8% |
| 2014 | $2,354 | $171,450 +0% |
| 2013 | -- | $171,370 +7.1% |
| 2012 | $2,667 -4.6% | $159,940 -4.9% |
| 2011 | $2,797 +19.3% | $168,130 -5% |
| 2010 | $2,344 -0.6% | $177,020 -4.1% |
| 2009 | $2,359 -10.9% | $184,620 -12.9% |
| 2008 | $2,648 -35.9% | $212,010 -20% |
| 2007 | $4,130 | $264,920 +1680.4% |
| 2006 | -- | $14,880 |
Find assessor info on the county website
Monthly payment
Est. payment
Payment breakdown
Explore the cost of this home by adjusting the details. Changes won't be saved.Climate risks
Neighborhood: 32967
Nearby schools
GreatSchools rating
- 6/10Dodgertown Elementary SchoolGrades: PK-5Distance: 1.4 mi
- 7/10Storm Grove Middle SchoolGrades: 6-8Distance: 1.1 mi
- 5/10Sebastian River High SchoolGrades: 9-12Distance: 6.6 mi
- $503,2003 bd3 ba2k sqft5680 Corsica Pl, Vero Beach, FL 32967Off Market
- $436,0003 bd3 ba2k sqft5660 Corsica Pl, Vero Beach, FL 32967Off Market
- $444,8003 bd2 ba2k sqft5690 Corsica Pl, Vero Beach, FL 32967Off Market
- $408,7003 bd3 ba2k sqft5650 Corsica Pl, Vero Beach, FL 32967Off Market
- $401,1003 bd2 ba2k sqft5700 Corsica Pl, Vero Beach, FL 32967Off Market
- $422,0003 bd3 ba2k sqft5640 Corsica Pl, Vero Beach, FL 32967Sold
- $513,7003 bd3 ba2k sqft5685 Corsica Pl, Vero Beach, FL 32967Off Market
- $424,5003 bd2 ba2k sqft5655 Corsica Pl, Vero Beach, FL 32967Off Market
A local agent can set up tours, give advice and negotiate with sellers.
Similar homes
- $525,0003 bd3 ba2k sqft5186 Eleuthra Cir, Vero Beach, FL 32967For Sale
 MLS ID #299050, Kristin Dobson, One Sotheby's Int'l Realty. Realtor Association of Indian River County
 - $499,0004 bd3 ba2.5k sqft5422 Barbados Sq, Vero Beach, FL 32967For Sale
 MLS ID #297711, Kelly Fischer, EXP Realty, LLC. Realtor Association of Indian River County
 - $499,0004 bd3 ba2.4k sqft5566 55th Ave, Vero Beach, FL 32967For Sale
 MLS ID #298877, Elizabeth H Train, Engel & Voelkers Vero Beach. Realtor Association of Indian River County
 - $525,0003 bd3 ba2k sqft5137 Formosa Cir, Vero Beach, FL 32967For Sale
 MLS ID #296066, Diane Litzinger, RE/MAX Crown Realty VB. Realtor Association of Indian River County
 - $475,0003 bd2 ba1.5k sqft4337 Beauty Leaf Circle, Vero Beach, FL 32967For Sale
 MLS ID #B26053732, Kathy L Gagnon, Real Estate Expo Inc. BeachesMLS
 - $495,0004 bd3 ba2.5k sqft4825 Green Island Pl, Vero Beach, FL 32967For SaleMLS ID #297277, Bob Burbic, Keller Williams Realty of VB. Realtor Association of Indian River County
- $390,0003 bd2 ba1.5k sqft4815 47th Ct, Vero Beach, FL 32967For SaleMLS ID #299119, Tareek S Beasley, Keller Williams Realty of VB. Realtor Association of Indian River County
- $415,0002 bd2 ba1.7k sqft4944 Corsica Sq, Vero Beach, FL 32967For SaleMLS ID #297689, Elizabeth H Train, Engel & Voelkers Vero Beach. Realtor Association of Indian River County
- $550,0003 bd2 ba1.8k sqft4805 47th Ct, Vero Beach, FL 32967For SaleMLS ID #298023, Janyne F Kenworthy, One Sotheby's Int'l Realty. Realtor Association of Indian River County
- $485,0002 bd2 ba1.8k sqft7630 Mesetta Way, Vero Beach, FL 32967For SaleMLS ID #298441, Holly R Gorman, One Sotheby's Int'l Realty. Realtor Association of Indian River County
- $515,0003 bd3 ba2.2k sqft2557 Saint Lucia Cir, Vero Beach, FL 32967For SaleMLS ID #296632, Matilde G Sorensen, Dale Sorensen Real Estate Inc.. Realtor Association of Indian River County
- $460,0003 bd3 ba1.7k sqft4172 W 16th Sq, Vero Beach, FL 32967For SaleMLS ID #296556, Rita A Curry, Dale Sorensen Real Estate Inc.. Realtor Association of Indian River County
- $449,0003 bd2 ba1.6k sqft1450 Saint Catherines Cir, Vero Beach, FL 32967For SaleMLS ID #295192, Cliff Glansen, FlatFee.com Inc. Realtor Association of Indian River County
- $479,0003 bd2 ba2k sqft5135 E 1st Sq SW, Vero Beach, FL 32968For SaleMLS ID #299081, Sherrie A Coleman, One Sotheby's Int'l Realty. Realtor Association of Indian River County
- $525,0003 bd4 ba2.5k sqft4585 Bridgepointe Way Unit 165, Vero Beach, FL 32967For SaleMLS ID #298945, Kathleen M Pogany, Compass Florida LLC. Realtor Association of Indian River County
- $400,0003 bd3 ba2k sqft129 Prestwick Cir, Vero Beach, FL 32967For SaleMLS ID #298252, David M Decker, Dale Sorensen Real Estate Inc.. Realtor Association of Indian River County
- $469,0002 bd3 ba1.5k sqft1432 Saint Davids Ln, Vero Beach, FL 32967For SaleMLS ID #296100, Sally K Daley, Douglas Elliman Florida LLC. Realtor Association of Indian River County
- $439,0003 bd2 ba2.2k sqft3189 Astor Ave, Vero Beach, FL 32966For SaleMLS ID #297507, Marissa L Young, Dale Sorensen Real Estate Inc.. Realtor Association of Indian River County
- $459,0003 bd2 ba1.7k sqft101 40th Ct, Vero Beach, FL 32968For SaleMLS ID #298929, Jason Gill, Dale Sorensen Real Estate Inc.. Realtor Association of Indian River County
- $450,0003 bd2 ba1.6k sqft4877 N Newport Island Dr #14D, Vero Beach, FL 32967For SaleMLS ID #298317, Vanessa Bynum, One Sotheby's Int'l Realty. Realtor Association of Indian River County
