Welcome to this charming two-story home in South Jordan, situated on a spacious 0.25-acre lot with no HOA. Featuring an open-concept floor plan and soaring vaulted ceilings, this home offers both comfort and functionality. Upstairs, you'll find four bedrooms, including a generously sized primary suite with a walk-in closet, as well as a conveniently located second-floor laundry room. The beautiful kitchen comes complete with all appliances, making it truly move-in ready. The home also includes fully paid-off solar panels, installed in 2017, which are owned outright and will transfer to the new owner. Conveniently located near The Ballpark at America First Square (formerly the Bees' stadium), Daybreak, Mountain View Corridor, Mountain View Village, shopping, schools, the TRAX station, and a hospital, this home offers easy access to everything you need. Square footage figures are provided as a courtesy estimate only. Buyers are advised to obtain an independent measurement. Please see Agent Remarks for showing and offer instructions.
For sale
$749,999
5679 W Hill Stone Dr, South Jordan, UT 84009
6beds
3,269sqft
:
Get pre-qualified$4,508/mo
Single Family Residence
Built in 2002
0.25 Acres Lot
$738,000 Zestimate®
$229/sqft
$-- HOA
What's special
Two-story homeOpen-concept floor planBeautiful kitchenGenerously sized primary suiteFour bedroomsSoaring vaulted ceilingsSecond-floor laundry room
- 18 days |
- 608 |
- 50 |
Zillow last checked:
Listing updated:
Listed by:
Angel Duran 801-600-9789,
Equity Real Estate (Advantage),
MiAngelo S Revada,
Equity Real Estate (Advantage)
Source: UtahRealEstate.com,MLS#: 2171782
Facts & features
Interior
Bedrooms & bathrooms
- Bedrooms: 6
- Bathrooms: 4
- Full bathrooms: 2
- 3/4 bathrooms: 1
- 1/2 bathrooms: 1
- Partial bathrooms: 1
Rooms
- Room types: Master Bathroom, Den/Office, Great Room
Primary bedroom
- Level: Second
Heating
- Forced Air, >= 95% efficiency
Cooling
- Central Air, Active Solar
Appliances
- Included: Dryer, Refrigerator, Washer, Disposal, Free-Standing Range
- Laundry: Electric Dryer Hookup
Features
- Separate Bath/Shower, Walk-In Closet(s), Vaulted Ceiling(s)
- Flooring: Carpet, Linoleum, Tile
- Doors: Sliding Doors
- Windows: Blinds, Part, Bay Window(s), Double Pane Windows, Storm Window(s)
- Basement: Full
- Has fireplace: No
Interior area
- Total structure area: 3,269
- Total interior livable area: 3,269 sqft
- Finished area above ground: 2,134
- Finished area below ground: 1,135
Property
Parking
- Total spaces: 4
- Parking features: Garage - Attached
- Attached garage spaces: 2
- Uncovered spaces: 2
Accessibility
- Accessibility features: Accessible Electrical and Environmental Controls
Features
- Levels: Two
- Stories: 3
- Patio & porch: Porch, Open Porch
- Exterior features: Entry (Foyer), Lighting
- Has spa: Yes
- Spa features: Jetted Tub
- Fencing: Full
- Has view: Yes
- View description: Valley
Lot
- Size: 0.25 Acres
- Features: Corner Lot, Curb & Gutter, Sprinkler: Auto-Full
- Topography: Terrain
- Residential vegetation: Fruit Trees, Landscaping: Full, Mature Trees, Pines
Details
- Parcel number: 2623484008
- Zoning: RES
- Zoning description: Single-Family
Construction
Type & style
- Home type: SingleFamily
- Property subtype: Single Family Residence
Materials
- Brick, Stucco
- Roof: Asphalt
Condition
- Blt./Standing
- New construction: No
- Year built: 2002
Utilities & green energy
- Sewer: Public Sewer, Sewer: Public
- Water: Culinary
- Utilities for property: Natural Gas Connected, Electricity Connected, Sewer Connected, Water Connected
Green energy
- Energy generation: Solar
Community & HOA
Community
- Features: Sidewalks
- Subdivision: Sunstone
HOA
- Has HOA: No
Location
- Region: South Jordan
Financial & listing details
- Price per square foot: $229/sqft
- Tax assessed value: $637,200
- Annual tax amount: $3,212
- Date on market: 7/7/2026
- Listing terms: Cash,Conventional,FHA,Seller Finance,VA Loan
- Inclusions: Dryer, Range, Refrigerator, Washer
- Acres allowed for irrigation: 0
- Electric utility on property: Yes
- Road surface type: Paved
Estimated market value
$738,000
$701,000 - $775,000
$3,526/mo
Price history
| Date | Event | Price |
|---|---|---|
| 7/14/2026 | Listed for sale | $749,999+28.2%$229/sqft |
Source:  UtahRealEstate.com #2171782 Report a problem UtahRealEstate.com #2171782 Report a problem | ||
| 5/18/2024 | Listing removed | -- |
Source: Zillow Rentals Report a problem | ||
| 4/25/2024 | Listed for rent | $3,600$1/sqft |
Source: Zillow Rentals Report a problem | ||
| 8/1/2021 | Listing removed | -- |
Source: UtahRealEstate.com #1745418 Report a problem | ||
| 7/27/2021 | Pending sale | $585,000$179/sqft |
Source: UtahRealEstate.com #1745418 Report a problem | ||
| 7/12/2021 | Price change | $585,000-2.5%$179/sqft |
Source: UtahRealEstate.com #1745418 Report a problem | ||
| 6/8/2021 | Price change | $599,980-1.3%$184/sqft |
Source: UtahRealEstate.com #1745418 Report a problem | ||
| 6/5/2021 | Price change | $608,000-13.1%$186/sqft |
Source: UtahRealEstate.com #1745418 Report a problem | ||
| 6/1/2021 | Price change | $700,000+19.7%$214/sqft |
Source: UtahRealEstate.com #1745418 Report a problem | ||
| 1/19/2021 | Pending sale | $585,000$179/sqft |
Source: UtahRealEstate.com #1745418 Report a problem | ||
| 7/26/2006 | Sold | -- |
Source: Agent Provided Report a problem | ||
| 3/13/2006 | Sold | -- |
Source: Agent Provided Report a problem | ||
Public tax history
| Year | Property taxes | Tax assessment |
|---|---|---|
| 2025 | $3,213 -1.4% | $350,460 +3% |
| 2024 | $3,258 -2.8% | $340,230 +3.1% |
| 2023 | $3,350 -4% | $330,110 -2% |
| 2022 | $3,489 +28.1% | $336,985 +39.7% |
| 2021 | $2,723 +9.5% | $241,285 +16.8% |
| 2020 | $2,488 +1.2% | $206,635 +2.9% |
| 2019 | $2,459 +4.7% | $200,750 +7.4% |
| 2018 | $2,348 +2% | $186,890 -41.1% |
| 2017 | $2,301 +5% | $317,300 +4.9% |
| 2016 | $2,192 -0.6% | $302,400 +10.3% |
| 2015 | $2,205 +7.2% | $274,200 +11.6% |
| 2014 | $2,056 | $245,700 -3.8% |
| 2013 | -- | $255,300 +3.5% |
| 2012 | -- | $246,700 -3.6% |
| 2011 | -- | $255,800 -8.2% |
| 2010 | -- | $278,700 -0.9% |
| 2009 | -- | $281,100 -15.6% |
| 2008 | $2,070 | $333,200 -2.4% |
| 2007 | -- | $341,500 +41.5% |
| 2006 | -- | $241,300 +11.1% |
| 2005 | -- | $217,100 +3.7% |
| 2002 | -- | $209,300 |
Find assessor info on the county website
Monthly payment
Est. payment
Payment breakdown
Explore the cost of this home by adjusting the details. Changes won't be saved.Climate risks
Neighborhood: 84009
Nearby schools
GreatSchools rating
- 7/10Aspen ElementaryGrades: K-6Distance: 1.1 mi
- 8/10Creekside Middle SchoolGrades: 7-9Distance: 1.9 mi
- 5/10Herriman High SchoolGrades: 10-12Distance: 0.9 mi
Schools provided by the listing agent
- Elementary: Daybreak
- Middle: Elk Ridge
- High: Bingham
- District: Jordan
Source: UtahRealEstate.com. This data may not be complete. We recommend contacting the local school district to confirm school assignments for this home.
- $702,8006 bd4 ba3.2k sqft5679 W Hill Stone Dr, South Jordan, UT 84095Off Market
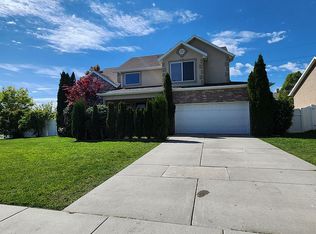
- $607,3005 bd2 ba1.6k sqft5693 W Hill Stone Dr, South Jordan, UT 84009Off Market
- $609,1005 bd2 ba2.7k sqft11758 S Amber Stone Dr, South Jordan, UT 84009Off Market

- $581,7005 bd2 ba2.7k sqft11758 Amber Stone Dr, South Jordan, UT 84095Off Market
- $712,3006 bd3 ba3.4k sqft5651 W Hill Stone Dr, South Jordan, UT 84009Off Market
- $590,5005 bd2 ba1.3k sqft5707 W Hill Stone Dr, South Jordan, UT 84009Off Market
- $620,6003 bd2 ba1.6k sqft11759 S Cedar Stone Cir, South Jordan, UT 84009Off Market
- $621,5004 bd4 ba2.3k sqft11757 S Amber Stone Dr, South Jordan, UT 84009Off Market
A local agent can set up tours, give advice and negotiate with sellers.
Similar homes
- $750,0006 bd4 ba3.7k sqft12206 S Croyden Ln, Herriman, UT 84096For Sale
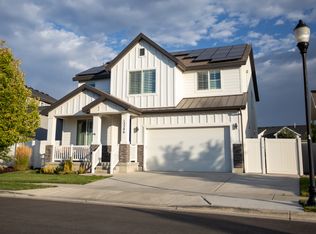
 MLS ID #2175753, Cody McCarthy, ERA Brokers Consolidated (Salt Lake). UtahRealEstate.com
 - $780,0005 bd4 ba3.6k sqft6352 W Moring Point Way, South Jordan, UT 84009For Sale
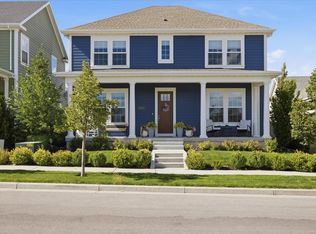 MLS ID #2170770, Janet Tudor, Unity Group Real Estate LLC. UtahRealEstate.com
 - $740,5006 bd4 ba3.1k sqft11727 S Moring Point Way, South Jordan, UT 84009For Sale
 MLS ID #2151337, Karina Bassett, Fathom Realty (Union Park). UtahRealEstate.com
 - $899,0005 bd4 ba4k sqft11174 S Old Bridge Rd, South Jordan, UT 84009For Sale
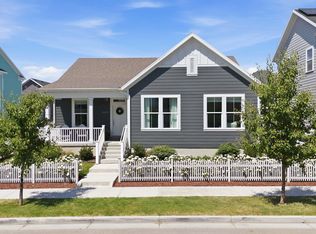 MLS ID #2175460, Megan Beckstrom, KW South Valley Keller Williams. UtahRealEstate.com
 - $828,9005 bd4 ba4.1k sqft6299 W Meadow Grass Dr, South Jordan, UT 84009For SaleMLS ID #2158519, JARED HANSEN, KW South Valley Keller Williams. UtahRealEstate.com
- $635,0005 bd3 ba3.3k sqft11751 S Lake Run Rd, South Jordan, UT 84009For SaleMLS ID #2168057, Cori Vanderbeek, Intermountain Properties. UtahRealEstate.com
- $650,0005 bd4 ba2.9k sqft11467 S Abbey Mill Dr, South Jordan, UT 84009For SaleMLS ID #2162742, Bethia Wright, Unity Group Real Estate LLC. UtahRealEstate.com
- $785,0005 bd4 ba4k sqft6437 W Early Bird Dr, South Jordan, UT 84009For SaleMLS ID #2152033, Tamara Zander, Zander Real Estate Team PLLC. UtahRealEstate.com
- $765,0005 bd4 ba3.7k sqft12472 S Freedom Hill Way, Herriman, UT 84096For SaleMLS ID #2167607, Aaron J Pehrson, Real Broker, LLC. UtahRealEstate.com
- $598,5005 bd4 ba2.5k sqft11766 S Lake Run Rd, South Jordan, UT 84009For SaleMLS ID #2172613, Robyn Buckwalter, KW South Valley Keller Williams. UtahRealEstate.com
- $599,0004 bd4 ba2.1k sqft5051 W Digory Dr, South Jordan, UT 84009For SaleMLS ID #2173298, Jessica Sorenson, Real Broker, LLC. UtahRealEstate.com
- $639,0005 bd4 ba3.2k sqft5657 W Lost Mine Ln S, Herriman, UT 84096For SaleMLS ID #2175459, Peter Felis, Berkshire Hathaway HomeServices Utah Properties (Salt Lake). UtahRealEstate.com
- $644,9004 bd4 ba2.7k sqft11366 S Abbey Mill Dr W, South Jordan, UT 84009For SaleMLS ID #2169305, Jesus M Rivas, Canyon Ridge Realty, Inc. UtahRealEstate.com
- $615,0005 bd4 ba2.8k sqft11683 S Moring Point Way, South Jordan, UT 84009For SaleMLS ID #2147651, Lory Kay Erickson, KW South Valley Keller Williams. UtahRealEstate.com
- $699,0006 bd4 ba3.8k sqft12077 S Window Arch Ln W, Herriman, UT 84096For SaleMLS ID #2144408, Lori Wilson-Jewett, NESTWELL REAL ESTATE. UtahRealEstate.com
- $755,0006 bd4 ba3.9k sqft6162 W Teton Park Dr #131, Herriman, UT 84096For SaleMLS ID #2162035, Jaleel Roberts, Real Broker, LLC. UtahRealEstate.com
- $700,0004 bd4 ba3.4k sqft12068 S Broken Arch Ln W #404, Herriman, UT 84096For SaleMLS ID #2167510, Jeremy Martin, Omada Real Estate. UtahRealEstate.com
- $685,0003 bd2 ba4.1k sqft6428 W Birch Run Rd, South Jordan, UT 84009For SaleMLS ID #2167260, Tamara Zander, Zander Real Estate Team PLLC. UtahRealEstate.com
- $565,0003 bd3 ba1.8k sqft6089 W Stone Mount Way, South Jordan, UT 84009For SaleMLS ID #2174414, Jennifer Gilchrist, KW South Valley Keller Williams. UtahRealEstate.com
- $619,9004 bd4 ba2.6k sqft11364 S Red Cardinal Way, South Jordan, UT 84009For SaleMLS ID #2170371, Jill Saddler, KW South Valley Keller Williams. UtahRealEstate.com
