Very well maintainеd ѕіngle storу 3 bedrοom home in the gated Ѕtallіon Mountain golf course community with 24 hour security patrol. Interior lot in a low traffic area. Functional layout with a separate primary suite from the other bedrooms. Recently renovated kitchen features stainless steel appliances and a skylight for natural light. Fully landscaped, low maintenance backyard set up for outdoor use and evening cookouts. Water softener included. Energy efficient setup with lower power bills through a Sun Run power purchase agreement. Community amenities include pool, gym, tennis courts, parks, and barbecue areas. Clean condition with practical upgrades in a secure, established neighborhood. All brand new appliances. New AC & furnace May 2024, new water heater May 2022. New 220 volt electric car charger in garage.
Pending
$339,000
5682 Mahogany Run Pl, Las Vegas, NV 89122
3beds
1,436sqft
Single Family Residence
Built in 2001
4,791 Square Feet Lot
$339,000 Zestimate®
$236/sqft
$204/mo HOA
What's special
Skylight for natural lightStainless steel appliancesRecently renovated kitchenAll brand new appliancesWater softener included
- 173 days
- 25
- 0
Zillow last checked:
Listing updated:
Listed by:
Daniel Mumm S.0176094 (702)758-6390,
Huntington & Ellis, A Real Est
Source: LVR,MLS#: 2772020 Originating MLS: Greater Las Vegas Association of Realtors Inc
Originating MLS: Greater Las Vegas Association of Realtors IncFacts & features
Interior
Bedrooms & bathrooms
- Bedrooms: 3
- Bathrooms: 2
- Full bathrooms: 2
Primary bedroom
- Description: Ceiling Fan,Ceiling Light,Walk-In Closet(s)
- Dimensions: 14x13
Bedroom 2
- Description: Ceiling Fan,Ceiling Light,No Closet
- Dimensions: 13x11
Primary bathroom
- Description: Double Sink,Separate Shower
Den
- Description: Other
- Dimensions: 11x13
Dining room
- Description: Dining Area
- Dimensions: 9x9
Kitchen
- Description: Pantry
Living room
- Description: Rear,Vaulted Ceiling
- Dimensions: 17x16
Heating
- Central, Gas
Cooling
- Central Air, Electric
Appliances
- Included: Disposal, Gas Range, Microwave, Refrigerator
- Laundry: Laundry Room
Features
- BathroomonMainLevel, Bedroom on Main Level, Ceiling Fan(s), Full Bath on Main Level, Primary Downstairs, Skylights
- Flooring: Carpet, Linoleum, Tile, Vinyl
- Windows: Skylight(s)
- Has fireplace: No
Interior area
- Total structure area: 1,436
- Total interior livable area: 1,436 sqft
Video & virtual tour
Property
Parking
- Total spaces: 2
- Parking features: Attached, Garage, Inside Entrance, Private
- Attached garage spaces: 2
Features
- Stories: 1
- Patio & porch: Covered, Patio
- Exterior features: Patio, Private Yard
- Pool features: Community
- Fencing: Block,Back Yard
Lot
- Size: 4,791 Square Feet
- Features: Desert Landscaping, Landscaped, Rocks, < 1/4 Acre
Details
- Parcel number: 16116511026
- Zoning description: Single Family
- Special conditions: Short Sale
- Horse amenities: None
Construction
Type & style
- Home type: SingleFamily
- Architectural style: One Story
- Property subtype: Single Family Residence
Materials
- Roof: Tile
Condition
- Resale
- Year built: 2001
Utilities & green energy
- Sewer: Public Sewer
- Water: Public
- Utilities for property: Underground Utilities
Community & HOA
Community
- Features: Pool
- Security: Gated Community
- Subdivision: Stallion Mountain
HOA
- Has HOA: Yes
- Amenities included: Clubhouse, Fitness Center, Golf Course, Gated, Pool, Guard, Spa/Hot Tub
- HOA fee: $109 monthly
- HOA name: Stallion Mountain
- HOA phone: 702-869-0937
- Second HOA fee: $95 monthly
Location
- Region: Las Vegas
Financial & listing details
- Price per square foot: $236/sqft
- Tax assessed value: $244,834
- Annual tax amount: $1,596
- Date on market: 4/15/2026
- Listing agreement: Exclusive Right To Sell
- Listing terms: Cash,Conventional,FHA,VA Loan
Estimated market value
$339,000
$322,000 - $356,000
$2,001/mo
Price history
| Date | Event | Price |
|---|---|---|
| 6/18/2026 | Pending sale | $339,000$236/sqft |
Source:  LVR #2772020 Report a problem LVR #2772020 Report a problem | ||
| 6/8/2026 | Listed for sale | $339,000$236/sqft |
Source: LVR #2772020 Report a problem | ||
| 6/2/2026 | Pending sale | $339,000$236/sqft |
Source: LVR #2772020 Report a problem | ||
| 6/1/2026 | Price change | $339,000-3.1%$236/sqft |
Source: LVR #2772020 Report a problem | ||
| 5/17/2026 | Price change | $350,000-6.7%$244/sqft |
Source: LVR #2772020 Report a problem | ||
| 4/15/2026 | Listed for sale | $375,000-4.5%$261/sqft |
Source: LVR #2772020 Report a problem | ||
| 4/19/2022 | Sold | $392,500+6.1%$273/sqft |
Source: LVR #2347232 Report a problem | ||
| 3/31/2022 | Contingent | $370,000$258/sqft |
Source: LVR #2347232 Report a problem | ||
| 3/23/2022 | Price change | $370,000-1.3%$258/sqft |
Source: LVR #2347232 Report a problem | ||
| 11/13/2021 | Listed for sale | $374,990+56.2%$261/sqft |
Source: LVR #2347232 Report a problem | ||
| 9/28/2018 | Sold | $240,000+0%$167/sqft |
Source: LVR #2020428 Report a problem | ||
| 8/20/2018 | Price change | $239,900-4%$167/sqft |
Source: RE/MAX Advantage #2020428 Report a problem | ||
| 8/9/2018 | Listed for sale | $249,999-5.7%$174/sqft |
Source: RE/MAX Advantage #2020428 Report a problem | ||
| 2/2/2017 | Listing removed | $1,100+18.9%$1/sqft |
Source: Americana LLC Report a problem | ||
| 10/26/2012 | Listing removed | $925$1/sqft |
Source: Prudential Americana Group, REALTORS #1271419 Report a problem | ||
| 10/8/2012 | Price change | $925-7.5%$1/sqft |
Source: Prudential Americana Group, REALTORS #1271419 Report a problem | ||
| 8/24/2012 | Price change | $1,000-9.1%$1/sqft |
Source: Prudential Americana Group, REALTORS #1271419 Report a problem | ||
| 7/31/2012 | Listed for rent | $1,100$1/sqft |
Source: Prudential Americana Group, REALTORS #1271419 Report a problem | ||
| 7/28/2004 | Sold | $265,000+79.1%$185/sqft |
Source: Public Record Report a problem | ||
| 7/27/2001 | Sold | $147,923$103/sqft |
Source: Public Record Report a problem | ||
Public tax history
| Year | Property taxes | Tax assessment |
|---|---|---|
| 2026 | $1,916 +23.4% | $85,692 -1.2% |
| 2025 | $1,552 +3% | $86,752 +0.2% |
| 2024 | $1,507 +3% | $86,605 +15.1% |
| 2023 | $1,464 +3% | $75,251 +4.5% |
| 2022 | $1,421 +7.7% | $72,028 +0.6% |
| 2021 | $1,319 +6.7% | $71,603 +6.2% |
| 2020 | $1,236 +4.8% | $67,402 +10.6% |
| 2019 | $1,179 +6.9% | $60,958 |
| 2018 | $1,103 | $60,958 -0.7% |
| 2017 | $1,103 | $61,376 +14.5% |
| 2016 | $1,103 +0.3% | $53,620 +18.3% |
| 2015 | $1,100 +3% | $45,318 +20% |
| 2014 | $1,068 | $37,777 |
| 2013 | -- | $37,777 +9.8% |
| 2012 | -- | $34,399 +3.8% |
| 2011 | -- | $33,130 -10.7% |
| 2010 | -- | $37,108 -36.3% |
| 2009 | -- | $58,217 |
| 2008 | -- | $58,217 -38.2% |
| 2007 | -- | $94,169 +6% |
| 2006 | -- | $88,829 +40.9% |
| 2005 | -- | $63,025 +23.8% |
| 2004 | -- | $50,904 +5.3% |
| 2003 | -- | $48,339 +3.8% |
| 2002 | -- | $46,550 |
Find assessor info on the county website
Monthly payment
Est. payment
Payment breakdown
Explore the cost of this home by adjusting the details. Changes won't be saved.Climate risks
Neighborhood: Sunrise Manor
Nearby schools
Schools provided by the listing agent
- Elementary: Smith, Hal,Smith, Hal
- Middle: Harney Kathleen & Tim
- High: Chaparral
Source: LVR. This data may not be complete. We recommend contacting the local school district to confirm school assignments for this home.
- $239,3002 bd1 ba1.4k sqft5682 Mahogany Run Pl #0, Las Vegas, NV 89122Off Market
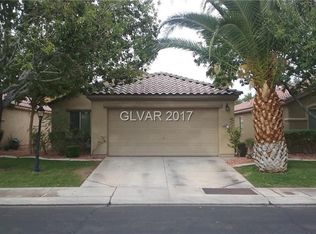
- $364,5003 bd2 ba1.4k sqft5674 Mahogany Run Pl, Las Vegas, NV 89122Off Market

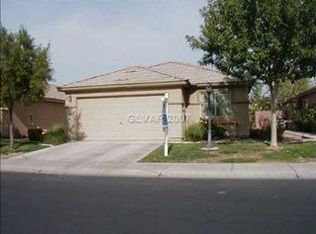
- $374,3003 bd2 ba1.5k sqft5690 Mahogany Run Pl, Las Vegas, NV 89122Off Market

- $371,8003 bd2 ba1.5k sqft5664 Mahogany Run Pl, Las Vegas, NV 89122Off Market
Similar homes
- $325,0003 bd2 ba1.3k sqft5234 Panguitch Dr, Las Vegas, NV 89122For Sale
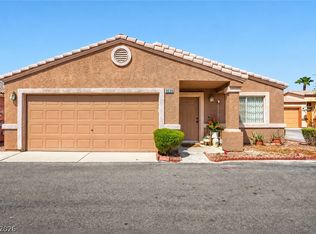 MLS ID #2819282, Julie Youngblood, Keller Williams MarketPlace. LVR
 - $425,0003 bd3 ba1.6k sqft5655 Crowbush Cove Pl, Las Vegas, NV 89122For Sale
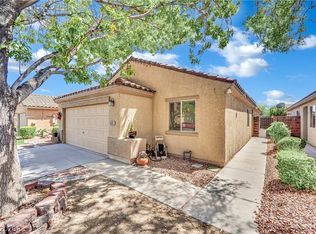 MLS ID #2808645, Edgardo Berdiago, Century 21 Americana. LVR
 - $347,5004 bd3 ba1.3k sqft5292 Floralita St, Las Vegas, NV 89122For Sale
 MLS ID #2793397, Shannen D. Tavcar, LIFE Realty District. LVR
 - $339,8883 bd2 ba1.2k sqft4529 Coronado Hills Way, Las Vegas, NV 89115For Sale
 MLS ID #2805261, Denise Sida, Realty ONE Group, Inc. LVR
