This one's for the investor or the DIYer who knows what to look for, a fixer upper that needs a bunch of TLC.
Single-story, 2-bed, 2-bath in a solid Las Vegas neighborhood with mature trees, a tile roof, stucco exterior, and a 2-car garage. The curb appeal's already there. The bones are good. What it needs is someone who sees the potential and knows what to do with it.
The layout works. L-shaped kitchen with solid cabinet space. Primary bath with double sinks and a walk-in shower. A living area big enough to actually do something with. Single-story, so no funky floorplan issues to deal with.
Active under contract
Price cut: $25K (5/26)
$275,000
5683 Great Eagle Ct, Las Vegas, NV 89122
2beds
1,223sqft
:
Get pre-qualified$2,007/mo
Single Family Residence
Built in 2002
4,791 Square Feet Lot
$275,000 Zestimate®
$225/sqft
$235/mo HOA
What's special
Mature treesCurb appealStucco exteriorWalk-in showerTile roof
- 72 days |
- 132 |
- 8 |
Likely to sell faster than
Zillow last checked:
Listing updated:
Listed by:
Kyle M Fujimoto S.0184988 702-616-9400,
Platinum Real Estate Prof
Source: LVR,MLS#: 2783186 Originating MLS: Greater Las Vegas Association of Realtors Inc
Originating MLS: Greater Las Vegas Association of Realtors IncFacts & features
Interior
Bedrooms & bathrooms
- Bedrooms: 2
- Bathrooms: 2
- Full bathrooms: 2
Primary bedroom
- Description: Ceiling Fan,Closet
- Dimensions: 15x13
Bedroom 2
- Description: Ceiling Fan,Closet
- Dimensions: 11x11
Kitchen
- Description: Linoleum/Vinyl Flooring
Heating
- Central, Gas
Cooling
- Central Air, Electric
Appliances
- Included: Dryer, Dishwasher, Disposal, Gas Range, Gas Water Heater, Microwave, Washer
- Laundry: Gas Dryer Hookup, Laundry Room
Features
- Bedroom on Main Level, Ceiling Fan(s), Primary Downstairs, Window Treatments
- Flooring: Carpet, Linoleum, Vinyl
- Windows: Blinds
- Has fireplace: No
Interior area
- Total structure area: 1,223
- Total interior livable area: 1,223 sqft
Video & virtual tour
Property
Parking
- Total spaces: 2
- Parking features: Attached, Garage, Private
- Attached garage spaces: 2
Features
- Stories: 1
- Exterior features: None
- Fencing: Block,Back Yard
- Has view: Yes
- View description: None
Lot
- Size: 4,791 Square Feet
- Features: Desert Landscaping, Landscaped, < 1/4 Acre
Details
- Parcel number: 16116513075
- Zoning description: Single Family
- Horse amenities: None
Construction
Type & style
- Home type: SingleFamily
- Architectural style: One Story
- Property subtype: Single Family Residence
Materials
- Frame, Stucco, Drywall
- Roof: Tile
Condition
- Resale,Fixer
- Year built: 2002
Utilities & green energy
- Electric: Photovoltaics None
- Sewer: Public Sewer
- Water: Public
- Utilities for property: Underground Utilities
Community & HOA
Community
- Security: Gated Community
- Subdivision: Stallion Mountain
HOA
- Has HOA: Yes
- Amenities included: Gated, Guard
- HOA fee: $235 monthly
- HOA name: Stallion Mountain
- HOA phone: 702-430-4766
Location
- Region: Las Vegas
Financial & listing details
- Price per square foot: $225/sqft
- Tax assessed value: $232,886
- Annual tax amount: $1,410
- Date on market: 5/15/2026
- Listing agreement: Exclusive Right To Sell
- Listing terms: Cash,Conventional,FHA,Rehab Financing,VA Loan
Estimated market value
$275,000
$261,000 - $289,000
$1,608/mo
Price history
| Date | Event | Price |
|---|---|---|
| 6/4/2026 | Contingent | $275,000$225/sqft |
Source:  LVR #2783186 Report a problem LVR #2783186 Report a problem | ||
| 5/26/2026 | Price change | $275,000-8.3%$225/sqft |
Source: LVR #2783186 Report a problem | ||
| 5/15/2026 | Listed for sale | $300,000+120.7%$245/sqft |
Source: LVR #2783186 Report a problem | ||
| 4/30/2002 | Sold | $135,940$111/sqft |
Source: Public Record Report a problem | ||
Public tax history
| Year | Property taxes | Tax assessment |
|---|---|---|
| 2026 | $1,413 +8% | $81,510 -1.1% |
| 2025 | $1,308 +3% | $82,440 -0.1% |
| 2024 | $1,271 +3% | $82,553 +15.3% |
| 2023 | $1,234 +3% | $71,624 +4.6% |
| 2022 | $1,198 +3% | $68,482 +0.6% |
| 2021 | $1,162 +3.1% | $68,043 +6.6% |
| 2020 | $1,128 +3% | $63,835 +10.7% |
| 2019 | $1,095 +5.7% | $57,651 |
| 2018 | $1,036 | $57,651 -0.7% |
| 2017 | $1,036 | $58,032 +14.6% |
| 2016 | $1,036 +4% | $50,653 +18.4% |
| 2015 | $997 +3.1% | $42,783 +20.6% |
| 2014 | $967 | $35,469 |
| 2013 | -- | $35,469 +9.6% |
| 2012 | -- | $32,356 +4% |
| 2011 | -- | $31,113 -10.4% |
| 2010 | -- | $34,728 -36.8% |
| 2009 | -- | $54,908 |
| 2008 | -- | $54,908 -39.7% |
| 2007 | -- | $91,033 +6.2% |
| 2006 | -- | $85,740 +42.5% |
| 2005 | -- | $60,158 +25.3% |
| 2004 | -- | $48,013 +5.5% |
| 2003 | -- | $45,521 |
Find assessor info on the county website
Monthly payment
Est. payment
Payment breakdown
Explore the cost of this home by adjusting the details. Changes won't be saved.Climate risks
Neighborhood: Sunrise Manor
Nearby schools
GreatSchools rating
- 2/10Hal Smith Elementary SchoolGrades: PK-5Distance: 0.7 mi
- 3/10Kathleen & Tim Harney Middle SchoolGrades: 6-8Distance: 2.4 mi
- 2/10Chaparral High SchoolGrades: 9-12Distance: 2.1 mi
Schools provided by the listing agent
- Elementary: Smith, Hal,Smith, Hal
- Middle: Harney Kathleen & Tim
- High: Chaparral
Source: LVR. This data may not be complete. We recommend contacting the local school district to confirm school assignments for this home.
- $368,6003 bd2 ba1.5k sqft5675 Great Eagle Ct, Las Vegas, NV 89122Off Market
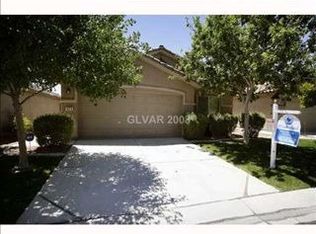
- $378,9003 bd2 ba1.5k sqft5691 Great Eagle Ct, Las Vegas, NV 89122Off Market
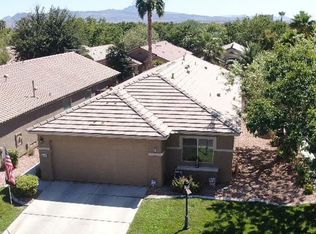
- $357,8003 bd2 ba1.4k sqft5667 Great Eagle Ct, Las Vegas, NV 89122Off Market
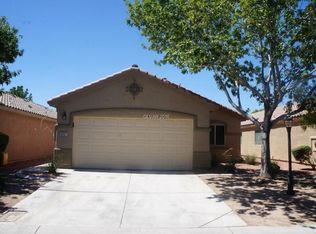
- $374,9003 bd2 ba1.6k sqft5699 Great Eagle Ct, Las Vegas, NV 89122Off Market
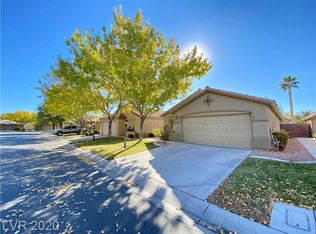
- $365,4003 bd2 ba1.4k sqft5674 Mahogany Run Pl, Las Vegas, NV 89122Off Market
- $339,0003 bd2 ba1.4k sqft5682 Mahogany Run Pl, Las Vegas, NV 89122Pending
- $228,8002 bd1 ba1.4k sqft5682 Mahogany Run Pl #0, Las Vegas, NV 89122Off Market
- $349,9993 bd2 ba1.5k sqft5707 Great Eagle Ct, Las Vegas, NV 89122Pending
A local agent can set up tours, give advice and negotiate with sellers.
Similar homes
- $389,9003 bd2 ba1.6k sqft5657 Harbour Pointe Ave, Las Vegas, NV 89122For Sale
 MLS ID #2803422, Zion N. Ayres, Vegas Go Real Estate. LVR
 - $319,0003 bd2 ba1.3k sqft5026 Droubay Dr, Las Vegas, NV 89122For Sale
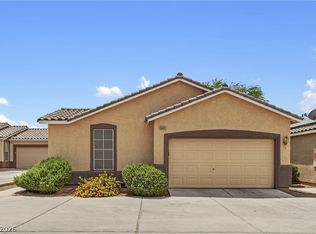 MLS ID #2802403, Heather E. George, JMG Real Estate. LVR
 - $335,0003 bd2 ba1.2k sqft5887 Corbin Ave, Las Vegas, NV 89122For Sale
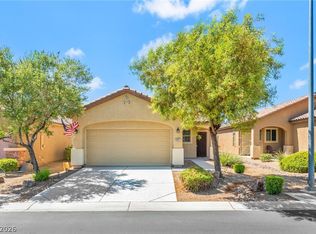 MLS ID #2797026, Cristian Vasquez Campos, Century 21 1st Priority Realty. LVR
 - $338,0002 bd2 ba1.1k sqft5977 Falconer Ave, Las Vegas, NV 89122For Sale
 MLS ID #2778094, Pamela R. Shipley, Keller Williams MarketPlace. LVR
 - $310,0003 bd2 ba1.2k sqft5060 Mascaro Dr, Las Vegas, NV 89122For SaleMLS ID #2782365, Deborah N. Medina, Local Realty. LVR
- $262,0002 bd2 ba1.2k sqft4847 Double Down Dr Unit 101, Whitney, NV 89122For SaleMLS ID #2791488, Meredith Schaefermeyer, Scofield Group LLC. LVR
- $349,9003 bd2 ba1.4k sqft6072 Corbin Ave, Las Vegas, NV 89122For SaleMLS ID #2756298, Juan Carlos Carrera Pena, United Realty Group. LVR
- $362,9002 bd2 ba1.5k sqft3429 Glacial Lake St, Las Vegas, NV 89122For SaleMLS ID #2769727, Deidre E. Wilson, Real Broker LLC. LVR
- $179,9002 bd2 ba1k sqft3400 Cabana Dr Unit 2036, Las Vegas, NV 89122For SaleMLS ID #2794065, Craig Tann, Huntington & Ellis, A Real Est. LVR
- $319,0003 bd2 ba1.2k sqft4552 Candia Rose Ln, Las Vegas, NV 89122For SaleMLS ID #2792110, Rebecca Bang, Power Play Realty. LVR
- $360,0004 bd2 ba1.3k sqft4637 Brently Pl, Las Vegas, NV 89122For SaleMLS ID #2770276, Jed Snyder, Century 21 Americana. LVR
- $309,9003 bd3 ba1.4k sqft6924 Dancing Cloud Ave, Henderson, NV 89011For SaleMLS ID #2782157, Noah F. Herrera, Platinum Real Estate Prof. LVR
- $340,0003 bd2 ba1.2k sqft55 N Christy Ln, Las Vegas, NV 89110For SaleMLS ID #2789766, Ryan Williams, LPT Realty LLC. LVR
- $355,0002 bd2 ba1.2k sqft7383 Lionheart St, Las Vegas, NV 89123For SaleMLS ID #2801966, Alexis Santiago Alfaro Martine, eXp Realty. LVR
- $210,0002 bd2 ba1k sqft2725 S Nellis Blvd Unit 1086, Las Vegas, NV 89121For SaleMLS ID #2782135, Ivan Angulo, Signature Real Estate Group. LVR
- $379,0003 bd3 ba1.6k sqft2655 Par Four Ln, Las Vegas, NV 89142For SaleMLS ID #2769123, Dawn L. Houlf, EXIT Realty Number One. LVR
- $279,9002 bd2 ba1k sqft3023 Ocean City Ct, North Las Vegas, NV 89031For SaleMLS ID #2795844, Rochelle Vannoy, BHHS Nevada Properties. LVR
- $295,0002 bd2 ba1.3k sqft3327 Erva St Unit 207, Spring Valley, NV 89117For SaleMLS ID #2777634, Zheng Wu, Vertex Realty & Property Manag. LVR
- $204,9902 bd2 ba1.1k sqft1300 S Arlington St APT 120, Sunrise Manor Town, NV 89104For SaleMLS ID #2741623, Basim Nawaz, HomeSmart Encore. LVR
- $295,0002 bd3 ba1k sqft8000 Attraction Ct, Las Vegas, NV 89128For SaleMLS ID #2799492, Evan C. Rodgers, Keller Williams MarketPlace. LVR
