MOVE-IN READY! This well-maintained 3-bedroom, 2-bath home lives larger than its square footage with a spacious living room, separate dining area, and cozy breakfast nook. The functional floor plan offers comfortable everyday living and plenty of room to entertain. Enjoy covered outdoor living on both sides of the home with a full-length Alumawood carport off the kitchen and a full-length Alumawood patio with ceiling fans off the living room. The spacious backyard features a double-gate access to the carport and shed for added convenience and storage. New flooring, new dryer, new stove! Professionally cleaned and ready for you to move right in!
Active
$319,000
4552 Candia Rose Ln, Las Vegas, NV 89122
3beds
1,296sqft
Manufactured Home, Single Family Residence
Built in 1998
4,791 Square Feet Lot
$-- Zestimate®
$246/sqft
$80/mo HOA
What's special
Spacious backyardSeparate dining areaCozy breakfast nookFunctional floor planNew flooring
- 37 days |
- 156 |
- 6 |
Zillow last checked:
Listing updated:
Listed by:
Rebecca Bang B.1001698 rebecca@rebeccabang.com,
Power Play Realty
Source: LVR,MLS#: 2792110 Originating MLS: Greater Las Vegas Association of Realtors Inc
Originating MLS: Greater Las Vegas Association of Realtors IncFacts & features
Interior
Bedrooms & bathrooms
- Bedrooms: 3
- Bathrooms: 2
- Full bathrooms: 2
Primary bedroom
- Description: Ceiling Fan,Ceiling Light,Closet
- Dimensions: 15x14
Bedroom 2
- Description: Closet
- Dimensions: 11x11
Bedroom 3
- Description: Closet
- Dimensions: 9x13
Primary bathroom
- Description: Separate Shower,Separate Tub
Kitchen
- Description: Breakfast Nook/Eating Area,Laminate Countertops
Heating
- Central, Gas
Cooling
- Central Air, Electric
Appliances
- Included: Dryer, Dishwasher, Disposal, Gas Range, Microwave, Refrigerator, Washer
- Laundry: Gas Dryer Hookup, Laundry Closet
Features
- Bedroom on Main Level, Ceiling Fan(s), Primary Downstairs, Window Treatments
- Flooring: Carpet, Linoleum, Vinyl
- Windows: Blinds, Double Pane Windows
- Has fireplace: No
Interior area
- Total structure area: 1,296
- Total interior livable area: 1,296 sqft
Video & virtual tour
Property
Parking
- Total spaces: 1
- Parking features: Attached Carport, Garage, Guest, Private
- Carport spaces: 1
Features
- Stories: 1
- Patio & porch: Covered, Patio
- Exterior features: Patio
- Fencing: Block,Back Yard
- Has view: Yes
- View description: None
Lot
- Size: 4,791 Square Feet
- Features: Desert Landscaping, Landscaped, < 1/4 Acre
Details
- Parcel number: 16122318011
- Zoning description: Single Family
- Horse amenities: None
Construction
Type & style
- Home type: MobileManufactured
- Architectural style: One Story
- Property subtype: Manufactured Home, Single Family Residence
Materials
- Roof: Composition,Shingle
Condition
- Resale
- Year built: 1998
Utilities & green energy
- Electric: Photovoltaics None
- Sewer: Public Sewer
- Water: Public
- Utilities for property: Underground Utilities
Green energy
- Energy efficient items: Windows
Community & HOA
Community
- Subdivision: Rose Garden Est-Phase 2
HOA
- Has HOA: Yes
- Services included: Association Management
- HOA fee: $80 monthly
- HOA name: Varalino Comm Mgmt
- HOA phone: 702-968-0405
Location
- Region: Las Vegas
Financial & listing details
- Price per square foot: $246/sqft
- Tax assessed value: $138,874
- Annual tax amount: $630
- Date on market: 6/19/2026
- Listing agreement: Exclusive Right To Sell
- Listing terms: Cash,Conventional,FHA,VA Loan
- Ownership: Single Family Residential
Estimated market value
Not available
Estimated sales range
Not available
Not available
Price history
| Date | Event | Price |
|---|---|---|
| 6/19/2026 | Listed for sale | $319,000+593.5%$246/sqft |
Source:  LVR #2792110 Report a problem LVR #2792110 Report a problem | ||
| 3/20/2009 | Sold | $46,000-32.9%$35/sqft |
Source: Public Record Report a problem | ||
| 12/18/2008 | Price change | $68,545-12%$53/sqft |
Source: Listhub #863701 Report a problem | ||
| 11/15/2008 | Price change | $77,890-8%$60/sqft |
Source: Listhub #863701 Report a problem | ||
| 10/15/2008 | Price change | $84,650-8%$65/sqft |
Source: Listhub #863701 Report a problem | ||
| 9/27/2008 | Listed for sale | $92,000+3.1%$71/sqft |
Source: Listhub #863701 Report a problem | ||
| 7/24/2008 | Sold | $89,276-18.8%$69/sqft |
Source: Public Record Report a problem | ||
| 5/25/2008 | Listed for sale | $110,000-19.6%$85/sqft |
Source: Listhub #863701 Report a problem | ||
| 7/11/2006 | Sold | $136,812+44%$106/sqft |
Source: Public Record Report a problem | ||
| 6/25/2002 | Sold | $95,000+22.5%$73/sqft |
Source: Public Record Report a problem | ||
| 3/13/2002 | Sold | $77,555+80.4%$60/sqft |
Source: Public Record Report a problem | ||
| 7/29/1998 | Sold | $43,000$33/sqft |
Source: Public Record Report a problem | ||
Public tax history
| Year | Property taxes | Tax assessment |
|---|---|---|
| 2026 | $633 +8% | $48,606 -0.6% |
| 2025 | $586 +7.9% | $48,896 +5.4% |
| 2024 | $543 +7.9% | $46,373 +8.4% |
| 2023 | $503 +8% | $42,791 +9.6% |
| 2022 | $466 +7.8% | $39,051 +0.3% |
| 2021 | $432 +6.8% | $38,936 +13% |
| 2020 | $405 +4.8% | $34,447 +21.2% |
| 2019 | $386 +6.9% | $28,426 |
| 2018 | $361 | $28,426 -3.1% |
| 2017 | $361 | $29,349 +25.8% |
| 2016 | $361 +0.6% | $23,324 +26.5% |
| 2015 | $359 +3.2% | $18,435 +60.1% |
| 2014 | $348 | $11,514 |
| 2013 | -- | $11,514 -1.5% |
| 2012 | -- | $11,689 -13% |
| 2011 | -- | $13,437 +9.4% |
| 2010 | -- | $12,287 -66.3% |
| 2009 | -- | $36,412 |
| 2008 | -- | $36,412 -32.2% |
| 2007 | -- | $53,734 +5.9% |
| 2006 | -- | $50,759 +38.8% |
| 2005 | -- | $36,582 +26% |
| 2004 | -- | $29,040 +0.9% |
| 2003 | -- | $28,770 -0.2% |
| 2002 | -- | $28,830 -15.1% |
| 2001 | -- | $33,950 |
Find assessor info on the county website
Monthly payment
Climate risks
Neighborhood: Whitney
Nearby schools
GreatSchools rating
- 4/10Cynthia Cunningham Elementary SchoolGrades: PK-5Distance: 0.7 mi
- 4/10Francis H Cortney Junior High SchoolGrades: 6-8Distance: 1.3 mi
- 2/10Chaparral High SchoolGrades: 9-12Distance: 2.7 mi
Schools provided by the listing agent
- Elementary: Cunnngham,Cunnngham
- Middle: Cortney Francis
- High: Chaparral
Source: LVR. This data may not be complete. We recommend contacting the local school district to confirm school assignments for this home.
- $359,1003 bd2 ba1.2k sqft4552 Cadia Rose Ln, Las Vegas, NV 89122Off Market
- $301,9004 bd2 ba1.4k sqft4544 Candia Rose Ln, Las Vegas, NV 89122Off Market
- $325,4003 bd2 ba1.6k sqft4560 Candia Rose Ln, Las Vegas, NV 89122Off Market
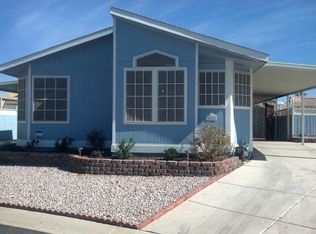
- $360,0003 bd2 ba1.6k sqft4543 Bigford St, Las Vegas, NV 89122Sold
- $287,6003 bd2 ba1.2k sqft4536 Candia Rose Ln, Las Vegas, NV 89122Off Market
- $471,0004 bd3 ba2k sqft4535 Bigford St, Las Vegas, NV 89122Off Market
- $397,0003 bd2 ba1.6k sqft4551 Bigford St, Las Vegas, NV 89122Off Market
- $304,9003 bd2 ba2.1k sqft5954 Cardinal Rose Ln, Las Vegas, NV 89122Off Market
A local agent can set up tours, give advice and negotiate with sellers.
Similar homes
- $319,0003 bd2 ba1.3k sqft5026 Droubay Dr, Las Vegas, NV 89122For Sale
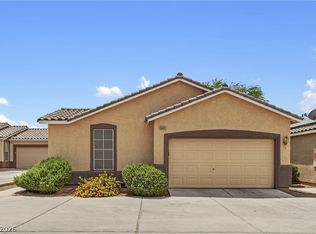 MLS ID #2802403, Heather E. George, JMG Real Estate. LVR
 - $310,0003 bd2 ba1.2k sqft5060 Mascaro Dr, Las Vegas, NV 89122For Sale
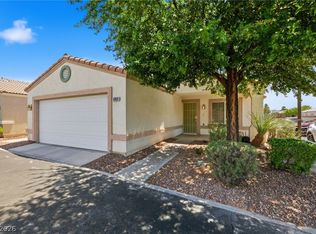 MLS ID #2782365, Deborah N. Medina, Local Realty. LVR
 - $335,0003 bd2 ba1.2k sqft5887 Corbin Ave, Las Vegas, NV 89122For Sale
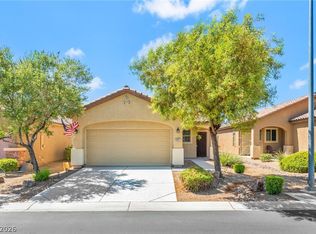 MLS ID #2797026, Cristian Vasquez Campos, Century 21 1st Priority Realty. LVR
 - $262,0002 bd2 ba1.2k sqft4847 Double Down Dr Unit 101, Whitney, NV 89122For Sale
 MLS ID #2791488, Meredith Schaefermeyer, Scofield Group LLC. LVR
 - $419,0003 bd2 ba1.7k sqft6051 Tersky Ct, Las Vegas, NV 89122For SaleMLS ID #2791172, Stephen Ord, KNJ Real Estate. LVR
- $309,9003 bd3 ba1.4k sqft6924 Dancing Cloud Ave, Henderson, NV 89011For SaleMLS ID #2782157, Noah F. Herrera, Platinum Real Estate Prof. LVR
- $349,0003 bd2 ba1.1k sqft1720 E Carson Ave, Las Vegas, NV 89101For SaleMLS ID #2802641, Niramol Manmalai, Weichert Realtors-Millennium. LVR
- $260,0002 bd3 ba1.1k sqft3065 Gary Cooper St Unit 102, Sunrise Manor Town, NV 89122For SaleMLS ID #2798361, Carin C. Lahr, Key Realty. LVR
- $325,0003 bd3 ba1.4k sqft1684 Normandy Way #811, Henderson, NV 89014For SaleMLS ID #2790953, Gina Chen, Evolve Realty. LVR
- $215,0002 bd3 ba1.7k sqft3212 Gavilan Ln, Las Vegas, NV 89122For SaleMLS ID #2766053, Frances T Jones, LPT Realty, LLC. LVR
- $335,0003 bd2 ba1.2k sqft536 Dutchman Ave, Henderson, NV 89011For SaleMLS ID #2786870, Darlene Pamela T. Dato-On, SimpliHOM. LVR
- $315,0002 bd2 ba1.2k sqft1358 Crystal Hill Ln Unit 3, Henderson, NV 89012For SaleMLS ID #2793157, Diana J. Albiston, Shelter Realty, Inc. LVR
- $340,0003 bd3 ba1.5k sqft9648 Lame Horse Dr, Las Vegas, NV 89123For SaleMLS ID #2795109, Rudy Ramirez Jr, Virtue Real Estate Group. LVR
- $320,0002 bd2 ba1.2k sqft461 Purple Finch Dr, Las Vegas, NV 89107For SaleMLS ID #2768597, Aaron Powers, Keller Williams MarketPlace. LVR
- $274,8002 bd2 ba1.1k sqft50 Aura De Blanco St Unit 19103, Henderson, NV 89074For SaleMLS ID #2801162, Carlos M. Palomo, PMI Henderson. LVR
- $349,0003 bd3 ba1.5k sqft10146 Quilt Tree St, Las Vegas, NV 89183For SaleMLS ID #2781825, Salvatore Messina, Real Broker LLC. LVR
- $395,0003 bd3 ba1.3k sqft760 Sunrise Crossing St, Henderson, NV 89014For SaleMLS ID #2797563, Jamil E. Wehbe, BHHS Nevada Properties. LVR
- $295,0002 bd2 ba1.3k sqft3327 Erva St Unit 207, Spring Valley, NV 89117For SaleMLS ID #2777634, Zheng Wu, Vertex Realty & Property Manag. LVR
- $347,5003 bd3 ba1.4k sqft2641 La Mata St, Las Vegas, NV 89108For SaleMLS ID #2783122, Brandy L. Nixon, Keller Williams Realty Las Veg. LVR
- $295,0002 bd3 ba1k sqft8000 Attraction Ct, Las Vegas, NV 89128For SaleMLS ID #2799492, Evan C. Rodgers, Keller Williams MarketPlace. LVR
