Welcome to this beautifully maintained single-story home located within the desirable guard-gated golf community of Stallion Mountain. Offering 3 bedrooms, 2 bathrooms, and a thoughtfully designed split-floor plan, this residence combines functionality, comfort, and timeless appeal. The open-concept kitchen is designed for both everyday living and entertaining, featuring granite countertops, a eat-in island, pantry, abundant cabinetry & storage, and a charming dining nook. The spacious living room is enhanced by abundant natural light, creating an open and inviting living space. Hardwood and tile flooring throughout for easy maintenance. The primary suite offers a private retreat with a custom walk-in closet featuring built-in storage, ceiling fan, dual vanities, and cabinet space. Two generously sized secondary bedrooms. A separate laundry room adds convenience and additional storage. Step outside to a private backyard designed for year-round enjoyment, featuring a spacious covered patio ideal for outdoor dining or relaxing, along with a storage shed that provides additional functionality. Residents enjoy access to exceptional community amenities, including a resort-style pool and spa, fitness center, beautifully maintained grounds, and 24-hour guard-gated security. Conveniently located near shopping, dining, parks, and major roadways, this home presents an outstanding opportunity to enjoy the convenience and lifestyle that Stallion Mountain has to offer. Schedule your showing today!
Pending
$349,999
5707 Great Eagle Ct, Las Vegas, NV 89122
3beds
1,591sqft
:
Get pre-qualified$2,459/mo
Single Family Residence
Built in 2002
4,791 Square Feet Lot
$350,100 Zestimate®
$220/sqft
$226/mo HOA
What's special
Thoughtfully designed split-floor planAbundant natural lightOpen-concept kitchenCharming dining nookEat-in islandAbundant cabinetry and storageCeiling fan
- 16 days |
- 1,054 |
- 57 |
Likely to sell faster than
Zillow last checked:
Listing updated:
Listed by:
Erick R. Guzman S.0181594 (702)613-6534,
Huntington & Ellis, A Real Est
Source: LVR,MLS#: 2799972 Originating MLS: Greater Las Vegas Association of Realtors Inc
Originating MLS: Greater Las Vegas Association of Realtors IncFacts & features
Interior
Bedrooms & bathrooms
- Bedrooms: 3
- Bathrooms: 2
- Full bathrooms: 2
Primary bedroom
- Description: Ceiling Fan,Custom Closet,Walk-In Closet(s)
- Dimensions: 14x15
Bedroom 2
- Description: Ceiling Fan,Closet
- Dimensions: 11x10
Bedroom 3
- Description: Ceiling Fan,Closet
- Dimensions: 10x10
Primary bathroom
- Description: Double Sink,Tub/Shower Combo
Dining room
- Description: Breakfast Nook/Eating Area,Kitchen/Dining Room Combo
- Dimensions: 9x10
Kitchen
- Description: Breakfast Bar/Counter,Garden Window,Granite Countertops,Island,Pantry,Tile Flooring
Living room
- Description: Front
- Dimensions: 15x20
Heating
- Central, Gas
Cooling
- Central Air, Electric
Appliances
- Included: Dryer, Dishwasher, Disposal, Gas Range, Microwave, Refrigerator, Washer
- Laundry: Gas Dryer Hookup, Main Level, Laundry Room
Features
- Ceiling Fan(s), Primary Downstairs, Pot Rack, Window Treatments
- Flooring: Hardwood, Tile
- Windows: Blinds
- Has fireplace: No
Interior area
- Total structure area: 1,591
- Total interior livable area: 1,591 sqft
Video & virtual tour
Property
Parking
- Total spaces: 2
- Parking features: Attached, Garage, Garage Door Opener, Inside Entrance, Private
- Attached garage spaces: 2
Features
- Stories: 1
- Patio & porch: Covered, Patio
- Exterior features: Patio, Private Yard, Shed
- Pool features: Community
- Fencing: Block,Back Yard
Lot
- Size: 4,791 Square Feet
- Features: Desert Landscaping, Landscaped, Synthetic Grass, < 1/4 Acre
Details
- Additional structures: Shed(s)
- Parcel number: 16116513078
- Zoning description: Single Family
- Horse amenities: None
Construction
Type & style
- Home type: SingleFamily
- Architectural style: One Story
- Property subtype: Single Family Residence
Materials
- Roof: Tile
Condition
- Resale
- Year built: 2002
Utilities & green energy
- Electric: Photovoltaics None
- Sewer: Public Sewer
- Water: Public
- Utilities for property: Underground Utilities
Community & HOA
Community
- Features: Pool
- Security: Gated Community
- Subdivision: Stallion Mountain
HOA
- Has HOA: Yes
- Amenities included: Fitness Center, Golf Course, Gated, Pool, Guard, Spa/Hot Tub, Security
- Services included: Association Management, Security
- HOA fee: $226 monthly
- HOA name: Stallion Mountain
- HOA phone: 702-683-7770
Location
- Region: Las Vegas
Financial & listing details
- Price per square foot: $220/sqft
- Tax assessed value: $263,026
- Annual tax amount: $1,869
- Date on market: 7/15/2026
- Listing agreement: Exclusive Right To Sell
- Listing terms: Cash,Conventional,FHA,VA Loan
Estimated market value
$350,100
$333,000 - $368,000
$2,009/mo
Price history
| Date | Event | Price |
|---|---|---|
| 7/20/2026 | Pending sale | $349,999$220/sqft |
Source:  LVR #2799972 Report a problem LVR #2799972 Report a problem | ||
| 7/15/2026 | Listed for sale | $349,999+268.5%$220/sqft |
Source: LVR #2799972 Report a problem | ||
| 6/9/2012 | Listing removed | $94,987$60/sqft |
Source: Michael Miller Report a problem | ||
| 5/10/2012 | Listed for sale | $94,987+11.7%$60/sqft |
Source: Michael Miller Report a problem | ||
| 3/30/2012 | Sold | $85,000-10.5%$53/sqft |
Source: Public Record Report a problem | ||
| 12/11/2011 | Price change | $94,987-7.3%$60/sqft |
Source: Realty ONE Group #1209358 Report a problem | ||
| 8/22/2011 | Price change | $102,500-4.7%$64/sqft |
Source: Realty ONE Group #1157546 Report a problem | ||
| 8/12/2011 | Price change | $107,500-4.4%$68/sqft |
Source: Realty ONE Group #1157546 Report a problem | ||
| 7/22/2011 | Price change | $112,500-4.3%$71/sqft |
Source: Realty ONE Group #1157546 Report a problem | ||
| 6/18/2011 | Listed for sale | $117,500-23.8%$74/sqft |
Source: Realty ONE Group #1157546 Report a problem | ||
| 7/1/2002 | Sold | $154,190$97/sqft |
Source: Public Record Report a problem | ||
Public tax history
| Year | Property taxes | Tax assessment |
|---|---|---|
| 2026 | $1,872 +8% | $92,059 -1.3% |
| 2025 | $1,733 +8% | $93,308 +0.7% |
| 2024 | $1,605 +8% | $92,686 +14.7% |
| 2023 | $1,487 +8% | $80,819 +4.7% |
| 2022 | $1,377 +3% | $77,213 +0.6% |
| 2021 | $1,336 +3% | $76,718 +6% |
| 2020 | $1,297 +3% | $72,349 +10% |
| 2019 | $1,259 +5.7% | $65,766 |
| 2018 | $1,191 | $65,766 -0.7% |
| 2017 | $1,191 | $66,220 +14.3% |
| 2016 | $1,191 +0.3% | $57,933 +18.3% |
| 2015 | $1,188 +3% | $48,991 +20% |
| 2014 | $1,154 | $40,837 |
| 2013 | -- | $40,837 +10% |
| 2012 | -- | $37,114 +3.7% |
| 2011 | -- | $35,802 -10.9% |
| 2010 | -- | $40,176 -35.7% |
| 2009 | -- | $62,460 |
| 2008 | -- | $62,460 -36.4% |
| 2007 | -- | $98,149 +5.8% |
| 2006 | -- | $92,767 +39.2% |
| 2005 | -- | $66,658 +22.2% |
| 2004 | -- | $54,548 +5.1% |
| 2003 | -- | $51,881 |
Find assessor info on the county website
Monthly payment
Est. payment
Payment breakdown
Explore the cost of this home by adjusting the details. Changes won't be saved.Climate risks
Neighborhood: Sunrise Manor
Nearby schools
GreatSchools rating
- 2/10Hal Smith Elementary SchoolGrades: PK-5Distance: 0.7 mi
- 3/10Kathleen & Tim Harney Middle SchoolGrades: 6-8Distance: 2.4 mi
- 2/10Chaparral High SchoolGrades: 9-12Distance: 2.2 mi
Schools provided by the listing agent
- Elementary: Smith, Hal,Smith, Hal
- Middle: Harney Kathleen & Tim
- High: Chaparral
Source: LVR. This data may not be complete. We recommend contacting the local school district to confirm school assignments for this home.
- $352,3003 bd2 ba1.4k sqft5711 Great Eagle Ct, Las Vegas, NV 89122Off Market
- $374,9003 bd2 ba1.6k sqft5699 Great Eagle Ct, Las Vegas, NV 89122Off Market
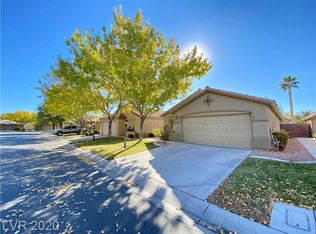
- $378,9003 bd2 ba1.5k sqft5691 Great Eagle Ct, Las Vegas, NV 89122Off Market
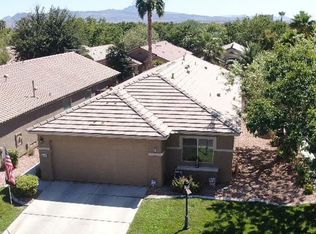
- $395,0003 bd2 ba1.6k sqft5721 Great Eagle Ct, Las Vegas, NV 89122Sold

- $317,3002 bd2 ba1.2k sqft5698 Mahogany Run Pl, Las Vegas, NV 89122Off Market
- $362,4003 bd2 ba1.4k sqft5706 Mahogany Run Pl, Las Vegas, NV 89122Off Market
- $275,0002 bd2 ba1.2k sqft5683 Great Eagle Ct, Las Vegas, NV 89122Sold
- $375,6003 bd2 ba1.5k sqft5690 Mahogany Run Pl, Las Vegas, NV 89122Off Market
A local agent can set up tours, give advice and negotiate with sellers.
Similar homes
- $349,0003 bd2 ba1.5k sqft3332 Sheep Canyon St, Las Vegas, NV 89122For Sale
 MLS ID #2803232, Nichole LaVigne, eXp Realty. LVR
 - $389,9003 bd2 ba1.6k sqft5657 Harbour Pointe Ave, Las Vegas, NV 89122For Sale
 MLS ID #2803422, Zion N. Ayres, Vegas Go Real Estate. LVR
 - $319,0003 bd2 ba1.2k sqft5887 Corbin Ave, Las Vegas, NV 89122For Sale
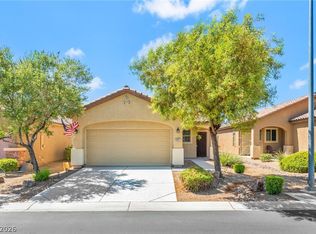 MLS ID #2797026, Cristian Vasquez Campos, Century 21 1st Priority Realty. LVR
 - $349,9003 bd2 ba1.4k sqft6072 Corbin Ave, Las Vegas, NV 89122For Sale
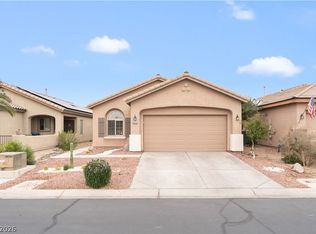 MLS ID #2756298, Juan Carlos Carrera Pena, United Realty Group. LVR
 - $369,0003 bd2 ba1.4k sqft3879 Paint Ct, Las Vegas, NV 89122For SaleMLS ID #2798036, Russell I. Arnold II, The Agency Las Vegas. LVR
- $349,0002 bd2 ba1.1k sqft6145 Wheat Penny Ave, Las Vegas, NV 89122For SaleMLS ID #2797796, Jamie Adkins, Vision Realty Group. LVR
- $374,9992 bd2 ba1.5k sqft3616 Tack St, Las Vegas, NV 89122For SaleMLS ID #2797830, Carolyn J. Streva, BHGRE Universal. LVR
- $400,0003 bd2 ba1.5k sqft5961 Corbin Ave, Las Vegas, NV 89122For SaleMLS ID #2779414, Linda M. Sunada, Signature Real Estate Group. LVR
- $315,0002 bd2 ba1.1k sqft6168 Majestic Wind Ave, Las Vegas, NV 89122For SaleMLS ID #2802994, Jung H. Kim, BHHS Nevada Properties. LVR
- $319,9002 bd2 ba1.2k sqft3490 Old Course St, Las Vegas, NV 89122For SaleMLS ID #2747505, Aaron Taylor, eXp Realty. LVR
- $330,0002 bd2 ba1.1k sqft3890 Paint Ct, Las Vegas, NV 89122For SaleMLS ID #2794723, Linda M. Sunada, Signature Real Estate Group. LVR
- $312,0002 bd2 ba1.1k sqft5952 Saddle Horse Ave, Las Vegas, NV 89122For SaleMLS ID #2798768, Sam L. Wagmeister, Realty ONE Group, Inc. LVR
- $399,9002 bd2 ba1.5k sqft3447 Halter Dr, Las Vegas, NV 89122For SaleMLS ID #2787542, Dale A. Snyder, Keller Williams VIP. LVR
- $333,0002 bd2 ba1.1k sqft5977 Falconer Ave, Las Vegas, NV 89122For SaleMLS ID #2778094, Pamela R. Shipley, Keller Williams MarketPlace. LVR
- from $358,9903 bd3 ba1.4k sqftPROSPERITY 290 Plan, Independence, Las Vegas, NV 89122New ConstructionTouchstone Living
- $330,0002 bd2 ba1.1k sqft6131 Saddle Horse Ave, Las Vegas, NV 89122For SaleMLS ID #2774670, Wanda F. Porter, Keller Williams MarketPlace. LVR
- $289,9003 bd2 ba1.3k sqft3560 Estes Park Dr, Las Vegas, NV 89122For SaleMLS ID #2801807, Angel Bothof, Angel Bothof. LVR
- $419,0003 bd2 ba1.7k sqft6051 Tersky Ct, Las Vegas, NV 89122For SaleMLS ID #2791172, Stephen Ord, KNJ Real Estate. LVR
- $415,0003 bd2 ba1.9k sqft3562 Driving Range St, Las Vegas, NV 89122For SaleMLS ID #2733157, Rosaliza Ongtengco, Compass Realty & Management. LVR
- $419,0003 bd2 ba1.7k sqft6170 Fox Creek Ave, Las Vegas, NV 89122For SaleMLS ID #2752681, Linda M. Sunada, Signature Real Estate Group. LVR
