Enjoy comfortable living in this inviting home featuring an open floor plan connecting the kitchen, dining, and living areas — perfect for entertaining or relaxing at home. The spacious primary suite offers a walk-in closet and is thoughtfully separated from the secondary bedroom for added privacy. The secondary bedroom also includes a custom closet organizer for extra storage and convenience.
Relax on the welcoming front porch or enjoy the covered rear patio, ideal for outdoor living year-round. Additional features include storage cabinets in the garage and plenty of functional space throughout the home.
This home needs minor TLC, which is reflected in the price, making it a great opportunity to add your personal touch and create the perfect retreat in a sought-after 55+ community!
Active
Price cut: $5K (5/19)
$330,000
6131 Saddle Horse Ave, Las Vegas, NV 89122
2beds
1,157sqft
:
Get pre-qualified$2,246/mo
Single Family Residence
Built in 2006
4,356 Square Feet Lot
$-- Zestimate®
$285/sqft
$120/mo HOA
What's special
Spacious primary suiteWelcoming front porchWalk-in closet
- 108 days |
- 227 |
- 10 |
Zillow last checked:
Listing updated:
Listed by:
Wanda F. Porter S.0039693 (702)204-3391,
Keller Williams MarketPlace
Source: LVR,MLS#: 2774670 Originating MLS: Greater Las Vegas Association of Realtors Inc
Originating MLS: Greater Las Vegas Association of Realtors IncFacts & features
Interior
Bedrooms & bathrooms
- Bedrooms: 2
- Bathrooms: 2
- Full bathrooms: 2
Primary bedroom
- Description: Walk-In Closet(s)
- Dimensions: 12x15
Bedroom 2
- Description: Custom Closet
- Dimensions: 12x10
Great room
- Description: Downstairs
- Dimensions: 18x15
Kitchen
- Description: Pantry
Heating
- Central, Gas
Cooling
- Central Air, Electric
Appliances
- Included: Dishwasher, Gas Cooktop, Disposal, Microwave, Refrigerator, Water Softener Owned
- Laundry: Electric Dryer Hookup, Gas Dryer Hookup, Laundry Closet
Features
- Ceiling Fan(s), Primary Downstairs, Window Treatments
- Flooring: Carpet, Tile
- Windows: Blinds
- Has fireplace: No
Interior area
- Total structure area: 1,157
- Total interior livable area: 1,157 sqft
Video & virtual tour
Property
Parking
- Total spaces: 2
- Parking features: Attached, Garage, Private
- Attached garage spaces: 2
Features
- Stories: 1
- Patio & porch: Patio, Porch
- Exterior features: Porch, Patio, Private Yard
- Pool features: Community
- Fencing: Block,Partial
Lot
- Size: 4,356 Square Feet
- Features: Desert Landscaping, Landscaped, < 1/4 Acre
Details
- Parcel number: 16115310053
- Zoning description: Single Family
- Horse amenities: None
Construction
Type & style
- Home type: SingleFamily
- Architectural style: One Story
- Property subtype: Single Family Residence
Materials
- Roof: Tile
Condition
- Resale
- Year built: 2006
Utilities & green energy
- Electric: Photovoltaics None
- Sewer: Public Sewer
- Water: Public
- Utilities for property: Cable Available
Community & HOA
Community
- Features: Pool
- Senior community: Yes
- Subdivision: Stallion Mountain Estate 2 7
HOA
- Has HOA: Yes
- Amenities included: Clubhouse, Fitness Center, Golf Course, Gated, Jogging Path, Pool, Spa/Hot Tub, Tennis Court(s)
- Services included: Association Management, Common Areas, Recreation Facilities, Security, Taxes
- HOA fee: $120 monthly
- HOA name: Stallion Mounyain
- HOA phone: 702-457-3113
Location
- Region: Las Vegas
Financial & listing details
- Price per square foot: $285/sqft
- Tax assessed value: $247,717
- Annual tax amount: $1,410
- Date on market: 4/21/2026
- Listing agreement: Exclusive Right To Sell
- Listing terms: Cash,Conventional,FHA,VA Loan
- Ownership: Single Family Residential
Estimated market value
Not available
Estimated sales range
Not available
Not available
Price history
| Date | Event | Price |
|---|---|---|
| 5/19/2026 | Price change | $330,000-1.5%$285/sqft |
Source:  LVR #2774670 Report a problem LVR #2774670 Report a problem | ||
| 4/21/2026 | Listed for sale | $335,000+104.3%$290/sqft |
Source: LVR #2774670 Report a problem | ||
| 11/1/2016 | Sold | $164,000+2.5%$142/sqft |
Source: LVR #1829784 Report a problem | ||
| 9/15/2016 | Pending sale | $160,000$138/sqft |
Source: CENTURY 21 Martinez & Associates #1829784 Report a problem | ||
| 8/30/2016 | Price change | $160,000-5.9%$138/sqft |
Source: CENTURY 21 Martinez & Associates #1829784 Report a problem | ||
| 8/20/2016 | Listed for sale | $170,000$147/sqft |
Source: Signature Real Estate Group #1604231 Report a problem | ||
| 8/12/2016 | Pending sale | $170,000$147/sqft |
Source: Signature Real Estate Group #1604231 Report a problem | ||
| 7/13/2016 | Price change | $170,000-5.6%$147/sqft |
Source: Signature Real Estate Group #1604231 Report a problem | ||
| 5/10/2016 | Price change | $179,995-2.7%$156/sqft |
Source: Signature Real Estate Group #1604231 Report a problem | ||
| 2/18/2016 | Listed for sale | $185,000-19.7%$160/sqft |
Source: Signature Real Estate Group #1604231 Report a problem | ||
| 5/23/2006 | Sold | $230,270$199/sqft |
Source: Public Record Report a problem | ||
Public tax history
| Year | Property taxes | Tax assessment |
|---|---|---|
| 2026 | $1,413 +3% | $86,701 +0.7% |
| 2025 | $1,372 +3% | $86,071 -0.8% |
| 2024 | $1,332 +3% | $86,781 +11.1% |
| 2023 | $1,294 +3% | $78,119 +7.5% |
| 2022 | $1,256 +3% | $72,647 +2.4% |
| 2021 | $1,219 +3.1% | $70,933 +4.5% |
| 2020 | $1,183 +4.8% | $67,906 +8.9% |
| 2019 | $1,129 +10.9% | $62,350 |
| 2018 | $1,018 | $62,350 +12.9% |
| 2017 | $1,018 | $55,204 +0.7% |
| 2016 | $1,018 +3.3% | $54,829 +20.2% |
| 2015 | $986 | $45,607 +22.8% |
| 2014 | $986 | $37,136 |
| 2013 | -- | $37,136 +14.8% |
| 2012 | -- | $32,340 -2.6% |
| 2011 | -- | $33,203 -23.8% |
| 2010 | -- | $43,582 -23% |
| 2009 | -- | $56,570 |
| 2008 | -- | $56,570 -27.9% |
| 2007 | -- | $78,506 |
Find assessor info on the county website
Monthly payment
Est. payment
Payment breakdown
Explore the cost of this home by adjusting the details. Changes won't be saved.Climate risks
Neighborhood: Whitney
Nearby schools
GreatSchools rating
- 4/10Cynthia Cunningham Elementary SchoolGrades: PK-5Distance: 0.8 mi
- 3/10Kathleen & Tim Harney Middle SchoolGrades: 6-8Distance: 2.6 mi
- 2/10Chaparral High SchoolGrades: 9-12Distance: 2.7 mi
Schools provided by the listing agent
- Elementary: Cunnngham,Cunnngham
- Middle: Harney Kathleen & Tim
- High: Chaparral
Source: LVR. This data may not be complete. We recommend contacting the local school district to confirm school assignments for this home.
- $354,4003 bd2 ba1.4k sqft6125 Saddle Horse Ave, Las Vegas, NV 89122Off Market
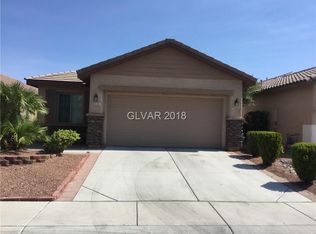
- $286,1003 bd2 ba1.4k sqft6125 Saddle Horse Ave #0, Las Vegas, NV 89122Off Market
- $354,5003 bd2 ba1.2k sqft6137 Saddle Horse Ave, Las Vegas, NV 89122Off Market
- $380,0003 bd2 ba1.4k sqft6143 Saddle Horse Ave, Las Vegas, NV 89122Sold

- $349,3003 bd2 ba1.2k sqft6119 Saddle Horse Ave, Las Vegas, NV 89122Off Market
- $347,7003 bd2 ba1.2k sqft6130 Wheat Penny Ave, Las Vegas, NV 89122Off Market
- $354,7003 bd2 ba1.4k sqft6136 Wheat Penny Ave, Las Vegas, NV 89122Off Market
- $327,4002 bd2 ba1.1k sqft6124 Wheat Penny Ave, Whitney, NV 89122Off Market
A local agent can set up tours, give advice and negotiate with sellers.
Similar homes
- $310,0003 bd3 ba1.3k sqft5269 Tipper Ave, Las Vegas, NV 89122For Sale
 MLS ID #2786452, Izequiel Panaco-Fierro, Las Vegas Real Estate Speciali. LVR
 - $349,5003 bd2 ba1.3k sqft3643 Indios Ave, Las Vegas, NV 89121For Sale
 MLS ID #2758447, Sonia S. Passalacqua, RE/MAX Advantage. LVR
 - $340,0003 bd2 ba1.2k sqft5772 Cinnabar Ave, Las Vegas, NV 89110For Sale
 MLS ID #2781216, Giovanni Pacheco, Keller Williams Realty Las Veg. LVR
 - $330,0002 bd3 ba1.2k sqft1727 Comstock Dr, Henderson, NV 89014For Sale
 MLS ID #2801459, Ted Morrison, Realty ONE Group, Inc. LVR
 - $299,9992 bd2 ba856 sqft313 N 8th St, Las Vegas, NV 89101For SaleMLS ID #2768333, Michael Joseph, Real Broker LLC. LVR
- $360,0003 bd2 ba1.4k sqft3744 Fawn Creek Dr, Las Vegas, NV 89115For SaleMLS ID #2797327, Mary Bernadette Consengco, Creative Real Estate Assoc. LVR
- $479,9003 bd2 ba1.3k sqft1715 Mesquite Ct, Henderson, NV 89014For SaleMLS ID #2805854, Juliann R. Sokach, RE/MAX United. LVR
- $400,0003 bd2 ba1.5k sqft738 Loganrun Ln, Las Vegas, NV 89110For SaleMLS ID #2778727, Kimbly Bolden, Realty ONE Group, Inc. LVR
- $304,9002 bd3 ba1.1k sqft10457 Beautiful Fruit St, Las Vegas, NV 89183For SaleMLS ID #2773069, Johnny O. Cano, Realty Edge. LVR
- $338,9902 bd2 ba1.1k sqftBOCARATON, Las Vegas, NV 89123For SaleMLS ID #2797374, Sonia S. Passalacqua, RE/MAX Advantage. LVR
- $325,0002 bd2 ba1.2k sqft50 Belle Ridge Ave, Las Vegas, NV 89123For SaleMLS ID #2791006, Maha Madanat, Century 21 Americana. LVR
- $289,9993 bd2 ba1.1k sqft554 Roxella Ln Unit B, Las Vegas, NV 89110For SaleMLS ID #2776442, Irma Coward, Xtreme Realty. LVR
- $349,8883 bd2 ba1k sqft4222 Union Hill Ct, North Las Vegas, NV 89032For SaleMLS ID #2794385, Robert M. Lamonte, Costello Realty & Mgmt. LVR
- $314,9003 bd2 ba1.1k sqft5250 S Rainbow Blvd Unit 2118, Spring Valley, NV 89118For SaleMLS ID #2795891, Gary Medina, Simply Vegas. LVR
- $275,0002 bd3 ba1.1k sqft1473 Bramfield Ct Unit 101, Las Vegas, NV 89102For SaleMLS ID #2803738, Desale Aregay, Coldwell Banker Premier. LVR
- $393,0003 bd2 ba1.2k sqft696 Yew Barrow Ct, Henderson, NV 89011For SaleMLS ID #2749495, Satyra Tyler, Vice Realty. LVR
- $320,0003 bd3 ba1.6k sqft7450 S Eastern Ave Unit 1018, Las Vegas, NV 89123For SaleMLS ID #2795990, Lisa C. Hamilton, THE Brokerage A RE Firm. LVR
- $309,9992 bd2 ba989 sqft3929 Calle Esquina, Las Vegas, NV 89103For SaleMLS ID #2794946, Sandra P. Guerrero, United Realty Group. LVR
- $340,0003 bd3 ba1.4k sqft740 Tree Vista Ct, North Las Vegas, NV 89084For SaleMLS ID #2792183, Sean M. Amigo, Sphere Real Estate. LVR
- $398,0004 bd2 ba1.5k sqft1928 Sweeney Ave, Las Vegas, NV 89104For SaleMLS ID #2797746, Lamphout Khonsavan, Executive Realty Services. LVR
