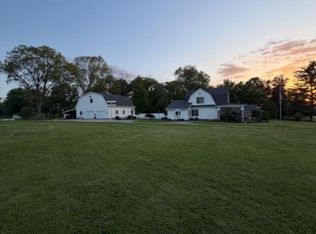
This stunning home offers space, character, and endless possibilities! From the moment you step inside, you'll be greeted by a beautiful entryway that leads into the impressive main living area featuring soaring cathedral ceilings, recessed lighting, arched windows, a gorgeous stone fireplace with a wood mantel, and a conveniently located full bath. The flexible floor plan includes a bonus room off the living room and kitchen, perfect for a home office, playroom, or additional living space. The kitchen is designed for both everyday living and entertaining with a large island, stainless steel appliances, pendant lighting, an open dining area, and an oversized walk-in pantry. The first- floor owner's suite provides a private retreat with double closets and a full bath featuring double sinks. The bathroom conveniently connects directly to the laundry room for added functionality. Upstairs, you'll find two bedrooms and a full bath. One bedroom is an impressive loft-style space complete with a large walk-in closet, offering plenty of room and versatility. The partially finished walk-out basement expands your living space with a large, finished family room featuring the home's second stone fireplace, a full finished bathroom, and additional rooms that could serve as bedrooms, a home office, gym, or storage. Outdoor amenities are equally as impressive. Enjoy the large front patio, mature trees, freshly stained deck, pergola deck that transitions into a larger deck area that is perfect for entertaining. Pole barn and a chicken coop. This property offers the perfect blend of comfort, charm, and country living with room to grow.
Pending
$449,900
5687 S County Road 450 W, Carlisle, IN 47838
3beds
3,846sqft
:
Get pre-qualified$2,888/mo
Single Family Residence
Built in 1985
2.56 Acres Lot
$436,100 Zestimate®
$--/sqft
$-- HOA
What's special
Pole barnPartially finished walk-out basementSecond stone fireplaceLarge front patioFreshly stained deckChicken coopBeautiful entryway
- 47 days |
- 185 |
- 7 |
Likely to sell faster than
Zillow last checked:
Listing updated:
Listed by:
Lori Cardinal office:812-316-0696,
RE/MAX Mainstream
Source: IRMLS,MLS#: 202621854
Facts & features
Interior
Bedrooms & bathrooms
- Bedrooms: 3
- Bathrooms: 4
- Full bathrooms: 3
- 1/2 bathrooms: 1
- Main level bedrooms: 1
Bedroom 1
- Level: Main
Bedroom 2
- Level: Upper
Dining room
- Level: Main
- Area: 176
- Dimensions: 16 x 11
Family room
- Level: Basement
- Area: 468
- Dimensions: 26 x 18
Kitchen
- Level: Main
- Area: 160
- Dimensions: 16 x 10
Living room
- Level: Main
- Area: 486
- Dimensions: 27 x 18
Office
- Level: Basement
- Area: 315
- Dimensions: 21 x 15
Heating
- Geothermal
Cooling
- Central Air
Features
- Basement: Finished
- Number of fireplaces: 2
- Fireplace features: Family Room, Living Room
Interior area
- Total structure area: 5,280
- Total interior livable area: 3,846 sqft
- Finished area above ground: 3,312
- Finished area below ground: 534
Video & virtual tour
Property
Parking
- Total spaces: 2
- Parking features: Attached
- Attached garage spaces: 2
Features
- Levels: One and One Half
- Stories: 1.5
Lot
- Size: 2.56 Acres
- Features: 0-2.9999
Details
- Additional structures: Pole/Post Building
- Parcel number: 771135000016.001007
- Zoning: R1
Construction
Type & style
- Home type: SingleFamily
- Property subtype: Single Family Residence
Materials
- Cedar
Condition
- New construction: No
- Year built: 1985
Utilities & green energy
- Sewer: Septic Tank
- Water: Well
Community & HOA
Community
- Subdivision: None
Location
- Region: Carlisle
Financial & listing details
- Tax assessed value: $55,500
- Annual tax amount: $3,945
- Date on market: 6/5/2026
Estimated market value
$436,100
$414,000 - $458,000
$2,241/mo
Price history
| Date | Event | Price |
|---|---|---|
| 7/2/2026 | Pending sale | $449,900 |
Source:  IRMLS #202621854 Report a problem IRMLS #202621854 Report a problem | ||
| 6/5/2026 | Listed for sale | $449,900+12.5% |
Source: IRMLS #202621854 Report a problem | ||
| 1/14/2022 | Listing removed | -- |
Source:  RE/MAX International Report a problem RE/MAX International Report a problem | ||
| 12/16/2021 | Pending sale | $399,900$104/sqft |
Source: RE/MAX International #96509 Report a problem | ||
| 12/16/2021 | Listing removed | -- |
Source: RE/MAX International Report a problem | ||
| 11/30/2021 | Pending sale | $399,900$104/sqft |
Source: RE/MAX International #96509 Report a problem | ||
| 11/5/2021 | Listed for sale | $399,900+1.2%$104/sqft |
Source:  THAAR #96509 Report a problem THAAR #96509 Report a problem | ||
| 10/21/2021 | Listing removed | -- |
Source: Owner Report a problem | ||
| 8/1/2021 | Listed for sale | $395,000-16.7%$103/sqft |
Source: Owner Report a problem | ||
| 1/18/2020 | Listing removed | $474,000$123/sqft |
Source: Keller Williams Indianapolis Metro North #21675913 Report a problem | ||
| 1/7/2020 | Listed for sale | $474,000+85.9%$123/sqft |
Source: Keller Williams Indpls Metro N #21675913 Report a problem | ||
| 1/3/2020 | Sold | $255,000+2%$66/sqft |
Source:  MIBOR as distributed by MLS GRID #21674434 Report a problem MIBOR as distributed by MLS GRID #21674434 Report a problem | ||
| 1/3/2020 | Pending sale | $250,000-47.3%$65/sqft |
Source: Keller Williams Indpls Metro N #21674434 Report a problem | ||
| 1/2/2020 | Price change | $474,000+89.6%$123/sqft |
Source: Keller Williams Indpls Metro N #21674434 Report a problem | ||
| 12/31/2019 | Pending sale | $250,000-47.3%$65/sqft |
Source: Keller Williams Indpls Metro N #21674434 Report a problem | ||
| 12/28/2019 | Price change | $474,000+89.6%$123/sqft |
Source: Keller Williams Indpls Metro N #21674434 Report a problem | ||
| 12/27/2019 | Pending sale | $250,000-47.3%$65/sqft |
Source: Keller Williams Indpls Metro N #21674434 Report a problem | ||
| 12/25/2019 | Price change | $474,000+89.6%$123/sqft |
Source: Keller Williams Indpls Metro N #21674434 Report a problem | ||
| 12/20/2019 | Pending sale | $250,000-47.3%$65/sqft |
Source: Keller Williams Indpls Metro N #21674434 Report a problem | ||
| 12/19/2019 | Price change | $474,000+89.6%$123/sqft |
Source: Keller Williams Indpls Metro N #21674434 Report a problem | ||
| 12/18/2019 | Pending sale | $250,000-47.3%$65/sqft |
Source: Keller Williams Indpls Metro N #21674434 Report a problem | ||
| 12/13/2019 | Price change | $474,000+89.6%$123/sqft |
Source: Keller Williams Indpls Metro N #21674434 Report a problem | ||
| 12/13/2019 | Pending sale | $250,000-47.3%$65/sqft |
Source: Keller Williams Indpls Metro N #21674434 Report a problem | ||
| 12/11/2019 | Price change | $474,000+89.6%$123/sqft |
Source: Keller Williams Indpls Metro N #21674434 Report a problem | ||
| 12/11/2019 | Pending sale | $250,000-47.3%$65/sqft |
Source: Keller Williams Indpls Metro N #21674434 Report a problem | ||
| 12/6/2019 | Listed for sale | $474,000$123/sqft |
Source: Keller Williams Indpls Metro N #21674434 Report a problem | ||
Public tax history
| Year | Property taxes | Tax assessment |
|---|---|---|
| 2025 | $1,214 +20% | $55,500 -8.6% |
| 2024 | $1,012 +26.5% | $60,700 +20% |
| 2023 | $800 +16.6% | $50,600 +26.5% |
| 2022 | $686 -87.7% | $40,000 +16.6% |
| 2021 | $5,577 -4.2% | $34,300 -87.7% |
| 2020 | $5,824 +1.5% | $278,300 -5.6% |
| 2019 | $5,739 +3% | $294,700 -1.1% |
| 2018 | $5,572 +2.5% | $297,900 0% |
| 2017 | $5,436 -0.7% | $298,000 -2.1% |
| 2016 | $5,474 -16.2% | $304,400 -12.8% |
| 2014 | $6,532 +7% | $349,200 +5.1% |
| 2013 | $6,104 -4.3% | $332,100 +1.6% |
| 2012 | $6,380 +10.3% | $327,000 +2.9% |
| 2011 | $5,787 +2.3% | $317,900 +10.6% |
| 2010 | $5,657 +54.6% | $287,500 -0.3% |
| 2009 | $3,660 +8.4% | $288,500 +5.4% |
| 2007 | $3,376 | $273,800 +3.4% |
| 2006 | -- | $264,700 +14.9% |
| 2005 | -- | $230,300 -4.2% |
| 2004 | -- | $240,300 |
Find assessor info on the county website
Monthly payment
Est. payment
Payment breakdown
Explore the cost of this home by adjusting the details. Changes won't be saved.Climate risks
Neighborhood: 47838
Nearby schools
GreatSchools rating
- 7/10Carlisle Elementary And Junior HighGrades: PK-5Distance: 5.4 mi
- 6/10Sullivan Middle SchoolGrades: 6-8Distance: 8.7 mi
- 4/10Sullivan High SchoolGrades: 9-12Distance: 8.3 mi
Schools provided by the listing agent
- Elementary: Carlisle
- Middle: Sullivan
- High: Sullivan
- District: Southwest School Corp.
Source: IRMLS. This data may not be complete. We recommend contacting the local school district to confirm school assignments for this home.
- $474,5004 bd3 ba2.7k sqft5687 S County Road 450 W, Carlisle, IN 47838Off Market
- $175,7002 bd1 ba1.3k sqft5601 S Buffalo Trace Rd, Merom, IN 47861Off Market
- $248,5004 bd1 ba2.4k sqft5383 S County Road 450 W, Carlisle, IN 47838Off Market
- $63,80043.9 Acres4733 W County Road 600 S, Carlisle, IN 47838Off Market
- $288,000-- bd2 ba1.5k sqft5245 S County Road 450 W, Carlisle, IN 47838Off Market
- $322,900-- bd2 ba1.8k sqft5231 S County Road 450 W, Carlisle, IN 47838Off Market
- $172,8002 bd1 ba990 sqft5243 S Buffalo Trace Rd, Merom, IN 47861Off Market
- $314,6002 bd2 ba1.8k sqft5243 S Buffalo Trace Rd, Merom, IN 47861Off Market
A local agent can set up tours, give advice and negotiate with sellers.
A local lender can help you make sure your offer is ready when you are.
Similar homes
- $449,9993 bd2 ba1.9k sqft2005 W County Road 450 S, Sullivan, IN 47882For Sale

 MLS ID #109287, BOBBI BURNS, REMAX R.E.A.. THAAR
 - $495,9954 bd3 ba3.6k sqft10906 N 600th St, Robinson, IL 62454For Sale
 MLS ID #11841906, Sherri Murray, WEBER INSURANCE AND RLTY. NY State MLS
 - $225,0003 bd2 ba2.7k sqft6645 S 159 State Road Hwy, Carlisle, IN 47838For Sale
 MLS ID #202623359, Douglas S Camden, Hunley Real Estate, Inc.. IRMLS
 - $449,0003 bd2 ba2.1k sqft8382 E Main St, Dugger, IN 47848For Sale
 MLS ID #202616570, Douglas S Camden, Hunley Real Estate, Inc.. IRMLS
 - $449,9004 bd4 ba2.6k sqft151 W County Road 575 N, Shelburn, IN 47879For SaleMLS ID #108531, BOBBI BURNS, REMAX R.E.A.. THAAR
- $539,0005 bd4 ba3.2k sqft13681 W Auburn Ridge Ct, Linton, IN 47441For SaleMLS ID #109568, RACHAEL HEADLEY, KELLER WILLIAMS CAPITAL REALTY. THAAR
- $538,0003 bd3 ba2.5k sqft675 N Auburn Ridge Dr, Linton, IN 47441ActiveMLS ID #22100582, Corey Mauder, CENTURY 21 Scheetz. MIBOR as distributed by MLS GRID
- $319,9003 bd2 ba2.2k sqft1403 N Meadowbrook Dr, Robinson, IL 62454For SaleMLS ID #11873104, Kelli Newlin, Crawford County Real Estate, Inc.. My State MLS
- $315,0004 bd2 ba2.5k sqft5134 S 1500 W, Sandborn, IN 47578For SaleMLS ID #202545437, Sam Dyar, Dyar Real Estate Inc. IRMLS
- $280,0003 bd2 ba3k sqft1504 E Main St, Robinson, IL 62454For SaleMLS ID #11800475, Erica Lytis, Crawford County Real Estate, Inc.. My State MLS
- $435,0004 bd4 ba2.3k sqft750 N Main St, Linton, IN 47441For SaleMLS ID #202611931, Tamyra Thornton, Century 21 Classic Realty. IRMLS
- $235,0003 bd3 ba2.6k sqft1108 S Prairie St, Robinson, IL 62454For SaleMLS ID #6259590, Chelsea Nye. CIBR
- $279,9004 bd3 ba2.7k sqft231 S Main St, Sullivan, IN 47882For SaleMLS ID #109474, BOBBI BURNS, REMAX R.E.A.. THAAR
- $230,0005 bd3 ba2k sqft839 S Florence St, Jasonville, IN 47438For SaleMLS ID #109849, WHITNI SCOTT, CENTURY 21 ELITE. THAAR
- $239,9004 bd3 ba2.1k sqft406 W Updike St, Robinson, IL 62454For SaleMLS ID #11797547, Erica Lytis, Crawford County Real Estate, Inc.. My State MLS
- $350,0001 bd1 ba1.9k sqft14978 W 50 N, Linton, IN 47441For SaleMLS ID #202603042, John Wells, Wells Auction & Realty. IRMLS
- $246,5004 bd2 ba2.4k sqft204 W Depot St, Bruceville, IN 47516For SaleMLS ID #202608877, Brian Ellis, F.C. TUCKER EMGE. IRMLS
- $234,9005 bd2 ba2.1k sqft304 S Hickory St, Hymera, IN 47855For SaleMLS ID #109635, JANICE K CLIDIENST, SIGNATURE REAL ESTATE. THAAR
