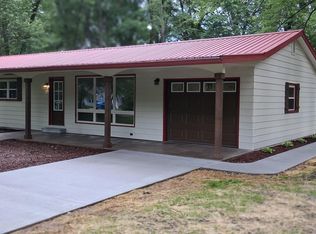
Fully remodeled 4 bedroom, 2 bathroom home on a corner lot in a quiet neighborhood! This beautiful home offers a gorgeous updated kitchen with brand-new appliances, cabinets, countertop, backsplash, fresh paint throughout, new flooring, updated fixtures, new plumbing, and remodeled bathrooms. The spacious primary suite features a large 10x18 master bath complete with a garden tub, separate shower, double vanities, and ample closet space. Outside, enjoy the huge 4-car garage with a heated workshop area, a large concrete driveway, and a fenced-in backyard perfect for pets.
Pending
Price cut: $2.5K (7/9)
$246,500
204 W Depot St, Bruceville, IN 47516
4beds
2,464sqft
:
Get pre-qualified$1,585/mo
Single Family Residence
Built in 1920
0.25 Acres Lot
$-- Zestimate®
$--/sqft
$-- HOA
What's special
Spacious primary suiteDouble vanitiesAmple closet spaceCorner lotGarden tubHeated workshop areaGorgeous updated kitchen
- 128 days |
- 493 |
- 29 |
Zillow last checked:
Listing updated:
Listed by:
Brian Ellis Office:812-386-6200,
F.C. TUCKER EMGE
Source: IRMLS,MLS#: 202608877
Facts & features
Interior
Bedrooms & bathrooms
- Bedrooms: 4
- Bathrooms: 2
- Full bathrooms: 2
- Main level bedrooms: 3
Bedroom 1
- Level: Upper
Bedroom 2
- Level: Main
Dining room
- Level: Main
- Area: 176
- Dimensions: 11 x 16
Kitchen
- Level: Main
- Area: 182
- Dimensions: 14 x 13
Living room
- Level: Main
- Area: 195
- Dimensions: 13 x 15
Heating
- Natural Gas
Cooling
- Central Air
Appliances
- Included: Disposal, Dishwasher, Microwave, Refrigerator, Dehumidifier, Electric Range, Gas Water Heater
- Laundry: Electric Dryer Hookup, Main Level, Washer Hookup
Features
- 1st Bdrm En Suite, Ceiling Fan(s), Walk-In Closet(s), Double Vanity, Stand Up Shower, Tub and Separate Shower, Custom Cabinetry
- Flooring: Carpet, Vinyl
- Windows: Blinds
- Basement: Full,Block
- Number of fireplaces: 1
- Fireplace features: Living Room
Interior area
- Total structure area: 3,388
- Total interior livable area: 2,464 sqft
- Finished area above ground: 2,464
- Finished area below ground: 0
Video & virtual tour
Property
Parking
- Total spaces: 4
- Parking features: Attached, Garage Door Opener, Heated Garage, Garage Utilities, Concrete
- Attached garage spaces: 4
- Has uncovered spaces: Yes
Features
- Levels: One and One Half
- Stories: 1.5
- Patio & porch: Deck
- Fencing: Chain Link
Lot
- Size: 0.25 Acres
- Dimensions: 75x140
- Features: Corner Lot, City/Town/Suburb
Details
- Parcel number: 420721406009.000020
Construction
Type & style
- Home type: SingleFamily
- Property subtype: Single Family Residence
Materials
- Vinyl Siding
- Roof: Asphalt,Shingle
Condition
- New construction: No
- Year built: 1920
Utilities & green energy
- Sewer: Public Sewer
- Water: Public
Community & HOA
Community
- Features: None
- Subdivision: None
Location
- Region: Bruceville
Financial & listing details
- Tax assessed value: $143,700
- Annual tax amount: $1,455
- Date on market: 3/18/2026
- Listing terms: Cash,Conventional,FHA,USDA Loan,VA Loan

Brian Ellis
(812) 664-0720
By pressing Contact Agent, you agree that the real estate professional identified above may call/text you about your search, which may involve use of automated means and pre-recorded/artificial voices. You don't need to consent as a condition of buying any property, goods, or services. Message/data rates may apply. You also agree to our Terms of Use. Zillow does not endorse any real estate professionals. We may share information about your recent and future site activity with your agent to help them understand what you're looking for in a home.
Estimated market value
Not available
Estimated sales range
Not available
Not available
Price history
| Date | Event | Price |
|---|---|---|
| 7/23/2026 | Pending sale | $246,500 |
Source:  IRMLS #202608877 Report a problem IRMLS #202608877 Report a problem | ||
| 7/9/2026 | Price change | $246,500-1% |
Source: IRMLS #202608877 Report a problem | ||
| 6/15/2026 | Price change | $249,000-2% |
Source: IRMLS #202608877 Report a problem | ||
| 5/22/2026 | Price change | $254,000-1.9% |
Source: IRMLS #202608877 Report a problem | ||
| 4/14/2026 | Listed for sale | $259,000 |
Source: IRMLS #202608877 Report a problem | ||
| 4/2/2026 | Pending sale | $259,000 |
Source: IRMLS #202608877 Report a problem | ||
| 3/18/2026 | Listed for sale | $259,000+99.4% |
Source: IRMLS #202608877 Report a problem | ||
| 8/9/2016 | Listing removed | $129,900$53/sqft |
Source: F.C. Tucker Emge REALTORS #201613281 Report a problem | ||
| 7/12/2016 | Price change | $129,900-3.4%$53/sqft |
Source: F.C. Tucker Emge REALTORS #201613281 Report a problem | ||
| 6/3/2016 | Price change | $134,500-3.2%$55/sqft |
Source: F.C. Tucker Emge REALTORS #201613281 Report a problem | ||
| 4/1/2016 | Listed for sale | $139,000$56/sqft |
Source: FC TUCKER EMGE REALTORS #201613281 Report a problem | ||
Public tax history
| Year | Property taxes | Tax assessment |
|---|---|---|
| 2025 | $1,435 +16% | $143,700 -4.4% |
| 2024 | $1,237 +9.1% | $150,300 +11.1% |
| 2023 | $1,134 +6.5% | $135,300 +14.1% |
| 2022 | $1,064 -1.2% | $118,600 +6.8% |
| 2021 | $1,078 +9.8% | $111,000 -1.5% |
| 2020 | $981 -7% | $112,700 +2.3% |
| 2019 | $1,055 +0.2% | $110,200 |
| 2018 | $1,053 +60.7% | $110,200 +1.2% |
| 2017 | $655 +11.6% | $108,900 +23.2% |
| 2016 | $587 -8.9% | $88,400 -1.1% |
| 2014 | $645 +1.3% | $89,400 -0.7% |
| 2013 | $637 -0.1% | $90,000 -2.6% |
| 2012 | $637 -32.1% | $92,400 -24% |
| 2011 | $939 +20.4% | $121,500 +36.7% |
| 2010 | $779 +8.8% | $88,900 |
| 2009 | $716 -30.4% | $88,900 -5.2% |
| 2006 | $1,028 | $93,800 +4.2% |
| 2005 | -- | $90,000 |
Find assessor info on the county website
Monthly payment
Est. payment
Payment breakdown
Explore the cost of this home by adjusting the details. Changes won't be saved.Climate risks
Neighborhood: 47516
Nearby schools
GreatSchools rating
- 6/10North Knox IntermediateGrades: 3-6Distance: 2.7 mi
- 4/10North Knox Jr-Sr High SchoolGrades: 7-12Distance: 6.2 mi
- NANorth Knox Primary SchoolGrades: K-2Distance: 6 mi
Schools provided by the listing agent
- Elementary: North Knox
- Middle: North Knox
- High: North Knox
- District: North Knox S.D.
Source: IRMLS. This data may not be complete. We recommend contacting the local school district to confirm school assignments for this home.
- $100,0002 bd1 ba1.1k sqft210 W Depot St, Bruceville, IN 47516Sold
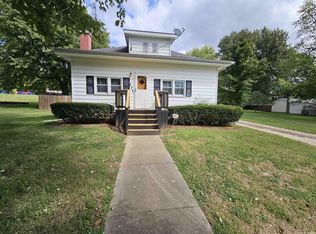
- $104,4003 bd1 ba2.7k sqft203 W Mulberry St, Bruceville, IN 47516Off Market
- $91,0002 bd1 ba1.1k sqft203 W Depot St, Bruceville, IN 47516Off Market
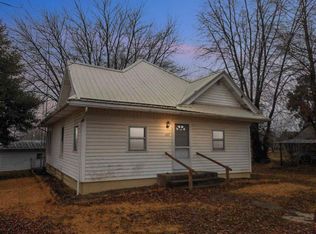
- $89,0002 bd1 ba1.1k sqft207 W Mulberry St, Bruceville, IN 47516Off Market
- $75,4003 bd1 ba1.6k sqft119 W Mulberry St, Bruceville, IN 47516Off Market
- $81,1002 bd1 ba1k sqft117 W Depot St, Bruceville, IN 47516Off Market
- $106,0002 bd1 ba1.1k sqft211 W Depot St, Bruceville, IN 47516Off Market
- $84,5003 bd1 ba1.3k sqft111 W Depot St, Bruceville, IN 47516Off Market
Similar homes
- $--4 bd3 ba2.3k sqft611 W 6th St, Bicknell, IN 47512Auction
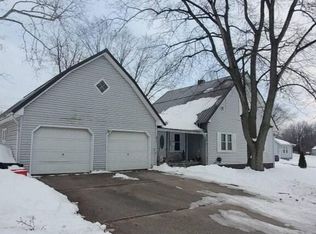 Auction.com 2
 - $239,9004 bd2 ba1.5k sqft608 N Main St, Bicknell, IN 47512For Sale
 MLS ID #202627456, Trey R Miller, RE/MAX Mainstream. IRMLS
 - $259,9003 bd2 ba2.2k sqft2433 N Church Rd, Vincennes, IN 47591For Sale
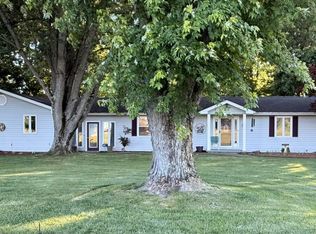 MLS ID #202621391, Staci Clark, KNOX COUNTY REALTY, LLC. IRMLS
 - $269,9003 bd2 ba1.4k sqft3862 N North Fork Ln, Vincennes, IN 47591For Sale
 MLS ID #202620726, Brian Waters, Mentor Listing Realty, Inc.. IRMLS
 - $244,9003 bd2 ba1.3k sqft306 Eastgate Dr, Vincennes, IN 47591For SaleMLS ID #202623795, Cathy A Houck, F.C. TUCKER EMGE. IRMLS
- $295,0003 bd3 ba2.4k sqft5379 E Simpson Lake Dr, Vincennes, IN 47591For SaleMLS ID #202627004, Tyler Simmons, KLEIN RLTY&AUCTION, INC.. IRMLS
- $279,9003 bd2 ba1.6k sqft310 Eastgate Dr, Vincennes, IN 47591For SaleMLS ID #202624761, Cathy A Houck, F.C. TUCKER EMGE. IRMLS
- $180,0004 bd2 ba2.5k sqft815 Buntin St, Vincennes, IN 47591For SaleMLS ID #202629877, Nanette Grumieaux, HEARTLAND RE LLC. IRMLS
- $239,0003 bd2 ba1.8k sqft2 Pin Oak Dr, Vincennes, IN 47591For SaleMLS ID #202548045, Beth Chattin, F.C. TUCKER EMGE. IRMLS
- $319,9003 bd3 ba2.3k sqft3775 N Camp Arthur Rd, Vincennes, IN 47591For SaleMLS ID #202617999, Trey R Miller, RE/MAX Mainstream. IRMLS
- $215,0004 bd2 ba2.7k sqft203 S 21st St, Vincennes, IN 47591For SaleMLS ID #202622342, Whitney Thacker, @properties. IRMLS
- $199,9003 bd3 ba1.8k sqft504 W 6th St, Bicknell, IN 47512For SaleMLS ID #202616506, Richard Chattin, F.C. TUCKER EMGE. IRMLS
- $255,0003 bd2 ba1.6k sqft714 Brett Cabel Rd, Washington, IN 47501For SaleMLS ID #202614543, Shelley R Brinson, Century 21 Classic Realty. IRMLS
- $289,0004 bd3 ba2.1k sqft218 S 22nd St, Vincennes, IN 47591For SaleMLS ID #202622872, Vanessa Purdom, F.C. TUCKER EMGE. IRMLS
- $225,0003 bd2 ba2.7k sqft6645 S 159 State Road Hwy, Carlisle, IN 47838For SaleMLS ID #202623359, Douglas S Camden, Hunley Real Estate, Inc.. IRMLS
- $279,0003 bd2 ba1.5k sqft879 Troy Rd, Washington, IN 47501For SaleMLS ID #202626402, Shelley R Brinson, Century 21 Classic Realty. IRMLS
- $234,4004 bd3 ba3k sqft520 S Meridian St, Washington, IN 47501For SaleMLS ID #202618799, Chris Craig, Home & Harvest Properties LLC. IRMLS
- $325,0004 bd3 ba2.6k sqft3804 N Old Bruceville Rd, Vincennes, IN 47591For SaleMLS ID #202626918, Richard Chattin, F.C. TUCKER EMGE. IRMLS
- $255,0003 bd2 ba1.9k sqft803 Longfellow Dr, Washington, IN 47501For SaleMLS ID #202534753, Rachel Knepp, Century 21 Classic Realty. IRMLS
- $182,0003 bd2 ba1.5k sqft824 S 15th St, Vincennes, IN 47591For SaleMLS ID #202629823, Joyce Buckels, KLEIN RLTY&AUCTION, INC.. IRMLS
