Greeting you at 504 W 6th Steet is a beautifully updated and spacious home that you will love coming home to. This home offers 3 bedrooms, 1 full bathroom along with 2 half bathrooms. Updates include roof, furnace, windows, siding, flooring, plumbing, upstairs wiring, and electrical service panel. All updates are less than a year old. Owners suite is on the main level with a huge walk in closet. In the kitchen you will find new appliances and spacious rooms throughout. The 2 car attached fully finished garage also has a half bath for your convenience. This home sits on a corner lot in the heart of Bicknell.
Active
Price cut: $10K (9/23)
$189,900
504 W 6th St, Bicknell, IN 47512
3beds
1,883sqft
Single Family Residence
Built in 1913
7,753 Square Feet Lot
$-- Zestimate®
$--/sqft
$-- HOA
What's special
Spacious rooms throughoutCorner lotHuge walk in closet
- 154 days
- 232
- 21
Zillow last checked:
Listing updated:
Listed by:
Richard Chattin Office:812-882-4444,
F.C. TUCKER EMGE
Source: IRMLS,MLS#: 202616506
Facts & features
Interior
Bedrooms & bathrooms
- Bedrooms: 3
- Bathrooms: 3
- Full bathrooms: 1
- 1/2 bathrooms: 2
- Main level bedrooms: 1
Bedroom 1
- Level: Main
Bedroom 2
- Level: Upper
Dining room
- Level: Main
- Area: 168
- Dimensions: 12 x 14
Kitchen
- Level: Main
- Area: 88
- Dimensions: 11 x 8
Living room
- Level: Main
- Area: 266
- Dimensions: 14 x 19
Heating
- Natural Gas, Forced Air
Cooling
- Central Air, Ceiling Fan(s)
Appliances
- Included: Disposal, Range/Oven Hook Up Elec, Refrigerator, Dryer-Electric, Exhaust Fan, Electric Oven, Electric Water Heater
- Laundry: Electric Dryer Hookup, Laundry Chute
Features
- Ceiling-9+, Ceiling Fan(s), Walk-In Closet(s), Laminate Counters, Entrance Foyer, Tub/Shower Combination, Main Level Bedroom Suite
- Flooring: Laminate, Brick
- Doors: Storm Door(s), Insulated Doors
- Windows: Double Pane Windows
- Basement: Partial,Concrete
- Has fireplace: No
- Fireplace features: None
Interior area
- Total structure area: 1,883
- Total interior livable area: 1,883 sqft
- Finished area above ground: 1,883
- Finished area below ground: 0
Video & virtual tour
Property
Parking
- Total spaces: 2
- Parking features: Attached, Garage Door Opener, Gravel
- Attached garage spaces: 2
- Has uncovered spaces: Yes
Features
- Levels: One and One Half
- Stories: 1.5
- Patio & porch: Patio
Lot
- Size: 7,753 Square Feet
- Features: Corner Lot, City/Town/Suburb
Details
- Parcel number: 420816306027.000012
- Other equipment: Sump Pump
Construction
Type & style
- Home type: SingleFamily
- Architectural style: Contemporary
- Property subtype: Single Family Residence
Materials
- Vinyl Siding
- Roof: Asphalt
Condition
- New construction: No
- Year built: 1913
Utilities & green energy
- Sewer: Public Sewer
- Water: Public
Green energy
- Energy efficient items: Doors, Lighting, HVAC
Community & HOA
Community
- Subdivision: None
Location
- Region: Bicknell
Financial & listing details
- Tax assessed value: $88,900
- Annual tax amount: $644
- Date on market: 5/4/2026
- Listing terms: Cash,Conventional,FHA,USDA Loan
Estimated market value
Not available
Estimated sales range
Not available
Not available
Price history
| Date | Event | Price |
|---|---|---|
| 9/23/2026 | Price change | $189,900-5% |
Source:  IRMLS #202616506 Report a problem IRMLS #202616506 Report a problem | ||
| 5/4/2026 | Listed for sale | $199,900-7% |
Source: IRMLS #202616506 Report a problem | ||
| 1/26/2026 | Listing removed | $214,900 |
Source: IRMLS #202529276 Report a problem | ||
| 10/13/2025 | Price change | $214,900-4.4% |
Source: IRMLS #202529276 Report a problem | ||
| 7/25/2025 | Listed for sale | $224,900 |
Source: IRMLS #202529276 Report a problem | ||
Public tax history
| Year | Property taxes | Tax assessment |
|---|---|---|
| 2025 | $624 +10.2% | $88,900 +184.9% |
| 2024 | $566 +76.9% | $31,200 +10.2% |
| 2023 | $320 +1.9% | $28,300 +76.9% |
| 2022 | $314 +0.6% | $16,000 +1.9% |
| 2021 | $312 -23.9% | $15,700 +0.6% |
| 2020 | $410 +2.2% | $15,600 -23.9% |
| 2019 | $401 +306% | $20,500 +1% |
| 2018 | $99 -76.3% | $20,300 +1.5% |
| 2017 | $417 +429.5% | $20,000 -5.2% |
| 2016 | $79 -11.9% | $21,100 -3.7% |
| 2014 | $89 -81.6% | $21,900 -9.9% |
| 2013 | $486 -12.6% | $24,300 -12.6% |
| 2012 | $556 -35.9% | $27,800 -46.3% |
| 2011 | $867 +79.2% | $51,800 +114% |
| 2010 | $484 | $24,200 |
| 2009 | $484 -6.4% | $24,200 -18.8% |
| 2006 | $517 | $29,800 -0.3% |
| 2005 | -- | $29,900 |
Find assessor info on the county website
Monthly payment
Est. payment
Payment breakdown
Explore the cost of this home by adjusting the details. Changes won't be saved.Climate risks
Neighborhood: 47512
Nearby schools
Schools provided by the listing agent
- Elementary: North Knox
- Middle: North Knox
- High: North Knox
- District: North Knox S.D.
Source: IRMLS. This data may not be complete. We recommend contacting the local school district to confirm school assignments for this home.
Similar homes
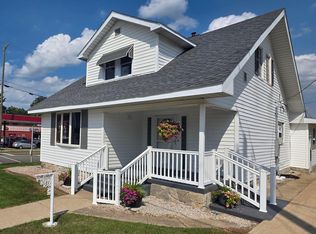
- $219,9003 bd3 ba2.3k sqft1020 N Main St, Bicknell, IN 47512For Sale
 MLS ID #202635088, Trey R Miller, RE/MAX Mainstream. IRMLS
 - $210,0003 bd2 ba1.7k sqft7472 N Pine Bluff Rd, Bicknell, IN 47512For Sale
 MLS ID #202630984, Linda Witshork, KNOX COUNTY REALTY, LLC. IRMLS
 - $151,0004 bd1 ba1.8k sqft816 S Main St, Bicknell, IN 47512For Sale
 MLS ID #202625672, Nanette Grumieaux, HEARTLAND RE LLC. IRMLS
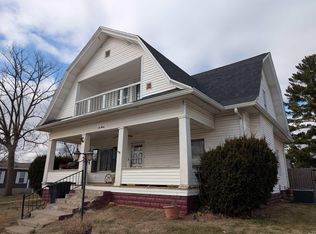
 - $113,0004 bd2 ba2.2k sqft620 W 3rd St, Bicknell, IN 47512For Sale
 MLS ID #202606042, John L Witshork, KLEIN RLTY&AUCTION, INC.. IRMLS
 - $283,9003 bd2 ba1.4k sqft6015 N 2nd St, Bicknell, IN 47512For Sale
 MLS ID #110472, BETTINA BOLING, CENTURY 21 ELITE. THAAR
 - $184,9003 bd1 ba1.8k sqft204 E Hawk Ln, Oaktown, IN 47561For SaleMLS ID #109068, JANICE K CLIDIENST, SIGNATURE REAL ESTATE. THAAR
