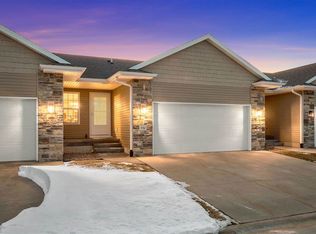
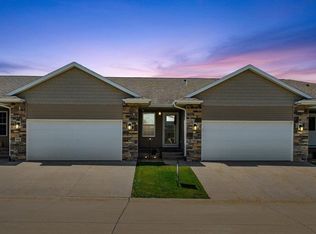
This thoughtfully designed unit features 3 bedrooms, 3 bathrooms, and a fully finished lower level, providing flexible space for everyday living, guests, or a home office. The open concept main level is designed for modern living, with a spacious kitchen, dining area, and great room flowing seamlessly together. The primary suite offers a private retreat with an en-suite bath and walk-in closet, while an additional main level bedroom and bath add convenience. The finished lower level expands your living space with a large rec room, third bedroom, and full bath. Quality construction throughout with the opportunity to personalize selections and finishes. Located in a growing community with easy access to Cedar Rapids. Pricing and specifications subject to change.
New construction
$345,000
569 Meadow Oak Cir, Fairfax, IA 52228
3beds
2,098sqft
Condominium
Built in 2026
-- sqft lot
$344,600 Zestimate®
$164/sqft
$195/mo HOA
What's special
Fully finished lower levelOpen concept main levelWalk-in closetEn-suite bathSpacious kitchenDining area
- 179 days
- 28
- 2
Zillow last checked:
Listing updated:
Listed by:
Mary Zalesky 319-521-9701,
SKOGMAN REALTY,
Jessie Arp 319-450-2989,
SKOGMAN REALTY
Source: CRAAR, CDRMLS,MLS#: 2602998 Originating MLS: Cedar Rapids Area Association Of Realtors
Originating MLS: Cedar Rapids Area Association Of RealtorsFacts & features
Interior
Bedrooms & bathrooms
- Bedrooms: 3
- Bathrooms: 3
- Full bathrooms: 3
Rooms
- Room types: Great Room, Laundry, Recreation
Other
- Level: First
Heating
- Forced Air, Gas
Cooling
- Central Air
Appliances
- Included: Gas Water Heater, Microwave, Range
- Laundry: Main Level
Features
- Kitchen/Dining Combo, Bath in Primary Bedroom, Main Level Primary
- Basement: Full,Concrete
Interior area
- Total interior livable area: 2,098 sqft
- Finished area above ground: 1,290
- Finished area below ground: 808
Property
Parking
- Total spaces: 2
- Parking features: Attached, Garage, Garage Door Opener
- Attached garage spaces: 2
Features
- Stories: 1
Lot
- Features: Cul-De-Sac
Details
- Parcel number: 200347601200000
Construction
Type & style
- Home type: Condo
- Architectural style: Ranch
- Property subtype: Condominium
Materials
- Frame, Vinyl Siding
- Foundation: Poured
Condition
- To Be Built
- New construction: Yes
- Year built: 2026
Details
- Builder name: Schrader Development
Utilities & green energy
- Sewer: Public Sewer
- Water: Public
Community & HOA
HOA
- Has HOA: Yes
- HOA fee: $195 monthly
Location
- Region: Fairfax
Financial & listing details
- Price per square foot: $164/sqft
- Date on market: 4/30/2026
- Listing terms: Cash,Conventional
Estimated market value
$344,600
$327,000 - $362,000
$2,736/mo
Price history
| Date | Event | Price |
|---|---|---|
| 4/30/2026 | Listed for sale | $345,000$164/sqft |
Source:  CRAAR, CDRMLS #2602998 Report a problem CRAAR, CDRMLS #2602998 Report a problem | ||
Public tax history
Tax history is unavailable.
Monthly payment
Est. payment
Payment breakdown
Explore the cost of this home by adjusting the details. Changes won't be saved.Climate risks
Neighborhood: 52228
Nearby schools
Schools provided by the listing agent
- Elementary: College Comm
- Middle: College Comm
- High: College Comm
Source: CRAAR, CDRMLS. This data may not be complete. We recommend contacting the local school district to confirm school assignments for this home.
Similar homes
- $350,0003 bd3 ba2k sqft565 Meadow Oak Cir, Fairfax, IA 52228New Construction
 MLS ID #2603000, Mary Zalesky, SKOGMAN REALTY. CRAAR, CDRMLS
 - $355,0003 bd3 ba2.1k sqft567 Meadow Oak Cir, Fairfax, IA 52228New ConstructionMLS ID #2602999, Mary Zalesky, SKOGMAN REALTY. CRAAR, CDRMLS
- $344,0003 bd2 ba1.4k sqft433 Sumac Dr, Palo, IA 52324New Construction
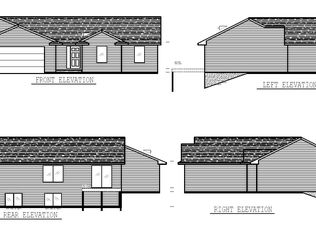 MLS ID #2607346, Heather Morris, SKOGMAN REALTY. CRAAR, CDRMLS
 - $366,3322 bd2 ba1.5k sqft3106 Sequoia Dr SW, Cedar Rapids, IA 52404New Construction
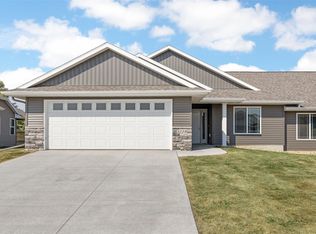 CRAAR, CDRMLS
