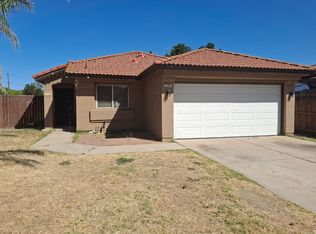
Great opportunity at 5694 N. Connie Avenue in Fresno. This 3-bedroom, 2-bath home offers a functional floor plan, good bones, an attached garage, covered patio, and plenty of potential for the right buyer. The home has been a long-term rental and is ready for its next chapter.Property does need cosmetic updating, including flooring, paint, and general improvements throughout. Priced to reflect current condition and provide an opportunity for a buyer willing to put in sweat equity and improve the home over time. Comparable updated homes in the area may support higher values, making this a strong opportunity for a buyer who sees the potential.Perfect for a buyer looking to create value through updates rather than paying top dollar for a fully renovated home. Property to be sold in its present condition. Buyer to verify all property condition, systems, square footage, and any desired improvements through inspections and due diligence.
Pending
$329,000
5694 N Connie Ave, Fresno, CA 93722
3beds
2baths
1,068sqft
:
Get pre-qualified$2,158/mo
Residential, Single Family Residence
Built in 2009
5,074 Square Feet Lot
$329,300 Zestimate®
$308/sqft
$-- HOA
What's special
Attached garageFunctional floor planCovered patio
- 13 days |
- 1,384 |
- 66 |
Likely to sell faster than
Zillow last checked:
Listing updated:
Listed by:
Ricardo M. Jimenez DRE #01791919 209-272-9468,
HomeSmart PV and Associates
Source: Fresno MLS,MLS#: 651794Originating MLS: Fresno MLS
Facts & features
Interior
Bedrooms & bathrooms
- Bedrooms: 3
- Bathrooms: 2
Primary bedroom
- Area: 0
- Dimensions: 0 x 0
Bedroom 1
- Area: 0
- Dimensions: 0 x 0
Bedroom 2
- Area: 0
- Dimensions: 0 x 0
Bedroom 3
- Area: 0
- Dimensions: 0 x 0
Bedroom 4
- Area: 0
- Dimensions: 0 x 0
Dining room
- Area: 0
- Dimensions: 0 x 0
Family room
- Area: 0
- Dimensions: 0 x 0
Kitchen
- Area: 0
- Dimensions: 0 x 0
Living room
- Area: 0
- Dimensions: 0 x 0
Basement
- Area: 0
Heating
- Has Heating (Unspecified Type)
Cooling
- Central Air
Appliances
- Laundry: Inside
Features
- Number of fireplaces: 1
- Fireplace features: Gas
Interior area
- Total structure area: 1,068
- Total interior livable area: 1,068 sqft
Property
Parking
- Total spaces: 2
- Parking features: Garage - Attached
- Attached garage spaces: 2
Features
- Levels: One
- Stories: 1
Lot
- Size: 5,074 Square Feet
- Dimensions: 57 x 89
- Features: Urban
Details
- Parcel number: 50927004
- Zoning: RS5
Construction
Type & style
- Home type: SingleFamily
- Property subtype: Residential, Single Family Residence
Materials
- Stucco
- Foundation: Concrete
- Roof: Composition
Condition
- Year built: 2009
Utilities & green energy
- Electric: On
- Water: Public
- Utilities for property: Public Utilities
Community & HOA
Location
- Region: Fresno
Financial & listing details
- Price per square foot: $308/sqft
- Tax assessed value: $147,369
- Annual tax amount: $1,930
- Date on market: 7/10/2026
- Cumulative days on market: 13 days
- Listing agreement: Exclusive Right To Sell
Estimated market value
$329,300
$313,000 - $346,000
$1,984/mo
Price history
| Date | Event | Price |
|---|---|---|
| 7/17/2026 | Pending sale | $329,000$308/sqft |
Source: Fresno MLS #651794 Report a problem | ||
| 7/10/2026 | Listed for sale | $329,000+242.7%$308/sqft |
Source: Fresno MLS #651794 Report a problem | ||
| 8/19/2014 | Listing removed | $1,150$1/sqft |
Source: PM Services Report a problem | ||
| 8/13/2014 | Listed for rent | $1,150$1/sqft |
Source: PM Services Report a problem | ||
| 10/6/1999 | Sold | $96,000$90/sqft |
Source: Public Record Report a problem | ||
Public tax history
| Year | Property taxes | Tax assessment |
|---|---|---|
| 2025 | $1,930 -0.2% | $147,369 +2% |
| 2024 | $1,935 +2.6% | $144,481 +2% |
| 2023 | $1,885 +6.2% | $141,649 +2% |
| 2022 | $1,774 -0.2% | $138,873 +2% |
| 2021 | $1,778 +7.1% | $136,151 +1% |
| 2020 | $1,661 0% | $134,756 +2% |
| 2019 | $1,661 +3.7% | $132,115 +2% |
| 2018 | $1,602 +3.7% | $129,525 +2% |
| 2017 | $1,545 +6.7% | $126,986 +2% |
| 2016 | $1,447 -0.3% | $124,497 +1.5% |
| 2015 | $1,451 +0% | $122,628 +2% |
| 2014 | $1,451 | $120,227 +0.5% |
| 2013 | -- | $119,685 +2% |
| 2012 | -- | $117,339 +2% |
| 2011 | -- | $115,039 +0.8% |
| 2010 | -- | $114,181 -0.2% |
| 2009 | -- | $114,453 +2% |
| 2008 | -- | $112,209 +2% |
| 2007 | -- | $110,010 +2% |
| 2006 | -- | $107,854 +2% |
| 2005 | -- | $105,740 +2% |
| 2004 | -- | $103,668 +1.9% |
| 2003 | -- | $101,769 +2% |
| 2002 | -- | $99,774 +2% |
| 2001 | $1,112 | $97,818 |
Find assessor info on the county website
Monthly payment
Est. payment
Payment breakdown
Explore the cost of this home by adjusting the details. Changes won't be saved.Climate risks
Neighborhood: Bullard
Nearby schools
GreatSchools rating
- 4/10William Saroyan Elementary SchoolGrades: K-6Distance: 0.3 mi
- 7/10Rio Vista Middle SchoolGrades: 7-8Distance: 1.2 mi
- 4/10Central High East CampusGrades: 9-12Distance: 2.3 mi
Schools provided by the listing agent
- Elementary: Williams
- Middle: Kings Canyon
- High: Fresno
Source: Fresno MLS. This data may not be complete. We recommend contacting the local school district to confirm school assignments for this home.
- $371,4003 bd2 ba1.2k sqft5706 N Connie Ave, Fresno, CA 93722Off Market
- $385,6003 bd2 ba1.2k sqft5681 N Natalie Ave, Fresno, CA 93722Off Market

- $407,1003 bd2 ba1.6k sqft5693 N Natalie Ave, Fresno, CA 93722Off Market
- $425,8003 bd2 ba1.8k sqft5718 N Connie Ave, Fresno, CA 93722Off Market

- $465,6003 bd2 ba1.6k sqft5682 N Connie Ave, Fresno, CA 93722Off Market
- $430,2003 bd2 ba1.8k sqft5715 N Natalie Ave, Fresno, CA 93722Off Market
- $339,8003 bd2 ba1k sqft5695 N Connie Ave, Fresno, CA 93722Off Market
- $382,9003 bd2 ba1.2k sqft5707 N Connie Ave, Fresno, CA 93722Off Market
A local agent can set up tours, give advice and negotiate with sellers.
A local lender can help you make sure your offer is ready when you are.
Similar homes
- $330,0003 bd2 ba1.2k sqft2295 N Lodi Ave, Fresno, CA 93722For Sale
 MLS ID #651612, Felicia G. Morris, GRI, NRBA. Fresno MLS
 - $387,0003 bd2 ba1.2k sqft5451 N State St, Fresno, CA 93722For Sale
 MLS ID #651533, Robert Rueda. Fresno MLS
 - $359,9003 bd2 ba1.3k sqft2238 N Milburn Ave, Fresno, CA 93722For Sale
 MLS ID #651713, Roberto T. Salazar. Fresno MLS
 - $389,9503 bd2 ba1.3k sqft4702 W Mesa Ave, Fresno, CA 93722For Sale
 MLS ID #647716, Franklin Robert Spees. Fresno MLS
 - $370,0004 bd2 ba1.5k sqft5798 W Acacia Ave, Fresno, CA 93722For SaleMLS ID #651228, Kaying Vang. Fresno MLS
- $359,0004 bd2 ba1.3k sqft5810 W San Gabriel Ave, Fresno, CA 93722For SaleMLS ID #646134, Katrina Artiaga. Fresno MLS
- $419,0004 bd2 ba1.5k sqft5438 N State St, Fresno, CA 93722For SaleMLS ID #651526, Sheri R. Bush. Fresno MLS
- $391,9003 bd2 ba1.3k sqft5596 W Pinedale Ave, Fresno, CA 93722For SaleMLS ID #651128, Sharan Rakkar. Fresno MLS
- $400,0003 bd2 ba1.4k sqft5427 N Aurora Ave, Fresno, CA 93722For SaleMLS ID #650651, Andrew Hyatt. Fresno MLS
- $319,9994 bd2 ba1.3k sqft514 W Cornell Ave, Fresno, CA 93705For SaleMLS ID #202607761, Omar A. Sharafadin. Bakersfield AOR
- $349,9503 bd2 ba1.1k sqft2778 N Selland Ave, Fresno, CA 93722For SaleMLS ID #646961, Martha Flores Garcia. Fresno MLS
- $399,0003 bd2 ba1.3k sqft4518 W Escalon Ave, Fresno, CA 93722For SaleMLS ID #645822, Gurdeep Brar. Fresno MLS
- $329,0004 bd2 ba1.2k sqft2544 E Gettysburg Ave, Fresno, CA 93726For SaleMLS ID #650610, Al Alarcon. Fresno MLS
- $384,9993 bd2 ba1.3k sqft3034 N Marty Ave, Fresno, CA 93722For SaleMLS ID #650603, Christian Mata. Fresno MLS
- $299,9002 bd1 ba679 sqft5203 W Mission Ave, Fresno, CA 93722For SaleMLS ID #640540, Jonathan P. Minerick. Fresno MLS
- $439,9503 bd2 ba1.4k sqft5783 W Decatur Ave, Fresno, CA 93722For SaleMLS ID #651069, Dan Cheney. Fresno MLS
- $365,0003 bd2 ba1.5k sqft2609 N Hanover Ave, Fresno, CA 93722For SaleMLS ID #646259, Manuel L. Bettencourt. Fresno MLS
- $319,9004 bd2 ba1.3k sqft915 W Fountain Way, Fresno, CA 93705For SaleMLS ID #651773, Maria C. Contreras. Fresno MLS
- $389,9003 bd3 ba1.5k sqft3290 N Rafael Ave, Fresno, CA 93722For SaleMLS ID #649754, Teresa Norman. Fresno MLS
- $345,0003 bd2 ba1.1k sqft2316 E Norwich Ave, Fresno, CA 93726For SaleMLS ID #648411, Maria Altamirano. Fresno MLS
Local buyer's agents are ready to help
