Stunning new construction home on a quiet corner lot at the back of prestigious Copper Ridge, offering over 4,100 sqft. of thoughtfully designed living space and a builder warranty for added peace of mind. This open concept floor plan features 4 bedrooms, 3.5 bathrooms on the main level, with a chef's kitchen showcasing GE Cafe appliances, quartz countertops, and high-end finishes throughout. The spacious living area is anchored by a 42" interior fireplace and opens seamlessly to the outdoors through a dramatic 16' bi-parting patio door. Upstairs offers a large bonus room with bar and an additional half bath, perfect for entertaining or a private retreat. Enjoy outdoor living with a 36" wood-burning fireplace, and pre-plumbing for a future outdoor kitchen. Additional exterior features include a striking metal roof and black windows. Located in a highly sough-after gated community, this home combines luxury, comfort and privacy. This home is under construction, with an estimated completion date of Q3 2026.
Pending
$1,299,900
5697 Comal Vista, New Braunfels, TX 78132
4beds
4,245sqft
Single Family Residence
Built in 2026
1.18 Acres Lot
$1,273,600 Zestimate®
$306/sqft
$98/mo HOA
What's special
Open concept floor planHigh-end finishes throughoutBlack windowsQuartz countertopsQuiet corner lotStriking metal roof
- 204 days
- 18
- 0
Zillow last checked:
Listing updated:
Listed by:
Andrea Pogue TREC #829808 (210) 439-4613,
Penny B Properties
Source: LERA MLS,MLS#: 1954844
Facts & features
Interior
Bedrooms & bathrooms
- Bedrooms: 4
- Bathrooms: 5
- Full bathrooms: 3
- 1/2 bathrooms: 2
Primary bedroom
- Area: 238
- Dimensions: 17 x 14
Bedroom 2
- Area: 180
- Dimensions: 15 x 12
Bedroom 3
- Area: 176
- Dimensions: 16 x 11
Bedroom 4
- Area: 143
- Dimensions: 13 x 11
Primary bathroom
- Features: Tub/Shower Separate, Double Vanity
- Area: 140
- Dimensions: 14 x 10
Dining room
- Area: 156
- Dimensions: 12 x 13
Kitchen
- Area: 324
- Dimensions: 27 x 12
Living room
- Area: 576
- Dimensions: 24 x 24
Office
- Area: 169
- Dimensions: 13 x 13
Heating
- Heat Pump, Electric
Cooling
- Two Central
Appliances
- Included: Cooktop, Built-In Oven, Gas Cooktop, Disposal, Dishwasher, Electric Water Heater, Plumb for Water Softener, Double Oven
- Laundry: Main Level, Washer Hookup, Dryer Connection
Features
- Separate Dining Room, Kitchen Island, Pantry, Study/Library, Game Room, High Ceilings, Open Floorplan, Walk-In Closet(s), Master Downstairs, Ceiling Fan(s), Chandelier, Custom Cabinets
- Flooring: Carpet, Ceramic Tile, Wood
- Has basement: No
- Number of fireplaces: 2
- Fireplace features: Living Room, Wood Burning, Gas
Interior area
- Total interior livable area: 4,245 sqft
Property
Parking
- Total spaces: 3
- Parking features: Three Car Garage
- Garage spaces: 3
Features
- Levels: Two
- Stories: 2
- Patio & porch: Covered
- Pool features: None, Community
Lot
- Size: 1.18 Acres
- Features: Corner Lot, 1 - 2 Acres
- Residential vegetation: Mature Trees
Details
- Parcel number: 391670
Construction
Type & style
- Home type: SingleFamily
- Architectural style: Traditional,Texas Hill Country
- Property subtype: Single Family Residence
Materials
- 4 Sides Masonry, Stone, Stucco
- Foundation: Slab
- Roof: Metal
Condition
- New Construction
- New construction: Yes
- Year built: 2026
Details
- Builder name: JLP BUILDERS
Utilities & green energy
- Electric: NBU
- Sewer: Aerobic Septic
- Water: NBU
Community & HOA
Community
- Features: Tennis Court(s), Playground, Jogging Trails, Sports Court
- Security: Prewired
- Subdivision: Copper Ridge
HOA
- Has HOA: Yes
- HOA fee: $1,171 annually
- HOA name: NEIGHBORHOOD COMPANY
Location
- Region: New Braunfels
Financial & listing details
- Price per square foot: $306/sqft
- Tax assessed value: $174,420
- Annual tax amount: $2,836
- Price range: $1.3M - $1.3M
- Date on market: 4/3/2026
- Cumulative days on market: 141 days
- Listing terms: Conventional,FHA,VA Loan,Cash
- Road surface type: Paved
Estimated market value
$1,273,600
$1.21M - $1.34M
$5,257/mo
Price history
| Date | Event | Price |
|---|---|---|
| 5/20/2026 | Pending sale | $1,299,900$306/sqft |
Source:  LERA MLS #1954844 Report a problem LERA MLS #1954844 Report a problem | ||
| 4/3/2026 | Listed for sale | $1,299,900+809.7%$306/sqft |
Source: LERA MLS #1954844 Report a problem | ||
| 8/10/2021 | Sold | -- |
Source:  Central Texas MLS #440142 Report a problem Central Texas MLS #440142 Report a problem | ||
| 7/12/2021 | Pending sale | $142,888$34/sqft |
Source: Central Texas MLS #440142 Report a problem | ||
| 7/10/2021 | Listed for sale | $142,888$34/sqft |
Source: Central Texas MLS #440142 Report a problem | ||
| 7/2/2021 | Pending sale | $142,888$34/sqft |
Source: Central Texas MLS #440142 Report a problem | ||
| 5/22/2021 | Listed for sale | $142,888+27.6%$34/sqft |
Source: Central Texas MLS #440142 Report a problem | ||
| 1/14/2021 | Listing removed | -- |
Source: LERA MLS Report a problem | ||
| 1/5/2021 | Price change | $112,000-2.6%$26/sqft |
Source: Home Team of America #1488644 Report a problem | ||
| 12/1/2020 | Price change | $115,000-2.5%$27/sqft |
Source: Home Team of America #1488644 Report a problem | ||
| 10/10/2020 | Listed for sale | $118,000+47.5%$28/sqft |
Source: Home Team of America #1488644 Report a problem | ||
| 2/16/2020 | Listing removed | $79,999$19/sqft |
Source: JP & Associates, REALTORS #1365457 Report a problem | ||
| 6/14/2019 | Price change | $79,999-20%$19/sqft |
Source: JP & Associates, REALTORS #1365457 Report a problem | ||
| 2/21/2019 | Listed for sale | $100,000$24/sqft |
Source: JP & Associates, REALTORS #1365457 Report a problem | ||
Public tax history
| Year | Property taxes | Tax assessment |
|---|---|---|
| 2026 | -- | $174,420 +8% |
| 2025 | $2,313 +11.9% | $161,530 +8.4% |
| 2024 | $2,068 -8.9% | $148,980 -8.2% |
| 2023 | $2,269 +6.3% | $162,280 +19% |
| 2022 | $2,134 +49.5% | $136,370 +57.3% |
| 2021 | $1,428 +17.3% | $86,700 +19% |
| 2020 | $1,217 -16.1% | $72,830 -11.6% |
| 2019 | $1,451 -1.9% | $82,370 |
| 2018 | $1,480 | $82,370 +3.3% |
| 2017 | -- | $79,770 +84% |
| 2016 | $761 | $43,350 |
Find assessor info on the county website
Monthly payment
Est. payment
Payment breakdown
Explore the cost of this home by adjusting the details. Changes won't be saved.Climate risks
Neighborhood: 78132
Nearby schools
Schools provided by the listing agent
- Elementary: Lamar
- Middle: Oak Run
- High: New Braunfel
- District: New Braunfels
Source: LERA MLS. This data may not be complete. We recommend contacting the local school district to confirm school assignments for this home.
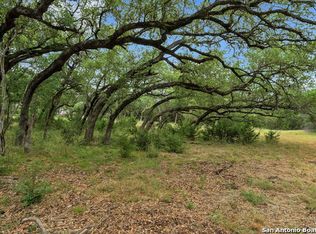


Similar homes
- $1,295,0004 bd4 ba3.7k sqft5716 Copper Frst, New Braunfels, TX 78132New Construction

 MLS ID #1997952, Andrea Pogue TREC #829808, Penny B Properties. LERA MLS
 - $1,250,0004 bd4 ba3.4k sqft1984 Appellation, New Braunfels, TX 78132New Construction
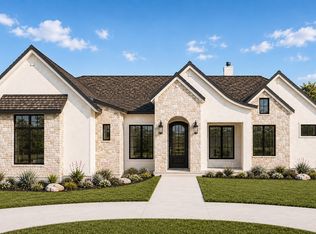 MLS ID #2011085, Michelle Carter TREC #663993, Keller Williams Heritage. LERA MLS
 - from $1,293,9994 bd3 ba4.2k sqftThe Canyon Plan, Copper Ridge, New Braunfels, TX 78132New Construction
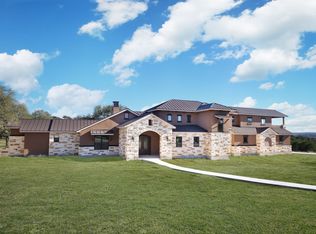 Texas Signature Custom Homes
 - $1,074,9004 bd5 ba3.9k sqft1112 ELM FOREST DR, New Braunfels, TX 78132New Construction
 LERA MLS
 - $989,9904 bd4 ba3.7k sqft1153 Cape May Warbler, New Braunfels, TX 78132New ConstructionLERA MLS
- $919,9904 bd5 ba3.3k sqft1171 Blackburnian, New Braunfels, TX 78132New ConstructionLERA MLS
- $1,197,0004 bd5 ba3.1k sqft8286 Blue Oak, San Antonio, TX 78266New ConstructionLERA MLS
- $819,9904 bd4 ba2.8k sqft1146 Cape May Warbler, New Braunfels, TX 78132New ConstructionLERA MLS
- $898,0004 bd4 ba3.9k sqft1911 PRIVET RD, New Braunfels, TX 78132For SaleMLS ID #1967408, Isabel Duran TREC #700424, RE/MAX Preferred, REALTORS. LERA MLS
- $1,227,0004 bd5 ba3.9k sqft22416 Hastings Mesa, San Antonio, TX 78266Active
 Central Texas MLS
 - $1,229,0004 bd5 ba4.2k sqft8171 Blue Oak Way, San Antonio, TX 78266ActiveCentral Texas MLS
- $1,025,0004 bd4 ba3.3k sqft132 MAPLE TER, New Braunfels, TX 78132New ConstructionMLS ID #2004693, Andrea Pogue TREC #829808, Penny B Properties. LERA MLS
- $1,124,9005 bd7 ba4.7k sqft1116 Elm Forest, New Braunfels, TX 78132New ConstructionLERA MLS
- $929,0004 bd5 ba3.2k sqft310 Cleveland Way, New Braunfels, TX 78130ActiveCentral Texas MLS
- $1,350,0005 bd5 ba4k sqft748 Annabelle Ave, Bulverde, TX 78163New ConstructionMLS ID #1748812, Lourdes Jacques TREC #459207, America Realty. LERA MLS
