New construction by Sutton Custom Homes in Vintage Oaks, New Braunfels, Texas, with completion set for Spring 2027. A single story Hill Country home with 4 bedrooms, 3.5 bathrooms, a dedicated office, a game room, and a 3 car garage. The plan opens into a great room under a beamed ceiling, anchored by a fireplace with flanking built ins and open to both the kitchen and the dining room. The kitchen offers a long working island with seating, wall ovens, and a gas range. Alongside it runs a walk through butler's pantry, with cabinetry and a counter run down one wall under open shelving, shelving opposite, and barn door access from the mud room, so groceries come in from the garage without crossing the kitchen. Two sets of glass doors lead out to a covered rear porch that runs the width of the living space, with a second private porch off the primary suite. The primary suite occupies its own wing, with a tray ceiling, a bath with a separate shower and a private water closet, and a walk in closet that connects directly to the laundry room. Three additional bedrooms, two full baths, a powder bath, a mud room off the garage, and a covered front porch complete the plan. Interior selections are not yet finalized, so a buyer under contract early still has input on cabinetry, countertops, tile, flooring, lighting, plumbing finishes, and hardware. Sutton Custom Homes builds on a fixed contract price with a written completion date. Vintage Oaks residents have access to a Tuscan clubhouse with indoor and outdoor gathering space, four pools including a lazy river, a fitness club with a lap pool, sauna, and hot tub, miles of maintained trails, tennis courts, a regulation soccer field, and a little league ball field. The community sits on Highway 46 between New Braunfels and Bulverde, with Gruene Historic District, the Guadalupe River, the Comal River, and downtown New Braunfels all inside a half hour. Comal County, New Braunfels, TX 78132.
New construction
$1,250,000
1984 Appellation, New Braunfels, TX 78132
4beds
3,438sqft
Single Family Residence
Built in 2027
1.01 Acres Lot
$1,223,500 Zestimate®
$364/sqft
$67/mo HOA
What's special
Dedicated officeGame roomCovered front porchWall ovensGas range
- 61 days
- 216
- 13
Zillow last checked:
Listing updated:
Listed by:
Michelle Carter TREC #663993 (361) 772-8101,
Keller Williams Heritage
Source: LERA MLS,MLS#: 2011085
Facts & features
Interior
Bedrooms & bathrooms
- Bedrooms: 4
- Bathrooms: 4
- Full bathrooms: 3
- 1/2 bathrooms: 1
Primary bedroom
- Features: Split, Walk-In Closet(s), Ceiling Fan(s), Full Bath
- Area: 256
- Dimensions: 16 x 16
Bedroom 2
- Area: 144
- Dimensions: 12 x 12
Bedroom 3
- Area: 144
- Dimensions: 12 x 12
Bedroom 4
- Area: 144
- Dimensions: 12 x 12
Primary bathroom
- Features: Tub/Shower Separate, Double Vanity
- Area: 126
- Dimensions: 9 x 14
Dining room
- Area: 154
- Dimensions: 14 x 11
Kitchen
- Area: 300
- Dimensions: 15 x 20
Living room
- Area: 400
- Dimensions: 20 x 20
Office
- Area: 120
- Dimensions: 10 x 12
Heating
- Central, Heat Pump, Electric, Propane Owned
Cooling
- Two Central
Appliances
- Included: Cooktop, Built-In Oven, Range, Gas Cooktop, Dishwasher
- Laundry: Laundry Room, Washer Hookup, Dryer Connection
Features
- One Living Area, Liv/Din Combo, Separate Dining Room, Kitchen Island, Pantry, Study/Library, Game Room, Utility Room Inside, High Ceilings, Open Floorplan, Ceiling Fan(s)
- Flooring: Ceramic Tile, Vinyl
- Has basement: No
- Number of fireplaces: 1
- Fireplace features: One, Living Room
Interior area
- Total interior livable area: 3,438 sqft
Property
Parking
- Total spaces: 3
- Parking features: Three Car Garage
- Garage spaces: 3
Features
- Levels: One
- Stories: 1
- Pool features: None, Community
Lot
- Size: 1.01 Acres
Details
- Parcel number: 560163090700
Construction
Type & style
- Home type: SingleFamily
- Architectural style: Traditional
- Property subtype: Single Family Residence
Materials
- Stone, Stucco
- Foundation: Slab
- Roof: Metal
Condition
- New Construction
- New construction: Yes
- Year built: 2027
Details
- Builder name: Sutton Custom Homes
Utilities & green energy
- Sewer: Septic
- Water: Co-op Water
Community & HOA
Community
- Features: Tennis Court(s), Clubhouse, Playground, Jogging Trails, Sports Court, Bike Trails, BBQ/Grill, Basketball Court, Volleyball Court
- Subdivision: Vintage Oaks
HOA
- Has HOA: Yes
- HOA fee: $800 annually
- HOA name: VINTAGE OAKS POA
Location
- Region: New Braunfels
Financial & listing details
- Price per square foot: $364/sqft
- Tax assessed value: $153,020
- Annual tax amount: $2,444
- Price range: $1.3M - $1.3M
- Date on market: 8/24/2026
- Cumulative days on market: 289 days
- Listing terms: Conventional,Cash
Estimated market value
$1,223,500
$1.16M - $1.28M
$4,408/mo
Price history
| Date | Event | Price |
|---|---|---|
| 8/14/2026 | Listed for sale | $1,250,000-26.5%$364/sqft |
Source:  Unlock MLS #2908410 Report a problem Unlock MLS #2908410 Report a problem | ||
| 8/13/2026 | Listing removed | $1,700,000$494/sqft |
Source:  LERA MLS #1930469 Report a problem LERA MLS #1930469 Report a problem | ||
| 12/29/2025 | Listed for sale | $1,700,000+818.9%$494/sqft |
Source: LERA MLS #1930469 Report a problem | ||
| 6/30/2025 | Sold | -- |
Source:  Central Texas MLS #569969 Report a problem Central Texas MLS #569969 Report a problem | ||
| 3/25/2025 | Pending sale | $185,000$54/sqft |
Source: Central Texas MLS #569969 Report a problem | ||
| 3/8/2025 | Contingent | $185,000$54/sqft |
Source: Central Texas MLS #569969 Report a problem | ||
| 2/18/2025 | Listed for sale | $185,000-5.1%$54/sqft |
Source: Central Texas MLS #569969 Report a problem | ||
| 4/20/2023 | Listing removed | -- |
Source: Central Texas MLS #477799 Report a problem | ||
| 2/5/2023 | Price change | $195,000-4.9%$57/sqft |
Source: Central Texas MLS #477799 Report a problem | ||
| 10/3/2022 | Price change | $205,000-6.8%$60/sqft |
Source: Central Texas MLS #477799 Report a problem | ||
| 7/2/2022 | Listed for sale | $220,000+176.7%$64/sqft |
Source: Central Texas MLS #477799 Report a problem | ||
| 12/1/2018 | Listing removed | $79,500$23/sqft |
Source: Keller Williams Realty Heritage #1310127 Report a problem | ||
| 11/1/2018 | Price change | $79,500-3%$23/sqft |
Source: Keller Williams Realty Heritage #1310127 Report a problem | ||
| 7/28/2018 | Price change | $82,000-13.7%$24/sqft |
Source: Keller Williams Realty Heritage #1310127 Report a problem | ||
| 5/9/2018 | Listed for sale | $95,000$28/sqft |
Source: Vortex Realty #1310127 Report a problem | ||
Public tax history
| Year | Property taxes | Tax assessment |
|---|---|---|
| 2026 | -- | $153,020 -6.1% |
| 2025 | $2,445 +10.8% | $163,000 +8.9% |
| 2024 | $2,206 -11.1% | $149,690 -10% |
| 2023 | $2,480 -6.8% | $166,330 +5.3% |
| 2022 | $2,660 +84.2% | $158,010 +96.4% |
| 2021 | $1,444 +13.9% | $80,460 +13.6% |
| 2020 | $1,268 -3.6% | $70,810 |
| 2019 | $1,316 -2.6% | $70,810 |
| 2018 | $1,351 | $70,810 +10% |
| 2017 | -- | $64,370 +6.7% |
| 2016 | $1,130 +8% | $60,330 +8% |
| 2015 | $1,046 | $55,860 |
| 2014 | $1,046 | $55,860 |
Find assessor info on the county website
Monthly payment
Est. payment
Payment breakdown
Explore the cost of this home by adjusting the details. Changes won't be saved.Climate risks
Neighborhood: 78132
Nearby schools
Schools provided by the listing agent
- District: Comal
Source: LERA MLS. This data may not be complete. We recommend contacting the local school district to confirm school assignments for this home.
- $1,137,700-- bd3 ba3.1k sqft1983 Appellation, New Braunfels, TX 78132Off Market
- $762,600-- bd-- ba3.1k sqft1980 Appellation, New Braunfels, TX 78132Off Market
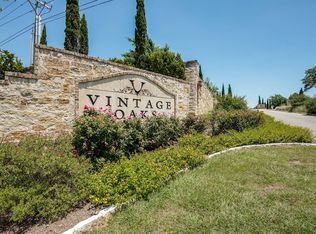
- $948,3004 bd4 ba3.6k sqft1187 Via Principale, New Braunfels, TX 78132Off Market

- $718,400-- bd3 ba2.9k sqft1183 Via Principale, New Braunfels, TX 78132Off Market
Similar homes
- $1,300,0004 bd5 ba3.4k sqft1356 bordeaux, New Braunfels, TX 78132For Sale
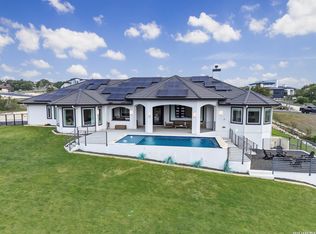
 MLS ID #1955099, Robert Fedewa TREC #650858, Real Broker, LLC. LERA MLS
 - from $1,144,9005 bd5 ba4.3k sqft4354A Plan, The Preserve at Elm Creek 1 Acre, New Braunfels, TX 78132New Construction
 Perry Homes
 - $935,9904 bd3 ba3.3k sqft10840 Waldsanger, New Braunfels, TX 78132New Construction
 LERA MLS
 - from $1,155,9005 bd5 ba4.3k sqft4354A Plan, Vintage Oaks at the Vineyard 1 Acre, New Braunfels, TX 78132New ConstructionPerry Homes
- $1,140,0004 bd4 ba3.2k sqft1324 Powder Ridge, New Braunfels, TX 78132New ConstructionMLS ID #1930511, Michelle Carter TREC #663993, Keller Williams Heritage. LERA MLS
- $1,199,0005 bd4 ba2.7k sqft1540 Shepherds Rnch, Bulverde, TX 78163For SaleMLS ID #2005251, Megan Brown TREC #831974, Real Broker, LLC. LERA MLS
- $1,575,0005 bd6 ba4.5k sqft14507 Randy Ln, New Braunfels, TX 78132Active
 MLS ID #3931633, Tory Wortham, Compass RE Texas, LLC. Unlock MLS
 - $1,199,9903 bd3 ba3.1k sqft34820 Thanksgiving Trail, Bulverde, TX 78163For SaleMLS ID #1993418, Michael Klement TREC #310841, Michael Klement, Broker. LERA MLS
- $999,0004 bd4 ba3.4k sqft1758 Paradise, Canyon Lake, TX 78133New ConstructionMLS ID #2003235, Robert Elder TREC #436622, Phyllis Browning Company. LERA MLS
- $1,124,9005 bd7 ba4.7k sqft1116 Elm Forest, New Braunfels, TX 78132New ConstructionLERA MLS
- $898,0004 bd4 ba3.9k sqft1911 PRIVET RD, New Braunfels, TX 78132For SaleMLS ID #1967408, Isabel Duran TREC #700424, RE/MAX Preferred, REALTORS. LERA MLS
- $1,050,0005 bd4 ba3.4k sqft146 Obscure, Spring Branch, TX 78070For SaleMLS ID #1939935, Gary Peterson TREC #466406, The Agency San Antonio. LERA MLS
- $1,225,0005 bd6 ba4.6k sqft1054 STAR RDG, Spring Branch, TX 78070New ConstructionMLS ID #1965276, Alan Valadez TREC #786042, Phyllis Browning Company. LERA MLS
- $1,095,0004 bd5 ba3k sqft34748 CARRIES CREEK DR, Bulverde, TX 78163New ConstructionMLS ID #2004717, Miguel Herrera TREC #585892, The Agency San Antonio. LERA MLS
- $949,9994 bd3 ba3.2k sqft729 Fossil Springs, Bulverde, TX 78163For SaleMLS ID #1948324, Liz Niemietz TREC #733001, LPT Realty, LLC. LERA MLS
- $960,0004 bd3 ba2.8k sqft625B Las Colinas Dr, Wimberley, TX 78676ActiveMLS ID #2298844, Shelli Beck, Compass RE Texas, LLC. Unlock MLS
