Skip main navigation
Off market
  • Price Unknown

    57 Brick Pond Ln, Woodstock, ON N4V 1G1

    2beds
    SingleFamily
    Built in 1998
    -- sqft lot
    $-- Zestimate®
    C$--/sqft
    C$2,063 Estimated rent

    Home value

    Not available

    Estimated sales range

    Not available

    Not available

    Loading
    Loading...

    Owner options

    List your home for rent

    C$2,063/mo

    Rent Zestimate®

    Find your next renter with Zillow Rental Manager. Plus, with online applications, you can quickly screen prospective tenants – for free.

    Learn more

    C$2,063/mo

    Rent Zestimate®

    Refinance and save

    Refinancing to a lower rate could help reduce your monthly payments and save thousands over the life of the loan.

    See today's rates

    Explore your selling options

    Work with a Zillow partner agent

    Leverage their expertise and Zillow's premium Showcase listings to get your home seen by more buyers.

    Get started

    List with your own agent

    Get your home in front of millions of buyers by listing it on Zillow.

    Learn how to do it

    Sell it yourself

    Take full control of how buyers see your home on Zillow by listing For Sale by Owner (FSBO).

    List your home

    What's special

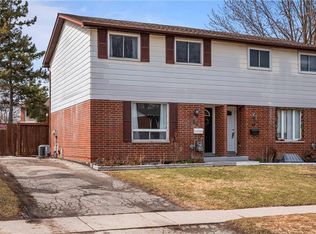
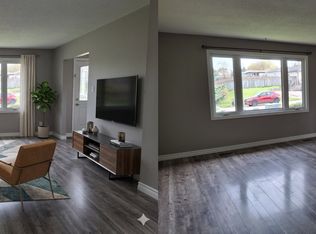
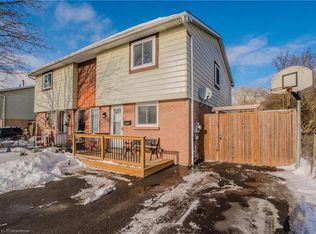
    Welcome home to 57 Brick Pond Lane, with a country feeling right in the city of Woodstock. Backing onto protected green space, this home has incredible views of the trees and wildlife right in your own backyard. Offering 2 bedrooms with the potential for a third bedroom, 2 bathrooms, large windows with lots of natural light and a double car garage. Welcome your guests into the main level of this fantastic back split. Right off the front entryway is the dining room featuring a stacked stone accent wall. The dining space is open to the kitchen which offers ample cabinet space with pull-outs in many of the lower cabinets. The balcony off the kitchen is the perfect spot to BBQ. Conveniently located on this floor is a spacious 4 piece bathroom with laundry. Make your way upstairs to your own private master retreat! At the top of the stairs is a spacious living space with large picture windows flooding in tons of natural light. Need another bedroom on this level - no worries- this space could easily be converted into a bedroom. Off the living space is the primary bedroom with a walk-in closet and 3 piece ensuite with a jetted tub. Head back downstairs to the lower level. The family room is open to the kitchen above making entertaining a breeze. The beautiful fireplace with solid wood mantle and stacked stone surround gives this room a cozy feel. The family room leads out to the large deck which is the perfect place for your morning coffee or wine in the evening. With no rear neighbours the backyard is very private, peaceful and serene. Right off the living room is the second bedroom featuring a large closet & tonnes of natural light. Down another set of stairs to the unfinished basement. With the rough in for a bathroom, the electrical for a stove already run and a walk-up to the garage, the possibilities for this space are endless. The massive crawl space provides lots of storage. This is the perfect place for you to call home!

    This property is not currently displayed as for sale or rent on Zillow. This may be different from what's on other websites or public sources.
    Facts & features

    Interior

    Bedrooms & bathrooms
    • Bedrooms: 2
    • Bathrooms: 2
    • Full bathrooms: 2
    Appliances
    • Laundry: Main Level, In Bathroom, Inside
    Features
    • Central Vacuum, Sump Pump, Auto Garage Door Remote(s), Ceiling Fans, Water Heater
    • Basement: Separate Entrance
    • Fireplace features: Natural Gas, Family Room

    Property

    Details
    • Additional structures: Fence - Partial

    Construction

    Type & style
    • Home type: SingleFamily
    • Architectural style: Backsplit
    Condition
    • Year built: 1998

    Utilities & green energy

    • Sewer: Sewer (Municipal)

    Community & HOA

    Community
    • Security: Smoke Detector(s)
    Location
    • Region: Woodstock

    Price history

    Price history is unavailable.

    Public tax history

    Tax history is unavailable.

    Neighborhood: N4V

    Nearby schools

    GreatSchools rating

    No schools nearby

    We couldn't find any schools near this home.