Linmont Estates Near Barboursville Mall, Rancher, Triangle shape lot, Carport with Storage area. All electric Home offering 3 bedrooms and 1.5 baths. Equipped kitchen, Covered front porch. All this situated on a level lot in Convenient area, Whos looking for a one story home?
Pending
Price cut: $50 (5/28)
$149,900
57 Cedar Dr, Barboursville, WV 25504
3beds
960sqft
:
Get pre-qualified$988/mo
Single Family Residence
Built in 1990
5,227 Square Feet Lot
$140,600 Zestimate®
$156/sqft
$-- HOA
What's special
- 138 days |
- 256 |
- 13 |
Zillow last checked:
Listing updated:
Listed by:
Preston Cole 304-736-1200,
Property Professionals
Source: HUNTMLS,MLS#: 183351
Facts & features
Interior
Bedrooms & bathrooms
- Bedrooms: 3
- Bathrooms: 2
- Full bathrooms: 1
- 1/2 bathrooms: 1
Bedroom
- Level: First
- Area: 150
- Dimensions: 12 x 12.5
Bedroom 1
- Level: First
- Area: 87.36
- Dimensions: 10.4 x 8.4
Bedroom 2
- Level: First
- Area: 95.76
- Dimensions: 11.4 x 8.4
Kitchen
- Level: First
- Area: 202.3
- Dimensions: 17 x 11.9
Living room
- Level: First
- Area: 179.69
- Dimensions: 15.1 x 11.9
Heating
- Electric
Cooling
- Central Air
Appliances
- Included: Range/Oven, Dishwasher, Disposal, Refrigerator
- Laundry: Washer/Dryer Connection
Features
- Flooring: Carpet
- Windows: Insulated Windows
- Basement: Crawl Space
- Fireplace features: None
Interior area
- Total structure area: 960
- Total interior livable area: 960 sqft
Property
Parking
- Parking features: Carport, Off Street
- Has carport: Yes
Features
- Patio & porch: Porch
- Fencing: None
Lot
- Size: 5,227 Square Feet
- Dimensions: .12
- Topography: Level
Details
- Parcel number: 107
Construction
Type & style
- Home type: SingleFamily
- Architectural style: Ranch
- Property subtype: Single Family Residence
Materials
- Vinyl, Wood
- Roof: Shingle
Condition
- Year built: 1990
Utilities & green energy
- Sewer: Public Sewer
- Water: Public Water
Community & HOA
Community
- Subdivision: Linmont Estates
Location
- Region: Barboursville
Financial & listing details
- Price per square foot: $156/sqft
- Tax assessed value: $86,800
- Annual tax amount: $1,425
- Date on market: 3/15/2026
- Listing terms: Cash,Conventional
Estimated market value
$140,600
$117,000 - $162,000
$1,288/mo
Price history
| Date | Event | Price |
|---|---|---|
| 7/20/2026 | Pending sale | $149,900$156/sqft |
Source:  HUNTMLS #183351 Report a problem HUNTMLS #183351 Report a problem | ||
| 5/28/2026 | Price change | $149,9000%$156/sqft |
Source: HUNTMLS #183351 Report a problem | ||
| 5/6/2026 | Price change | $149,950+0%$156/sqft |
Source: HUNTMLS #183351 Report a problem | ||
| 3/15/2026 | Listed for sale | $149,900$156/sqft |
Source: HUNTMLS #183351 Report a problem | ||
Public tax history
| Year | Property taxes | Tax assessment |
|---|---|---|
| 2025 | $1,425 +15.2% | $52,080 +15.3% |
| 2024 | $1,237 -0.3% | $45,180 |
| 2023 | $1,241 +2.9% | $45,180 +3.6% |
| 2022 | $1,206 +9% | $43,620 +9.7% |
| 2021 | $1,107 | $39,780 +3.9% |
| 2020 | -- | $38,280 -10.4% |
| 2019 | $1,172 -0.2% | $42,720 |
| 2018 | $1,174 -0.1% | $42,720 |
| 2017 | $1,175 +14.3% | $42,720 +14.1% |
| 2016 | $1,029 +0.2% | $37,440 |
| 2015 | $1,026 -10.9% | $37,440 -10.7% |
| 2014 | $1,151 +1.8% | $41,940 +2.5% |
| 2013 | $1,130 | $40,920 |
| 2012 | $1,130 -0.3% | $40,920 |
| 2011 | $1,134 +22.7% | $40,920 +23.8% |
| 2010 | $924 -4.8% | $33,060 -4.7% |
| 2009 | $971 -0.4% | $34,680 |
| 2008 | $975 +10% | $34,680 +10.1% |
| 2007 | $887 +1.4% | $31,500 +3.6% |
| 2006 | $874 +3.8% | $30,420 |
| 2005 | $843 | $30,420 |
| 2004 | -- | $30,420 -4.3% |
| 2003 | -- | $31,800 |
| 2002 | -- | $31,800 |
| 2001 | -- | $31,800 |
Find assessor info on the county website
Monthly payment
Est. payment
Payment breakdown
Explore the cost of this home by adjusting the details. Changes won't be saved.Climate risks
Neighborhood: 25504
Nearby schools
GreatSchools rating
- 7/10Nichols Elementary SchoolGrades: PK-5Distance: 1 mi
- 9/10Barboursville Middle SchoolGrades: 6-8Distance: 1.4 mi
- 10/10Cabell Midland High SchoolGrades: 9-12Distance: 3.6 mi
- $191,7003 bd1 ba1.2k sqft49 Pine Dr, Barboursville, WV 25504Off Market
- $191,6003 bd2 ba1.1k sqft60 River Dr, Barboursville, WV 25504Off Market
- $173,4003 bd2 ba1k sqft59 River Dr, Barboursville, WV 25504Off Market
- $360,0003 bd1 ba1.2k sqft48 Pine Dr, Barboursville, WV 25504Sold
- $265,7003 bd2 ba1k sqft75 & 76 Cedar Dr, Barboursville, WV 25504Off Market
- $153,4003 bd1 ba1k sqft74 Cedar Dr, Barboursville, WV 25504Off Market
- $14,100-- bd-- ba-- sqft74 Cedar Dr, Barboursville, WV 25504Off Market
- $193,1003 bd1 ba1.2k sqft58 River Dr, Barboursville, WV 25504Off Market
A local agent can set up tours, give advice and negotiate with sellers.
A local lender can help you make sure your offer is ready when you are.
Similar homes
- $149,9003 bd2 ba960 sqft13 Elm St, Barboursville, WV 25504For Sale

 MLS ID #183367, Preston Cole, Property Professionals. HUNTMLS
 - $150,0003 bd2 ba1.2k sqft10 2nd North St, Barboursville, WV 25504For Sale
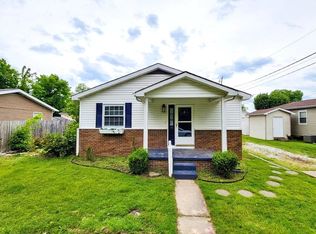 MLS ID #183852, Jason Cavender, The Property Center. HUNTMLS
 - $179,9003 bd2 ba1.1k sqft101 Macy Dr, Barboursville, WV 25504For Sale
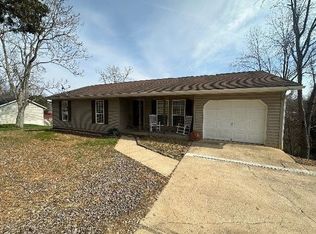 MLS ID #183353, Preston Cole, Property Professionals. HUNTMLS
 - $179,9003 bd2 ba1.1k sqft85 Macy Dr, Barboursville, WV 25504For Sale
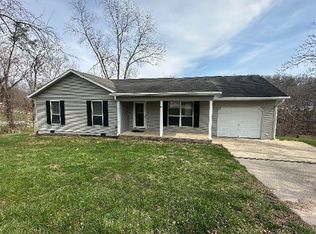 MLS ID #183352, Preston Cole, Property Professionals. HUNTMLS
 - $159,9003 bd1 ba1k sqft6157 Childers Rd, Barboursville, WV 25504For SaleMLS ID #183350, Preston Cole, Property Professionals. HUNTMLS
- $130,0002 bd2 ba1.3k sqft201 McComas Ave, Barboursville, WV 25504For SaleMLS ID #184499, Necia Freeman, Old Colony Realtors Huntington. HUNTMLS
- $120,0003 bd2 ba1k sqft807 Left Fork Nine Mile Rd, Lesage, WV 25537For SaleMLS ID #284717, Brian Williams. KVBR
- $174,9003 bd1 ba1.1k sqft891 Tyler Creek Rd, Salt Rock, WV 25559For SaleMLS ID #184479, Gina Rowe, Old Colony Realtors Huntington. HUNTMLS
- $159,9002 bd1 ba1.4k sqft1137 Norway Ave, Huntington, WV 25705For SaleMLS ID #184426, Gina Rowe, Old Colony Realtors Huntington. HUNTMLS
- $139,9003 bd1 ba940 sqft139 2nd St, Huntington, WV 25705For SaleMLS ID #184143, Nate Beasley, Impact Realty Group. HUNTMLS
- $119,9003 bd2 ba1.1k sqft2505 Smith St W, Huntington, WV 25704For SaleMLS ID #184516, Lisa Moore, Mcguire Realty Company. HUNTMLS
- $100,0002 bd1 ba988 sqft11 Birch Hollow Rd, Barboursville, WV 25504For SaleMLS ID #284196, LORA VANCE. KVBR
- $--3 bd2 ba1.1k sqft3880 Raccoon Creek Rd, Branchland, WV 25506AuctionAuction.com 1
- $205,0003 bd2 ba1.3k sqft7000 Blue Sulphur Rd, Ona, WV 25545For SaleMLS ID #284349, Elizabeth Madore-Lewis. KVBR
- $157,5003 bd2 ba1.2k sqft1189 S Jefferson Dr, Huntington, WV 25701For SaleMLS ID #184326, Cody Lobo, Re/Max Clarity. HUNTMLS
- $139,9003 bd1 ba960 sqft3710 Oakview Dr, Huntington, WV 25701For SaleMLS ID #183701, James Asbury, Great American Realty. HUNTMLS
- $150,0004 bd2 ba1.2k sqft8451 McComas Rd, Salt Rock, WV 25559For SaleMLS ID #183616, Angela Coovert, Appy Properties. HUNTMLS
- $164,0003 bd1 ba1.1k sqft411 24th St W, Huntington, WV 25704For SaleMLS ID #183809, Kelli Sobonya, Century 21 Homes And Land. HUNTMLS
- $130,0003 bd2 ba1.4k sqft6398 Ohio River Rd, Lesage, WV 25537For SaleMLS ID #282883, Joshua Given. KVBR
- $109,9003 bd2 ba1.2k sqft764 Fudges Creek Rd, Ona, WV 25545For SaleMLS ID #283381, Michael M Moore. KVBR
