Bask in the nature and serenity surrounding this '04 built home. Not only are you getting this beautiful slice of WV, but being just miles
away from the Barboursville exit offers a range of food, entertainment, and shopping. Addtionally, the upstairs bonus adds another area for an office space or whatever may suit your needs. This home, truly being one of a kind and kept in the
family for years, is one to see before it's gone!
Pending
$120,000
807 Left Fork Nine Mile Rd, Lesage, WV 25537
3beds
1,077sqft
Single Family Residence
Built in 2004
0.81 Acres Lot
$109,800 Zestimate®
$111/sqft
$-- HOA
What's special
Upstairs bonusOffice space
- 59 days
- 13
- 0
Zillow last checked:
Listing updated:
Listed by:
Brian Williams,
Better Homes and Gardens Real Estate Central 304-201-7653,
Josh McGrath,
Better Homes and Gardens Real Estate Central
Source: KVBR,MLS#: 284717 Originating MLS: Kanawha Valley Board of REALTORS
Originating MLS: Kanawha Valley Board of REALTORSFacts & features
Interior
Bedrooms & bathrooms
- Bedrooms: 3
- Bathrooms: 2
- Full bathrooms: 1
- 1/2 bathrooms: 1
Primary bedroom
- Description: Primary Bedroom
- Level: Main
- Dimensions: 15.3x10.4
Bedroom 2
- Description: Bedroom 2
- Level: Upper
- Dimensions: 13.5x11.11
Bedroom 3
- Description: Bedroom 3
- Level: Upper
- Dimensions: 15.3x9.6
Dining room
- Description: Dining Room
- Level: Other
- Dimensions: 0.0x0.0
Kitchen
- Description: Kitchen
- Level: Lower
- Dimensions: 9.10x13.6
Living room
- Description: Living Room
- Level: Lower
- Dimensions: 17.10x13.6
Heating
- Electric, Forced Air
Cooling
- Window Unit(s)
Appliances
- Included: Dishwasher, Electric Range, Microwave, Refrigerator
Features
- Breakfast Area, Eat-in Kitchen
- Flooring: Hardwood, Vinyl
- Windows: Insulated Windows
- Basement: None
- Has fireplace: No
Interior area
- Total interior livable area: 1,077 sqft
Property
Parking
- Total spaces: 1
- Parking features: Detached, Garage, One Car Garage
- Garage spaces: 1
Features
- Patio & porch: Porch
- Exterior features: Porch, Storage
Lot
- Size: 0.81 Acres
- Features: Wooded
Details
- Additional structures: Storage
- Parcel number: 100016002800080000
Construction
Type & style
- Home type: SingleFamily
- Architectural style: Tri-Level,Split Level
- Property subtype: Single Family Residence
Materials
- Drywall, Vinyl Siding
- Roof: Composition,Shingle
Condition
- Year built: 2004
Utilities & green energy
- Sewer: Septic Tank
- Water: Public
Community & HOA
Community
- Security: Smoke Detector(s)
HOA
- Has HOA: No
Location
- Region: Lesage
Financial & listing details
- Price per square foot: $111/sqft
- Annual tax amount: $568
- Date on market: 7/27/2026
- Cumulative days on market: 61 days
Estimated market value
$109,800
$103,000 - $116,000
$1,195/mo
Price history
| Date | Event | Price |
|---|---|---|
| 8/18/2026 | Pending sale | $120,000$111/sqft |
Source:  KVBR #284717 Report a problem KVBR #284717 Report a problem | ||
| 7/28/2026 | Listed for sale | $120,000$111/sqft |
Source: KVBR #284717 Report a problem | ||
Public tax history
Tax history is unavailable.
Monthly payment
Est. payment
Payment breakdown
Explore the cost of this home by adjusting the details. Changes won't be saved.Climate risks
Neighborhood: 25537
Nearby schools
Schools provided by the listing agent
- Elementary: Cox Landing
- Middle: Barboursville
- High: Cabell Midland
Source: KVBR. This data may not be complete. We recommend contacting the local school district to confirm school assignments for this home.
- $139,6003 bd1 ba1.7k sqft124 George Roach Rd, Lesage, WV 25537Off Market
- $120,0003 bd1 ba1.2k sqft126 George Roach Rd, Lesage, WV 25537Off Market
- $126,7002 bd3 ba1.3k sqft7660 Left Fork Nine Mile Creek Rd, Lesage, WV 25537Off Market
- $217,1003 bd2 ba2.1k sqft7654 Left Fork Nine Mile Creek Rd, Lesage, WV 25537Off Market
Similar homes
- $110,0003 bd2 ba1.4k sqft2471 Main St, Hurricane, WV 25526For Sale
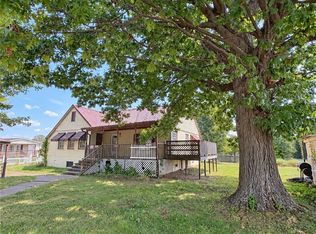 MLS ID #285619, Nikki Worstell. KVBR
 - $129,0003 bd2 ba1.2k sqft1000 Smith Creek Rd, Salt Rock, WV 25559For Sale

 MLS ID #184589, Ryan Leger, Century 21 Excellence Realty. HUNTMLS
 - $115,0003 bd1 ba1.1k sqft52 Pvt Dr #3902-31, Chesapeake, OH 45619For Sale
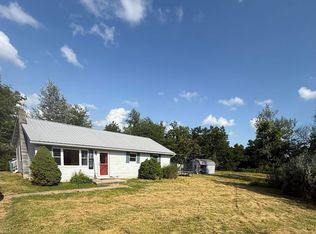 MLS ID #184234, Christie Giompalo, Impact Realty Group. HUNTMLS
 - $98,0002 bd1 ba988 sqft11 Birch Hollow Rd, Barboursville, WV 25504For Sale
 MLS ID #284196, LORA VANCE. KVBR
 - $145,0004 bd2 ba1.3k sqft3985 County Road 120, South Pt, OH 45680For SaleMLS ID #184953, Meredith Ferry, Bunch Real Estate Associates. HUNTMLS
- $112,0003 bd1 ba977 sqft320 4th St, Huntington, WV 25705For SaleMLS ID #184828, Shelley Rowe, Old Colony Realtors Huntington. HUNTMLS
- $99,9003 bd1 ba1.2k sqft3557 16th Street Rd, Huntington, WV 25701For SaleMLS ID #184586, Todd Jenkins, Bunch Real Estate Associates. HUNTMLS
- $129,9003 bd1 ba1.3k sqft3072 Washington Blvd, Huntington, WV 25705For SaleMLS ID #184825, Heather Highley, Highley Blessed Realty LLC. HUNTMLS
- $110,0002 bd2 ba1.3k sqft201 McComas Ave, Barboursville, WV 25504For SaleMLS ID #184499, Necia Freeman, Old Colony Realtors Huntington. HUNTMLS
- $129,0003 bd1 ba1.2k sqft639 Gartrell St, Ashland, KY 41101For Sale
 MLS ID #61268, Michelle Gibson, RE/MAX Realty Connection, LLC. AABR
 - $135,0002 bd1 ba1.2k sqft1137 Norway Ave, Huntington, WV 25705For SaleMLS ID #184760, Gina Rowe, Old Colony Realtors Huntington. HUNTMLS
- $129,0003 bd1 ba1.4k sqft16 Mars Addition W, Branchland, WV 25506For SaleMLS ID #181269, Keith Ross, Century 21 Excellence Realty. HUNTMLS
- $179,9003 bd2 ba1.1k sqft85 Macy Dr, Barboursville, WV 25504For SaleMLS ID #183352, Preston Cole, Property Professionals. HUNTMLS
- $115,0003 bd1 ba1.3k sqft1055 19th St, Huntington, WV 25701For SaleMLS ID #184506, Todd Jenkins, Bunch Real Estate Associates. HUNTMLS
- $142,0003 bd2 ba1.2k sqft10 2nd North St, Barboursville, WV 25504For SaleMLS ID #183852, Jason Cavender, The Property Center. HUNTMLS
- $179,9003 bd2 ba1.1k sqft101 Macy Dr, Barboursville, WV 25504For SaleMLS ID #183353, Preston Cole, Property Professionals. HUNTMLS
