Breathtaking views of Mount Monadnock set the stage for this exceptional home at 57 Cranberry Meadow Drive. Built by LR3 Development in 2022 and thoughtfully positioned to capture dramatic western sunsets, this four bedroom, four bathroom residence offers refined living within the sought-after Cranberry Meadow Estates community. This home was recognized as Home of the Year in 2023 by the New Hampshire Home Builders Association, highlighting the exceptional design, craftsmanship, and quality throughout. A striking wall of windows frames Mount Monadnock the moment you enter, filling the open living spaces with natural light and creating a seamless connection to the surrounding landscape. Designed for comfortable single-level living, the home features a private primary suite set on its own wing. The suite offers beautiful natural light, serene views, and a spa-like bath with elegant finishes designed for comfort and relaxation. Beautiful finished space above the garage provides flexibility for a family room or home office. The walkout lower level features high ceilings and full floor-to-ceiling windows facing west toward Mount Monadnock, creating bright recreation, fitness, guest, and workspace areas including a sauna. High-speed fiber internet supports today’s work-from-home needs with multiple options for dedicated office space throughout the home. Cranberry Meadow Estates offers a rare blend of privacy and conservation with direct access to the Cranberry Meadow Pond Trail system and miles of protected forestland. Peterborough is known for its vibrant arts community, independent restaurants, and cultural institutions that make the Monadnock Region one of New England’s most distinctive places to live. Located just minutes from the town center, approximately 90 minutes to Boston Logan International Airport and under one hour to Manchester-Boston Regional Airport. Schedule your private showing and experience the setting, craftsmanship, and extraordinary views.
Active
Listed by: EXP Realty • Sadie Halliday • Contact: Cell: 603-660-2321
$2,495,000
57 Cranberry Meadow Drive, Peterborough, NH 03458
4beds
4,401sqft
:
Get pre-qualified$17,446/mo
Ranch
Built in 2022
12.38 Acres Lot
$-- Zestimate®
$567/sqft
$-- HOA
What's special
Miles of protected forestland
- 150 days |
- 347 |
- 22 |
Zillow last checked:
Listing updated:
Listed by:
Sadie Halliday,
EXP Realty Cell:603-660-2321
Source: PrimeMLS,MLS#: 5078450
Facts & features
Interior
Bedrooms & bathrooms
- Bedrooms: 4
- Bathrooms: 4
- Full bathrooms: 3
- 1/2 bathrooms: 1
Heating
- Propane, Forced Air
Cooling
- Central Air
Appliances
- Included: Dishwasher, Microwave, Gas Range, Refrigerator, Electric Water Heater
- Laundry: 1st Floor Laundry
Features
- Kitchen Island, Primary BR w/ BA, Natural Light, Vaulted Ceiling(s), Walk-In Closet(s), Walk-in Pantry, Programmable Thermostat
- Flooring: Hardwood, Tile
- Basement: Full,Partially Finished,Storage Space,Interior Entry
- Has fireplace: Yes
- Fireplace features: Gas
Interior area
- Total structure area: 5,856
- Total interior livable area: 4,401 sqft
- Finished area above ground: 3,201
- Finished area below ground: 1,200
Property
Parking
- Total spaces: 2
- Parking features: Circular Driveway, Gravel, Auto Open, Direct Entry, Driveway, Garage, Attached
- Garage spaces: 2
- Has uncovered spaces: Yes
Features
- Levels: One
- Stories: 1
- Patio & porch: Covered Porch
- Exterior features: Deck, Garden, Natural Shade, ROW to Water
Lot
- Size: 12.38 Acres
- Features: Country Setting, Landscaped, Secluded, Sloped, Trail/Near Trail, Walking Trails, Wooded
Details
- Parcel number: PTBRMR002B003L113
- Zoning description: R
Construction
Type & style
- Home type: SingleFamily
- Architectural style: Ranch
- Property subtype: Ranch
Materials
- Wood Frame, Vinyl Siding
- Foundation: Concrete
- Roof: Architectural Shingle
Condition
- New construction: No
- Year built: 2022
Utilities & green energy
- Electric: 200+ Amp Service, Circuit Breakers
- Sewer: 1500+ Gallon, Leach Field, Private Sewer, Septic Tank
- Utilities for property: Cable
Community & HOA
Community
- Subdivision: Cranberry Meadow Farms
Location
- Region: Peterborough
Financial & listing details
- Price per square foot: $567/sqft
- Tax assessed value: $1,829,900
- Annual tax amount: $39,618
- Date on market: 3/6/2026
- Road surface type: Paved
Estimated market value
Not available
Estimated sales range
Not available
Not available
Price history
| Date | Event | Price |
|---|---|---|
| 3/6/2026 | Listed for sale | $2,495,000$567/sqft |
Source:  PrimeMLS #5078450 Report a problem PrimeMLS #5078450 Report a problem | ||
Public tax history
| Year | Property taxes | Tax assessment |
|---|---|---|
| 2024 | $27,206 +15.3% | $837,120 |
| 2023 | $23,598 +147387.5% | $837,120 +134919.4% |
| 2022 | $16 | $620 |
| 2021 | $16 -15.8% | $620 |
| 2020 | $19 +5.6% | $620 |
| 2019 | $18 -5.3% | $620 |
| 2018 | $19 +5.6% | $620 +6.9% |
| 2017 | $18 | $580 |
| 2016 | $18 +5.9% | $580 |
| 2015 | $17 -26.1% | $580 -23.7% |
| 2014 | $23 | $760 |
Find assessor info on the county website
Monthly payment
Est. payment
Payment breakdown
Explore the cost of this home by adjusting the details. Changes won't be saved.Climate risks
Neighborhood: 03458
Getting around
0 / 100
Car-DependentNearby schools
GreatSchools rating
- 6/10Peterborough Elementary SchoolGrades: PK-4Distance: 1.8 mi
- 6/10South Meadow SchoolGrades: 5-8Distance: 2.7 mi
- 8/10Conval Regional High SchoolGrades: 9-12Distance: 3 mi
Schools provided by the listing agent
- Elementary: Peterborough Elem School
- Middle: South Meadow School
- High: Contoocook Valley Regional Hig
- District: Contoocook Valley SD SAU #1
Source: PrimeMLS. This data may not be complete. We recommend contacting the local school district to confirm school assignments for this home.
- $2,450,5004 bd4 ba3.1k sqft45 Cranberry Meadow Dr, Peterborough, NH 03458Sold

- $533,9003 bd1 ba1.7k sqft139 Carley Rd, Peterborough, NH 03458Off Market
- $577,4004 bd2 ba2k sqft153 Carley Rd, Peterborough, NH 03458Off Market
- $568,1003 bd2 ba1.6k sqft131 Carley Rd, Peterborough, NH 03458Off Market
- $3,195,0004 bd4 ba4.2k sqft31 Hilltop Dr, Peterborough, NH 03458New Construction
- $579,00014.42 Acres20 Hilltop Dr, Peterborough, NH 03458Lot/Land
- $975,8003 bd2 ba2.8k sqft99 Carley Rd, Peterborough, NH 03458Off Market
- $750,0004 bd4 ba3.5k sqft119 Carley Rd, Peterborough, NH 03458Sold
A local agent can set up tours, give advice and negotiate with sellers.
A local lender can help you make sure your offer is ready when you are.
Similar homes
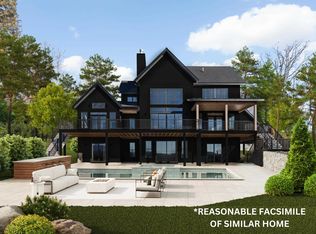
- $3,195,0004 bd4 ba4.2k sqft31 Hilltop Drive, Peterborough, NH 03458Active
 MLS ID #4989627, Sadie Halliday. PrimeMLS
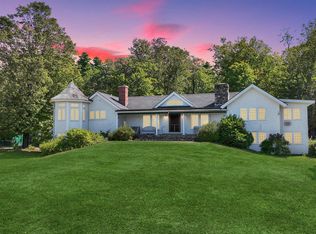
 - $1,995,0006 bd5 ba4.8k sqft477 E Mountain Road, Peterborough, NH 03458Active
 MLS ID #5061096, Andrew Peterson. PrimeMLS

 - $1,985,0003 bd5 ba5.3k sqft59 Westview Drive, Peterborough, NH 03458Active
 MLS ID #5064663, Andrew Peterson. PrimeMLS
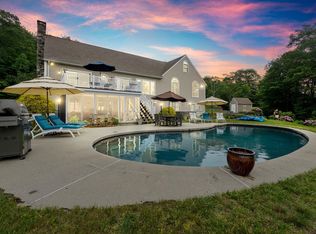
 - $1,925,0004 bd4 ba5.4k sqft55 West View Drive, Peterborough, NH 03458Active
 MLS ID #5082424, Diane Laroche. PrimeMLS
 - $1,750,0004 bd7 ba6.3k sqft215 General Miller Road, Peterborough, NH 03458ActiveMLS ID #5080698, Kathy McLaughlin. PrimeMLS
- $1,549,0004 bd3 ba2.5k sqft19 Ledgestone Drive, Peterborough, NH 03458ActiveMLS ID #5079439, Sadie Halliday. PrimeMLS
- $1,600,0004 bd4 ba4.2k sqft9 Victoria Ridge, Amherst, NH 03031ActiveMLS ID #5102582, Michelle Barry. PrimeMLS
- $2,500,0004 bd2 ba2.8k sqft315 Old Stoddard Rd, Nelson, NH 03457For Sale By Owner
- $1,250,0004 bd6 ba4.5k sqft38 Shaker Farm Road South, Marlborough, NH 03455ActiveMLS ID #5092944, Peg Walsh. PrimeMLS
- $1,550,0003 bd4 ba3.8k sqft9 Quinn Road, Hancock, NH 03449ActiveMLS ID #5086138, Becky Fuller. PrimeMLS
- $1,399,9005 bd5 ba5.3k sqft4 South Grater Road, Merrimack, NH 03054ActiveMLS ID #5101842, Cailin L Gallo. PrimeMLS
- $1,250,0004 bd4 ba5.3k sqft4 Washington Drive, Amherst, NH 03031ActiveMLS ID #5087466, Stephanie M Picanso. PrimeMLS
- $1,399,9995 bd4 ba6.4k sqft274 Adams Hill Road, Greenville, NH 03048ActiveMLS ID #5088152, Sarah McCoy. PrimeMLS
- $1,385,0004 bd4 ba2.9k sqft405 Mountain Road, Lyndeborough, NH 03082ActiveMLS ID #5102264, Derek Greene. PrimeMLS
- $1,600,0004 bd4 ba4.2k sqft72 Joppa Hill Road, Bedford, NH 03110ActiveMLS ID #5095229, Lisa Wilkens. PrimeMLS
- $1,595,0005 bd4 ba4.5k sqft23 Old Manchester Road, Amherst, NH 03031ActiveMLS ID #5082935, Tim McGibbon. PrimeMLS
- $1,750,0005 bd4 ba4.7k sqft66A Merrimack Road, Amherst, NH 03031ActiveMLS ID #5095099, Laura Flanagan Chandler. PrimeMLS
- $1,585,0004 bd5 ba4.1k sqft5 Old Manchester Road, Amherst, NH 03031ActiveMLS ID #5084491, Marianna M Vis. PrimeMLS
- $1,750,0004 bd6 ba6k sqft12 Rachel Way, Bedford, NH 03110ActiveMLS ID #5093621, Chris Grant. PrimeMLS
- $1,775,0006 bd5 ba2.8k sqft21 Robertson Rd, Rindge, NH 03461For Sale By Owner
