Through stately columns up a long private driveway rising to its unmatched setting high on a granite ridge...viewing out to three states from its perch at an elevation of more than 1500 feet ...is this magnificent stucco clad Tudor style manor house with detached three car carriage barn. Modelled on aristocratic hunting lodges in the Dordogne, 'Cragside" is named for the first house in the world to be lit by hydroelectricity located in Northumberland, England, home to Lord Armstrong, the inventor of the hydraulic crane and the Armstrong gun. Like the original, this modern estate, completed c.2008, was etched into the granite ledge with great care and engineering skill to create a singular private residence. Surrounded by hundreds of acres of conserved lands and state forest, with easy access to beautiful nature trails and the sandy community beach at crystal clear Cunningham Pond nearby, the property offers unparalleled construction quality, custom woodworking detail and architectural flair though out its spacious interior. A rare opportunity to own one of New Hampshire's finest homes.
Active
Listed by: Four Seasons Sotheby's International Realty • Andrew Peterson
Price cut: $115K (7/1)
$1,985,000
59 Westview Drive, Peterborough, NH 03458
3beds
5,330sqft
:
Get pre-qualified$14,013/mo
Single Family Residence
Built in 2003
13.4 Acres Lot
$-- Zestimate®
$372/sqft
$-- HOA
What's special
Private drivewaySpacious interiorCustom woodworking detailArchitectural flairUnparalleled construction quality
- 292 days |
- 769 |
- 55 |
Zillow last checked:
Listing updated:
Listed by:
Andrew Peterson,
Four Seasons Sotheby's International Realty 603-924-3321
Source: PrimeMLS,MLS#: 5064663
Facts & features
Interior
Bedrooms & bathrooms
- Bedrooms: 3
- Bathrooms: 5
- Full bathrooms: 2
- 3/4 bathrooms: 2
- 1/2 bathrooms: 1
Heating
- Propane, Hot Air, House Unit
Cooling
- Central Air
Appliances
- Included: Electric Cooktop, Dishwasher, Dryer, Range Hood, Double Oven, Wall Oven, Refrigerator, Washer, Owned Water Heater, Exhaust Fan
- Laundry: 2nd Floor Laundry
Features
- Central Vacuum, Cathedral Ceiling(s), Hearth, Kitchen Island, Primary BR w/ BA, Natural Light, Natural Woodwork, Indoor Storage, Programmable Thermostat, Common Heating/Cooling
- Flooring: Ceramic Tile, Hardwood, Slate/Stone
- Doors: Security Door(s)
- Windows: Blinds, Screens, Double Pane Windows, High Impact Window(s), Low Emissivity Windows, Tinted Windows
- Basement: Bulkhead,Concrete Floor,Finished,Full,Partially Finished,Interior Stairs,Storage Space,Interior Access,Basement Stairs,Interior Entry
- Number of fireplaces: 2
- Fireplace features: Gas, 2 Fireplaces
Interior area
- Total structure area: 7,438
- Total interior livable area: 5,330 sqft
- Finished area above ground: 3,830
- Finished area below ground: 1,500
Property
Parking
- Total spaces: 3
- Parking features: Paved, Auto Open, Driveway, Garage, Off Street, On Site, Parking Spaces 1 - 10, Visitor
- Garage spaces: 3
- Has uncovered spaces: Yes
Accessibility
- Accessibility features: 1st Floor 1/2 Bathroom, 1st Floor Hrd Surfce Flr
Features
- Levels: Two
- Stories: 2
- Patio & porch: Enclosed Porch, Heated Porch
- Exterior features: Garden, Natural Shade
- Has view: Yes
- View description: Mountain(s)
- Body of water: Cunningham Pond
Lot
- Size: 13.4 Acres
- Features: Country Setting, Field/Pasture, Landscaped, Open Lot, Recreational, Rolling Slope, Secluded, Sloped, Timber, Trail/Near Trail, Views, Walking Trails, Abuts Conservation, Mountain, Near Paths, Rural
Details
- Parcel number: PTBRMR001B017L005
- Zoning description: R
- Other equipment: Radon Mitigation, Sprinkler System, Standby Generator
Construction
Type & style
- Home type: SingleFamily
- Architectural style: Tudor,Craftsman
- Property subtype: Single Family Residence
Materials
- Masonry, Stucco Exterior
- Foundation: Concrete
- Roof: Other
Condition
- New construction: No
- Year built: 2003
Utilities & green energy
- Electric: 200+ Amp Service
- Sewer: Concrete, Leach Field, Septic Design Available, Septic Tank
- Utilities for property: Propane, Underground Utilities
Community & HOA
Community
- Security: Security, Carbon Monoxide Detector(s), Security System, Battery Smoke Detector, Hardwired Smoke Detector, HW/Batt Smoke Detector
Location
- Region: Peterborough
Financial & listing details
- Price per square foot: $372/sqft
- Tax assessed value: $1,612,120
- Annual tax amount: $45,372
- Date on market: 10/7/2025
- Road surface type: Unpaved
Estimated market value
Not available
Estimated sales range
Not available
Not available
Price history
| Date | Event | Price |
|---|---|---|
| 7/1/2026 | Price change | $1,985,000-5.5%$372/sqft |
Source:  PrimeMLS #5064663 Report a problem PrimeMLS #5064663 Report a problem | ||
| 6/10/2026 | Price change | $2,100,000-6.7%$394/sqft |
Source: PrimeMLS #5064663 Report a problem | ||
| 11/12/2025 | Price change | $2,250,000-4.3%$422/sqft |
Source: PrimeMLS #5064663 Report a problem | ||
| 10/7/2025 | Listed for sale | $2,350,000+17.5%$441/sqft |
Source: PrimeMLS #5064663 Report a problem | ||
| 10/24/2024 | Sold | $2,000,000-12.3%$375/sqft |
Source: PrimeMLS #4830819 Report a problem | ||
| 3/26/2024 | Listed for sale | $2,280,000$428/sqft |
Source: PrimeMLS #4830819 Report a problem | ||
| 1/13/2021 | Listing removed | -- |
Source:  PrimeMLS Report a problem PrimeMLS Report a problem | ||
| 9/25/2020 | Listed for sale | $2,280,000$428/sqft |
Source: Four Seasons SIR #4830819 Report a problem | ||
Public tax history
| Year | Property taxes | Tax assessment |
|---|---|---|
| 2024 | $52,394 +15.3% | $1,612,120 |
| 2023 | $45,446 +8.2% | $1,612,120 -0.8% |
| 2022 | $42,013 +0.4% | $1,624,620 |
| 2021 | $41,850 -2.1% | $1,624,620 +17.2% |
| 2020 | $42,739 +3.7% | $1,385,820 |
| 2019 | $41,228 -1.1% | $1,385,820 |
| 2018 | $41,699 +14.4% | $1,385,820 +19.6% |
| 2017 | $36,442 +2% | $1,158,370 |
| 2016 | $35,724 +3.8% | $1,158,370 |
| 2015 | $34,415 +6.6% | $1,158,370 +9.7% |
| 2014 | $32,275 | $1,056,130 |
Find assessor info on the county website
Monthly payment
Est. payment
Payment breakdown
Explore the cost of this home by adjusting the details. Changes won't be saved.Climate risks
Neighborhood: 03458
Nearby schools
GreatSchools rating
- 6/10Peterborough Elementary SchoolGrades: PK-4Distance: 3.6 mi
- 6/10South Meadow SchoolGrades: 5-8Distance: 4.2 mi
- 8/10Conval Regional High SchoolGrades: 9-12Distance: 4.5 mi
Schools provided by the listing agent
- Elementary: Peterborough Elem School
- Middle: South Meadow School
- High: Contoocook Valley Regional Hig
- District: Contoocook Valley SD SAU #1
Source: PrimeMLS. This data may not be complete. We recommend contacting the local school district to confirm school assignments for this home.
- $1,925,0004 bd4 ba5.4k sqft55 Westview Dr, Peterborough, NH 03458For Sale
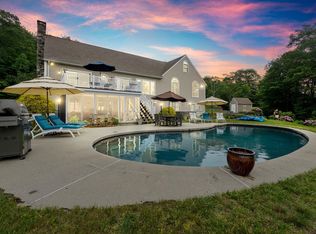
- $1,013,4004 bd5 ba4k sqft40 Westview Dr, Peterborough, NH 03458Off Market
- $1,039,1005 bd4 ba3.5k sqft590 E Mountain Rd, Peterborough, NH 03458Off Market
- $813,100-- bd-- ba-- sqft47 Westview Dr, Peterborough, NH 03458Off Market
- $1,402,2003 bd4 ba5.3k sqft47 Westview Dr, Peterborough, NH 03458Off Market
- $444,900-- bd-- ba-- sqft698 Old Mountain Rd, Peterborough, NH 03458Off Market
- $740,100-- bd-- ba-- sqft1 Mountain View Rd, Temple, NH 03084Off Market
- $431,300-- bd-- ba-- sqft700 Old Mountain Rd, Peterborough, NH 03458Off Market
A local agent can set up tours, give advice and negotiate with sellers.
A local lender can help you make sure your offer is ready when you are.
Similar homes
- $1,925,0004 bd4 ba5.4k sqft55 West View Drive, Peterborough, NH 03458ActiveMLS ID #5082424, Diane Laroche. PrimeMLS
- $1,995,0006 bd5 ba4.8k sqft477 E Mountain Road, Peterborough, NH 03458Active
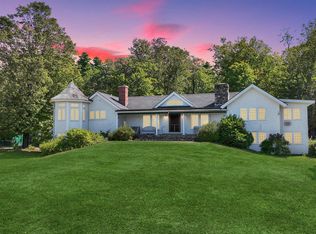 MLS ID #5061096, Andrew Peterson. PrimeMLS
 - $1,750,0004 bd7 ba6.3k sqft215 General Miller Road, Peterborough, NH 03458Active
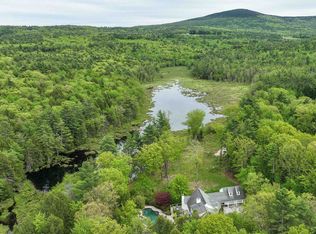 MLS ID #5080698, Kathy McLaughlin. PrimeMLS
 - $2,495,0004 bd4 ba4.4k sqft57 Cranberry Meadow Drive, Peterborough, NH 03458Active
 MLS ID #5078450, Sadie Halliday. PrimeMLS
 - $1,180,0005 bd5 ba4.1k sqft4 Elm Hill Road, Peterborough, NH 03458ActiveMLS ID #5084371, Jason Hackler. PrimeMLS
- $995,0004 bd3 ba3.4k sqft182 McCoy Road, Sharon, NH 03458ActiveMLS ID #5094210, Heather Peterson. PrimeMLS
- $1,750,0005 bd4 ba4.7k sqft66A Merrimack Road, Amherst, NH 03031ActiveMLS ID #5095099, Laura Flanagan Chandler. PrimeMLS
- $1,550,0003 bd4 ba3.8k sqft9 Quinn Road, Hancock, NH 03449ActiveMLS ID #5086138, Becky Fuller. PrimeMLS
- $995,0004 bd3 ba3k sqft296 Spring Hill Road, Sharon, NH 03458ActiveMLS ID #5091562, Colin Murdough. PrimeMLS
- $1,769,0005 bd5 ba6.1k sqft117 Boston Post Road, Amherst, NH 03031ActiveMLS ID #5088412, Sharon Corr. PrimeMLS
- $2,200,0005 bd6 ba4.9k sqft14 Aspen Lane, Bedford, NH 03110ActiveMLS ID #5092097, Carmen Du Plessis. PrimeMLS
- $1,585,0004 bd5 ba4.1k sqft5 Old Manchester Road, Amherst, NH 03031ActiveMLS ID #5084491, Marianna M Vis. PrimeMLS
- $1,250,0004 bd6 ba4.5k sqft38 Shaker Farm Road South, Marlborough, NH 03455ActiveMLS ID #5092944, Peg Walsh. PrimeMLS
- $1,595,0005 bd4 ba4.5k sqft23 Old Manchester Road, Amherst, NH 03031ActiveMLS ID #5082935, Tim McGibbon. PrimeMLS
- $1,399,9995 bd4 ba6.4k sqft274 Adams Hill Road, Greenville, NH 03048ActiveMLS ID #5088152, Sarah McCoy. PrimeMLS
- $1,250,0003 bd5 ba3.7k sqft428 Clark Hill Road, New Boston, NH 03070ActiveMLS ID #5099327, Robyne M Harrison. PrimeMLS
- $1,600,0004 bd4 ba4.2k sqft72 Joppa Hill Road, Bedford, NH 03110ActiveMLS ID #5095229, Lisa Wilkens. PrimeMLS
- $1,100,0004 bd3 ba3.5k sqft48 & 56 Perkins Lane, Temple, NH 03084ActiveMLS ID #5096525, Kristin Claire. PrimeMLS
- $1,850,0004 bd4 ba4.1k sqft32 Settlers Court, Bedford, NH 03110ActiveMLS ID #5096881, Cheryl Zarella. PrimeMLS
- $1,225,0003 bd3 ba2.7k sqft52 Depot Road, Hollis, NH 03049ActiveMLS ID #5101307, Sharon K McCaffrey. PrimeMLS
