Grand Monadnock's Majesty is the focal point of the expansive, regional westerly view from this mountainside, luxury Contemporary Cape. Set at approximately 1600 ft. elevation above broad meadows on over 26 acres, the site is accessed by a privacy ensuring, gravel driveway off a private gravel road, shared by four established, quality residences. Its back boundary abuts the land of Miller State Park on South Pack Monadnock. Its an incomparable site with very few in the area commanding such a broad view. There are many nearby hiking trails as well as the swimming beach and boat launch on Cunningham Pond. The front door opens to a peaked, cathedral ceilinged Great Room with massive granite hearth fireplace in the living area, access to a large deck and custom kitchen open to the dining area. The first floor also includes a TV den, primary suite, guest half bath, back hall with laundry to the attached garage. All spaces are oriented to the view. Upstairs are two generous family bedrooms with hall bath. The lower level has a 26' x 26' recreation room with media area, dining area, kitchenette, and accessing a 12' x 13' screened porch overlooking the gunite, inground pool. Ideal entertaining space! This level also has two storerooms, utility room, an art studio, guest bedroom, and shower bath with direct access to the pool patio. Outbuildings include a three bay garage and a garden shed by the raised bed gardens. A singular view property designed for today's living. Listing agent has personal interest in the property.
Active
Listed by: Four Seasons Sotheby's International Realty • Diane Laroche
Price cut: $165K (7/2)
$1,925,000
55 West View Drive, Peterborough, NH 03458
4beds
5,430sqft
:
Get pre-qualified$13,589/mo
Single Family Residence
Built in 1998
26.6 Acres Lot
$-- Zestimate®
$355/sqft
$-- HOA
What's special
Three bay garageTv denPrivacy ensuring gravel drivewayExpansive regional westerly viewPrimary suite
- 111 days |
- 591 |
- 32 |
Zillow last checked:
Listing updated:
Listed by:
Diane Laroche,
Four Seasons Sotheby's International Realty 603-924-3321,
Heather Peterson,
Four Seasons Sotheby's International Realty
Source: PrimeMLS,MLS#: 5082424
Facts & features
Interior
Bedrooms & bathrooms
- Bedrooms: 4
- Bathrooms: 4
- Full bathrooms: 2
- 3/4 bathrooms: 1
- 1/2 bathrooms: 1
Heating
- Oil, Baseboard, Zoned
Cooling
- Wall Unit(s)
Appliances
- Included: Separate Water Heater, Water Heater
- Laundry: 1st Floor Laundry
Features
- Cathedral Ceiling(s), Ceiling Fan(s), Hearth, In-Law Suite, Kitchen Island, Primary BR w/ BA, Natural Light, Natural Woodwork, Vaulted Ceiling(s), Wet Bar
- Flooring: Hardwood, Other
- Doors: Security Door(s)
- Windows: Blinds, Drapes, Skylight(s), Window Treatments, Screens, Double Pane Windows
- Basement: Daylight,Finished,Full,Insulated,Partially Finished,Storage Space,Walkout,Interior Access,Exterior Entry,Basement Stairs,Walk-Out Access
- Number of fireplaces: 1
- Fireplace features: Wood Burning, 1 Fireplace, Wood Stove Hook-up
Interior area
- Total structure area: 5,910
- Total interior livable area: 5,430 sqft
- Finished area above ground: 3,510
- Finished area below ground: 1,920
Property
Parking
- Total spaces: 5
- Parking features: Gravel, Auto Open, Direct Entry, Driveway, Garage, Attached, Detached
- Garage spaces: 5
- Has uncovered spaces: Yes
Accessibility
- Accessibility features: 1st Floor Bedroom, 1st Floor Full Bathroom, 1st Floor Hrd Surfce Flr, Access to Common Areas, 1st Floor Laundry
Features
- Levels: One and One Half
- Stories: 1.5
- Patio & porch: Screened Porch
- Exterior features: Garden, Natural Shade, Shed, Storage
- Has private pool: Yes
- Pool features: In Ground
- Has spa: Yes
- Spa features: Bath
- Has view: Yes
- View description: Mountain(s), Water
- Water view: Water
Lot
- Size: 26.6 Acres
- Features: Agricultural, Field/Pasture, Landscaped, Open Lot, Recreational, Secluded, Sloped, Trail/Near Trail, Walking Trails, Wooded, Abuts Conservation, Rural
Details
- Additional structures: Outbuilding
- Parcel number: PTBRMR001B017L004
- Zoning description: Rural
- Other equipment: Standby Generator
Construction
Type & style
- Home type: SingleFamily
- Architectural style: Cape,Contemporary
- Property subtype: Single Family Residence
Materials
- Wood Frame, Vinyl Exterior
- Foundation: Concrete
- Roof: Architectural Shingle
Condition
- New construction: No
- Year built: 1998
Utilities & green energy
- Electric: 200+ Amp Service, Circuit Breakers
- Sewer: 1250 Gallon, Concrete
- Utilities for property: Underground Utilities
Community & HOA
Community
- Security: Hardwired Smoke Detector, HW/Batt Smoke Detector
Location
- Region: Peterborough
Financial & listing details
- Price per square foot: $355/sqft
- Tax assessed value: $852,360
- Annual tax amount: $34,402
- Date on market: 4/7/2026
- Road surface type: Unpaved
Estimated market value
Not available
Estimated sales range
Not available
Not available
Price history
| Date | Event | Price |
|---|---|---|
| 7/2/2026 | Price change | $1,925,000-7.9%$355/sqft |
Source:  PrimeMLS #5082424 Report a problem PrimeMLS #5082424 Report a problem | ||
| 4/7/2026 | Listed for sale | $2,090,000-7.1%$385/sqft |
Source: PrimeMLS #5082424 Report a problem | ||
| 12/2/2025 | Listing removed | $2,250,000$414/sqft |
Source: PrimeMLS #5039607 Report a problem | ||
| 9/3/2025 | Price change | $2,250,000-8.2%$414/sqft |
Source: PrimeMLS #5039607 Report a problem | ||
| 5/6/2025 | Listed for sale | $2,450,000-15.5%$451/sqft |
Source: PrimeMLS #5039607 Report a problem | ||
| 7/20/2024 | Listing removed | $2,900,000$534/sqft |
Source: PrimeMLS #5005063 Report a problem | ||
| 7/15/2024 | Listed for sale | $2,900,000+779.1%$534/sqft |
Source: PrimeMLS #5005063 Report a problem | ||
| 12/19/2002 | Sold | $329,900$61/sqft |
Source: Public Record Report a problem | ||
Public tax history
| Year | Property taxes | Tax assessment |
|---|---|---|
| 2024 | $27,702 +15.3% | $852,360 |
| 2023 | $24,028 +8.8% | $852,360 -0.2% |
| 2022 | $22,089 +0.4% | $854,160 |
| 2021 | $22,003 +2.3% | $854,160 +22.5% |
| 2020 | $21,507 +3.7% | $697,360 |
| 2019 | $20,746 -3.8% | $697,360 -2.7% |
| 2018 | $21,570 +9.1% | $716,860 +14% |
| 2017 | $19,774 +2% | $628,550 |
| 2016 | $19,384 +3.8% | $628,550 |
| 2015 | $18,674 +4.1% | $628,550 +7.1% |
| 2014 | $17,934 | $586,830 |
Find assessor info on the county website
Monthly payment
Est. payment
Payment breakdown
Explore the cost of this home by adjusting the details. Changes won't be saved.Climate risks
Neighborhood: 03458
Nearby schools
GreatSchools rating
- 6/10Peterborough Elementary SchoolGrades: PK-4Distance: 3.5 mi
- 6/10South Meadow SchoolGrades: 5-8Distance: 4.2 mi
- 8/10Conval Regional High SchoolGrades: 9-12Distance: 4.5 mi
Schools provided by the listing agent
- Elementary: Peterborough Elem School
- Middle: South Meadow School
- High: Contoocook Valley Regional Hig
- District: Contoocook Valley SD SAU #1
Source: PrimeMLS. This data may not be complete. We recommend contacting the local school district to confirm school assignments for this home.

- $1,985,0003 bd5 ba5.3k sqft59 Westview Dr, Peterborough, NH 03458For Sale
- $829,900-- bd-- ba-- sqft47 Westview Dr, Peterborough, NH 03458Off Market
- $1,412,9003 bd4 ba5.3k sqft47 Westview Dr, Peterborough, NH 03458Off Market
- $1,013,4004 bd5 ba4k sqft40 Westview Dr, Peterborough, NH 03458Off Market
- $446,700-- bd-- ba-- sqft698 Old Mountain Rd, Peterborough, NH 03458Off Market
- $428,000-- bd-- ba-- sqft700 Old Mountain Rd, Peterborough, NH 03458Off Market
- $583,2002 bd2 ba1.4k sqft726 Wilton Rd, Peterborough, NH 03458Off Market
- $1,043,5005 bd4 ba3.5k sqft590 E Mountain Rd, Peterborough, NH 03458Off Market
A local agent can set up tours, give advice and negotiate with sellers.
A local lender can help you make sure your offer is ready when you are.
Similar homes
- $1,985,0003 bd5 ba5.3k sqft59 Westview Drive, Peterborough, NH 03458ActiveMLS ID #5064663, Andrew Peterson. PrimeMLS
- $1,750,0004 bd7 ba6.3k sqft215 General Miller Road, Peterborough, NH 03458Active
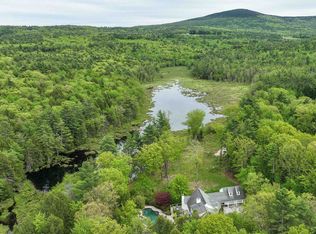 MLS ID #5080698, Kathy McLaughlin. PrimeMLS
 - $1,995,0006 bd5 ba4.8k sqft477 E Mountain Road, Peterborough, NH 03458Active
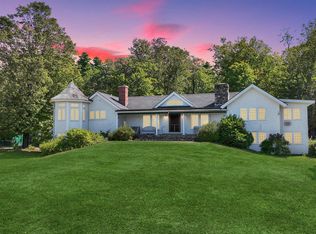 MLS ID #5061096, Andrew Peterson. PrimeMLS
 - $2,495,0004 bd4 ba4.4k sqft57 Cranberry Meadow Drive, Peterborough, NH 03458Active
 MLS ID #5078450, Sadie Halliday. PrimeMLS
 - $995,0004 bd3 ba3.4k sqft182 McCoy Road, Sharon, NH 03458ActiveMLS ID #5094210, Heather Peterson. PrimeMLS
- $1,180,0005 bd5 ba4.1k sqft4 Elm Hill Road, Peterborough, NH 03458ActiveMLS ID #5084371, Jason Hackler. PrimeMLS
- $1,750,0005 bd4 ba4.7k sqft66A Merrimack Road, Amherst, NH 03031ActiveMLS ID #5095099, Laura Flanagan Chandler. PrimeMLS
- $995,0004 bd3 ba3k sqft296 Spring Hill Road, Sharon, NH 03458ActiveMLS ID #5091562, Colin Murdough. PrimeMLS
- $1,100,0004 bd3 ba3.5k sqft48 & 56 Perkins Lane, Temple, NH 03084ActiveMLS ID #5096525, Kristin Claire. PrimeMLS
- $1,399,9005 bd5 ba5.3k sqft4 South Grater Road, Merrimack, NH 03054ActiveMLS ID #5101842, Cailin L Gallo. PrimeMLS
- $1,399,9995 bd4 ba6.4k sqft274 Adams Hill Road, Greenville, NH 03048ActiveMLS ID #5088152, Sarah McCoy. PrimeMLS
- $1,585,0004 bd5 ba4.1k sqft5 Old Manchester Road, Amherst, NH 03031ActiveMLS ID #5084491, Marianna M Vis. PrimeMLS
- $1,550,0003 bd4 ba3.8k sqft9 Quinn Road, Hancock, NH 03449ActiveMLS ID #5086138, Becky Fuller. PrimeMLS
- $1,595,0005 bd4 ba4.5k sqft23 Old Manchester Road, Amherst, NH 03031ActiveMLS ID #5082935, Tim McGibbon. PrimeMLS
- $1,750,0004 bd6 ba6k sqft12 Rachel Way, Bedford, NH 03110ActiveMLS ID #5093621, Chris Grant. PrimeMLS
- $1,600,0004 bd4 ba4.2k sqft72 Joppa Hill Road, Bedford, NH 03110ActiveMLS ID #5095229, Lisa Wilkens. PrimeMLS
- $1,650,0004 bd5 ba4.1k sqft15 Strafford Lane, Bedford, NH 03110ActiveMLS ID #5095570, Fine Homes Group International. PrimeMLS
- $1,699,0005 bd3 ba4.9k sqft143 Worcester Road, Hollis, NH 03049ActiveMLS ID #5061620, Marianna M Vis. PrimeMLS
- $1,250,0004 bd6 ba4.5k sqft38 Shaker Farm Road South, Marlborough, NH 03455ActiveMLS ID #5092944, Peg Walsh. PrimeMLS
- $2,200,0005 bd6 ba4.9k sqft14 Aspen Lane, Bedford, NH 03110ActiveMLS ID #5092097, Carmen Du Plessis. PrimeMLS
