Welcome to the "Blackwood" built by the award-winning builder Pacesetter homes and is located in the heart of Forest Ridge one of Fort Saskatchewan's newest community. The Blackwood has an open concept floorplan with plenty of living space. Three bedrooms and two-and-a-half bathrooms are laid out to maximize functionality, allowing for a large upstairs laundry room and sizeable owner’s suite which also includes a bonus room / loft. The main floor showcases a large great room and dining nook leading into the kitchen which has a good deal of cabinet and counter space and also a pantry for extra storage. The basement has a side separate entrance perfect for future development. Close to all amenities. *** Photos used are from the same model recently built the colors may vary , should be complete by end of May 2026 ***
For sale
C$450,237
57 Ficus Way, Fort Saskatchewan, AB T8L 0Z6
3beds
1,659sqft
Single Family Residence
Built in 2026
-- sqft lot
$-- Zestimate®
C$271/sqft
C$-- HOA
What's special
Open concept floorplanPlenty of living spaceThree bedroomsTwo-and-a-half bathroomsLarge upstairs laundry roomLarge great roomDining nook
- 113 days |
- 3 |
- 0 |
Zillow last checked:
Listing updated:
Listed by:
Wally Karout,
Royal Lepage Arteam Realty
Source: RAE,MLS®#: E4483618
Facts & features
Interior
Bedrooms & bathrooms
- Bedrooms: 3
- Bathrooms: 3
- Full bathrooms: 2
- 1/2 bathrooms: 1
Primary bedroom
- Level: Upper
Heating
- Forced Air-1, Natural Gas
Appliances
- Included: See Remarks
Features
- Flooring: Carpet, Ceramic Tile, Vinyl Plank
- Basement: Full, Unfinished
Interior area
- Total structure area: 1,659
- Total interior livable area: 1,659 sqft
Property
Parking
- Parking features: Parking Pad
Features
- Levels: 2 Storey,2
- Exterior features: Playground Nearby
Lot
- Features: Airport Nearby, Near Golf Course, Park/Reserve, Playground Nearby, Near Public Transit, Schools, Shopping Nearby, See Remarks, Golf Nearby, Public Transportation
Construction
Type & style
- Home type: SingleFamily
- Property subtype: Single Family Residence
Materials
- Foundation: Concrete Perimeter
- Roof: Asphalt
Condition
- Year built: 2026
Community & HOA
Community
- Features: See Remarks
Location
- Region: Fort Saskatchewan
Financial & listing details
- Price per square foot: C$271/sqft
- Date on market: 4/22/2026
- Ownership: Private
Price history
Price history is unavailable.
Public tax history
Tax history is unavailable.
Climate risks
Neighborhood: West Park
Nearby schools
GreatSchools rating
No schools nearby
We couldn't find any schools near this home.
- C$--3 bd3 ba1.5k sqft120 Willow Line, Fort Saskatchewan, AB T8L0W8Off Market
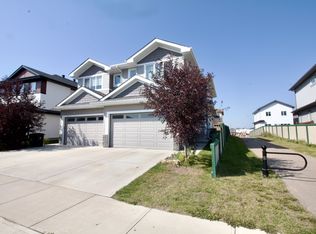
- C$2,3503 bd3 ba1.5k sqft92 Woodbridge Line, Fort Saskatchewan, AB T8L0H4For Rent

- C$--2 bd2 ba922 sqft152 Ficus Way, Fort Saskatchewan, AB T8L0H8Off Market
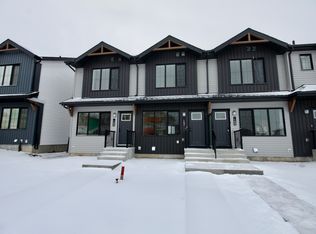
- C$--3 bd3 ba1.8k sqft97 Ficus Way, Fort Saskatchewan, AB T8L0Z6Off Market
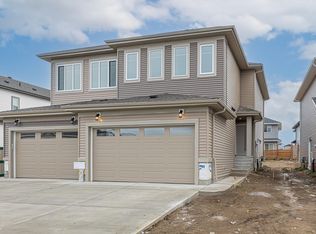
- C$--3 bd3 ba1.5k sqft87 Ficus Way #87, Fort Saskatchewan, AB T8L0Z6Off Market
- C$370,0003 bd2 ba1.4k sqft70 Woodbridge Line, Fort Saskatchewan, AB T8L0H4For Sale
- C$2,3003 bd3 ba1.6k sqft115 Ficus Way, Fort Saskatchewan, AB T8L0Z6For Rent
- C$--1 bd1 ba493 sqft49 Westpark Dr #1330388, Fort Saskatchewan, AB T8L0Z6Off Market
Similar homes
- C$464,9983 bd3 ba1.4k sqft75 Sienna Blvd, Fort Saskatchewan, AB T8L 0Z1For Sale
 MLS ID #E4496839, Wally Karout, Royal Lepage Arteam Realty. RAE
 - C$464,9983 bd3 ba1.5k sqft73 Sienna Blvd, Fort Saskatchewan, AB T8L 0Z1For Sale
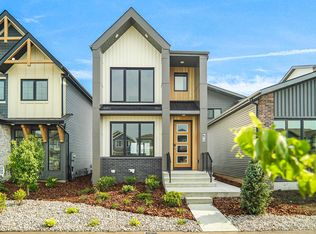 MLS ID #E4496838, Wally Karout, Royal Lepage Arteam Realty. RAE
 - C$616,2643 bd3 ba1.7k sqft33 Foxtail Rd, Fort Saskatchewan, AB T8L 0Z5For Sale
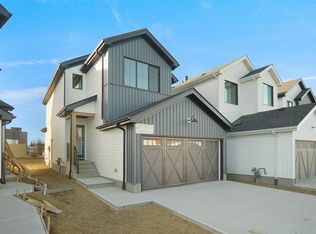 MLS ID #E4502177, Wally Karout, Royal Lepage Arteam Realty. RAE
 - C$442,6003 bd3 ba1.5k sqft127 Sereno Ln, Fort Saskatchewan, AB T8L 0Z9For Sale
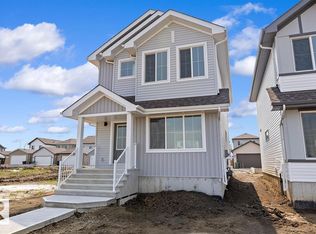 MLS ID #E4481200, David Lam, Exp Realty. RAE
 - C$415,6003 bd3 ba1.2k sqft123 Sereno Ln, Fort Saskatchewan, AB T8L 0Z9For SaleMLS ID #E4481383, David Lam, Exp Realty. RAE
- C$399,9983 bd3 ba1.2k sqft65 Sienna Blvd, Fort Saskatchewan, AB T8L 0W3For SaleMLS ID #E4491453, Wally Karout, Royal Lepage Arteam Realty. RAE
- C$360,1663 bd3 ba1.2k sqft72 Elliott Wynd, Fort Saskatchewan, AB T8L 0Z4For SaleMLS ID #E4500902, Wally Karout, Royal Lepage Arteam Realty. RAE
- C$473,9993 bd3 ba1.5k sqft15656 3rd St NE, Edmonton, AB T5Y 2Z5For SaleMLS ID #E4494433, Andy T Huynh, Exp Realty. RAE
- C$524,4973 bd3 ba1.6k sqft8456 183rd Ave NW, Edmonton, AB T5Z 0S8For SaleMLS ID #E4503066, Wally Karout, Royal Lepage Arteam Realty. RAE
- C$524,9973 bd3 ba1.6k sqft8448 183rd Ave NW, Edmonton, AB T5Z 0S8For SaleMLS ID #E4503067, Wally Karout, Royal Lepage Arteam Realty. RAE
- C$524,9973 bd3 ba1.9k sqft17514 5a St NW, Edmonton, AB T6T 0Z8For SaleMLS ID #E4484432, Wally Karout, Royal Lepage Arteam Realty. RAE
- C$641,0593 bd3 ba1.9k sqft242 Elliott Wynd, Fort Saskatchewan, AB T8L 0Z4For SaleMLS ID #E4495153, Wally Karout, Royal Lepage Arteam Realty. RAE
- C$524,9973 bd3 ba1.9k sqft17510 5a St NW, Edmonton, AB T6T 0Z8For SaleMLS ID #E4491622, Wally Karout, Royal Lepage Arteam Realty. RAE
- C$416,8473 bd3 ba1.3k sqft508 176th Ave NW, Edmonton, AB T5Y 3V6For SaleMLS ID #E4477784, Wally Karout, Royal Lepage Arteam Realty. RAE
- C$334,9983 bd2 ba1.2k sqftZ-name Not Listed, Edmonton, AB T6T 0Z9For SaleMLS ID #E4503139, Wally Karout, Royal Lepage Arteam Realty. RAE
- C$394,5873 bd3 ba1.4k sqft625 176th Ave NW, Edmonton, AB T5Y 3V6For SaleMLS ID #E4499735, Wally Karout, Royal Lepage Arteam Realty. RAE
- C$472,4973 bd3 ba1.6k sqft18169 73a St NW, Edmonton, AB T5Z 2X9For SaleMLS ID #E4478560, Wally Karout, Royal Lepage Arteam Realty. RAE
- C$472,4973 bd3 ba1.6k sqft7351 181st Ave NW, Edmonton, AB T5Z 0V5For SaleMLS ID #E4479825, Wally Karout, Royal Lepage Arteam Realty. RAE
- C$488,2473 bd3 ba1.6k sqft7323 181st Ave NW, Edmonton, AB T5Z 0M2For SaleMLS ID #E4498398, Wally Karout, Royal Lepage Arteam Realty. RAE
- C$472,4973 bd3 ba1.6k sqft7423 181st Ave NW, Edmonton, AB T5Z 0V5For SaleMLS ID #E4476812, Wally Karout, Royal Lepage Arteam Realty. RAE
