Experience a rare blend of rural charm and refined coastal living in Portsmouth. Whether you seek a sanctuary or a vibrant community, Portsmouth offers an unmatched lifestyle balancing seaside serenity with modern convenience. This lifestyle is perfectly embodied within the Bay View Townhouses. This 48-unit complex is situated on Portsmouth’s eastern border, adjacent to Carr Point and Narragansett Bay, and just 4.3 miles from Sandy Point Beach. Positioned in a perimeter building, this unit enjoys a lack of rear neighbors, offering unobstructed views of open land. Inside, you’ll find a timeless two-level layout with modern renovations throughout. The first floor features a formal entryway with garage access and an oversized living/dining area that flows to a private patio. The newly renovated kitchen modernizes a classic footprint with contemporary finishes. The upper level is defined by soaring cathedral ceilings. This is most evident in the primary suite, where large windows flood the room with natural light. Rare features—including a private deck and a loft with staircase access—set this home apart. A second full bath and a dedicated laundry room are located in the hallway, offering ultimate convenience.
Under contract
$529,000
57 Lawton Brook Ln #57, Portsmouth, RI 02871
2beds
1,355sqft
Townhouse
Built in 1987
-- sqft lot
$511,200 Zestimate®
$390/sqft
$565/mo HOA
What's special
Dedicated laundry roomLoft with staircase accessPrivate deckTimeless two-level layoutSoaring cathedral ceilingsModern renovations throughoutLack of rear neighbors
- 116 days |
- 301 |
- 4 |
Zillow last checked:
Listing updated:
Listed by:
Maximillian Mikunda 860-608-8857,
Complete Real Estate
Source: StateWide MLS RI,MLS#: 1410775
Facts & features
Interior
Bedrooms & bathrooms
- Bedrooms: 2
- Bathrooms: 3
- Full bathrooms: 2
- 1/2 bathrooms: 1
Bedroom 1
- Level: Second
Bathroom
- Level: First
Dining area
- Level: First
Kitchen
- Level: First
Living room
- Level: First
Heating
- Natural Gas, Forced Air
Cooling
- Central Air
Appliances
- Included: Gas Water Heater, Dishwasher, Microwave, Oven/Range, Refrigerator
- Laundry: In Building, In Unit
Features
- Wall (Dry Wall), Cathedral Ceiling(s), Insulation (Unknown)
- Flooring: Ceramic Tile, Laminate, Carpet
- Doors: Storm Door(s)
- Basement: None
- Number of fireplaces: 1
- Fireplace features: Wood Burning
Interior area
- Total structure area: 1,355
- Total interior livable area: 1,355 sqft
- Finished area above ground: 1,355
- Finished area below ground: 0
Property
Parking
- Total spaces: 2
- Parking features: Attached, Assigned
- Attached garage spaces: 1
Features
- Stories: 2
- Patio & porch: Deck
Details
- Special conditions: Real Estate Owned
Construction
Type & style
- Home type: Townhouse
- Property subtype: Townhouse
Materials
- Dry Wall, Vinyl Siding
- Foundation: Concrete Perimeter
Condition
- New construction: No
- Year built: 1987
Utilities & green energy
- Electric: Individual Meter
- Sewer: In Fee, Septic Tank
- Water: Individual Meter
Community & HOA
Community
- Features: Marina, Recreational Facilities, Restaurants, Schools
HOA
- Has HOA: No
- HOA fee: $565 monthly
Location
- Region: Portsmouth
Financial & listing details
- Price per square foot: $390/sqft
- Annual tax amount: $4,178
- Date on market: 4/23/2026
- Inclusions: Property is being sold as-is. Seller is a corporate entity and has never occupied the premises, therefore no disclosures are available. Stainless steel appliances are being installed prior to closing, the images with applainces are AI generated. The appliances that are being installed will differ from the ones in the images. See attachments for appliance details. There is a $350 tech fee paid by the buyers agent at closing in conjunction with the sellers requirement to use Pyramid Platform for this transaction. The agreement attached in the MLS must accompany all offers
Foreclosure details
Estimated market value
$511,200
$486,000 - $537,000
$3,177/mo
Price history
Price history is unavailable.
Public tax history
Tax history is unavailable.
Monthly payment
Climate risks
Neighborhood: 02871
Nearby schools
GreatSchools rating
- 8/10Portsmouth Middle SchoolGrades: 5-8Distance: 0.8 mi
- 9/10Portsmouth High SchoolGrades: 9-12Distance: 3.5 mi
- 10/10Melville SchoolGrades: PK-4Distance: 1.3 mi
- $540,5002 bd2 ba1.8k sqft51 Lawton Brook Ln, Portsmouth, RI 02871Off Market
- $442,3002 bd2 ba1.3k sqft117 Rolling Hill Rd, Portsmouth, RI 02871Sold
- $525,0002 bd3 ba1.8k sqft41 Lawton Brook Ln, Portsmouth, RI 02871Sold
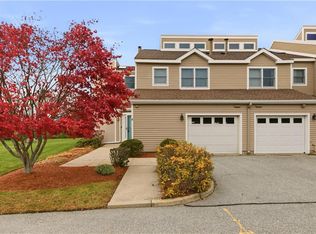
- $467,7002 bd2 ba1.3k sqft52 Lawton Brook Ln, Portsmouth, RI 02871Off Market
- $443,6002 bd2 ba1.3k sqft42 Lawton Brook Ln, Portsmouth, RI 02871Off Market
- $557,2002 bd2 ba1.8k sqft118 Rolling Hill Rd, Portsmouth, RI 02871Off Market
- $471,8002 bd2 ba1.3k sqft114 Rolling Hill Rd, Portsmouth, RI 02871Off Market
- $400,0002 bd3 ba1.3k sqft53 Lawton Brook Ln, Portsmouth, RI 02871Sold
- $455,1002 bd2 ba1.3k sqft24 Lawton Brook Ln, Portsmouth, RI 02871Off Market
A local agent can set up tours, give advice and negotiate with sellers.
A local lender can help you make sure your offer is ready when you are.
Similar homes
- $599,0002 bd2 ba1.2k sqftNorth Farm, Bristol, RI 02809For Sale
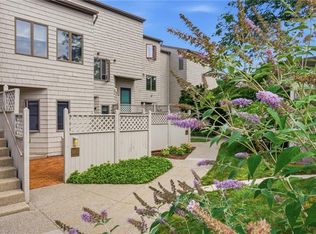
 MLS ID #1420250, Tracey Mulvey, RE/MAX River's Edge - Bristol. StateWide MLS RI
 - $579,0002 bd2 ba1.3k sqftRiverdell, Saunderstown, RI 02874For Sale
 MLS ID #1419984, David Carty, CARTY REALTY. StateWide MLS RI
 - $650,0002 bd3 ba1.2k sqftNorth Farm, Bristol, RI 02809For Sale
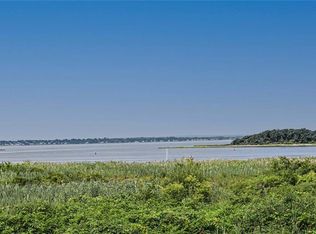 MLS ID #1420223, Barbara Stamp, Residential Properties Ltd.. StateWide MLS RI
 - $675,0002 bd1 ba748 sqft15 N Water St, Portsmouth, RI 02871For Sale
 MLS ID #1419487, David White, OwnerEntry.com. StateWide MLS RI
 - $469,9002 bd2 ba1.6k sqftCollege View Court, Warwick, RI 02886For SaleMLS ID #1415820, Kristin Coletti, Bruce Allen, REALTORS. StateWide MLS RI
- $739,9003 bd2 ba1.6k sqft5 South Dr, Middletown, RI 02842For SaleMLS ID #1420437, Melissa Perrille, eXp Realty LLC. StateWide MLS RI
- $485,0003 bd2 ba1.5k sqft85 Blackrock Rd, Coventry, RI 02816For SaleMLS ID #1420334, Alisha Tafuri-Scarpaci, BHHS Commonwealth Real Estate. StateWide MLS RI
- $559,0003 bd1 ba1.2k sqft107 Huckleberry Rd, North Kingstown, RI 02852For SaleMLS ID #1414752, The Blackstone Team, Compass. StateWide MLS RI
- $499,9001 bd2 ba1.1k sqftKings Court, East Greenwich, RI 02818For SaleMLS ID #1420212, Matthew St. Ours, RE/MAX Professionals. StateWide MLS RI
- $535,0003 bd2 ba1k sqft125 Homestead Ave, Portsmouth, RI 02872New ConstructionMLS ID #1409163, Jennifer Gempp, JH Realty Group. StateWide MLS RI
- $530,0003 bd3 ba1.6k sqft25 Plaza St, Cranston, RI 02920For SaleMLS ID #1420533, Shawn Michalek, Pilot Real Estate. StateWide MLS RI
- $449,9002 bd2 ba1.2k sqftWinter Farm, South Kingstown, RI 02879For SaleMLS ID #1419986, Lyndsey Daigneault, REMAX Revolution. StateWide MLS RI
- $599,9003 bd2 ba1.3k sqft11 Pawtucket Ave, Bristol, RI 02809For SaleMLS ID #1419163, Doug Jeffrey, Broadway Real Estate Group. StateWide MLS RI
- $459,9003 bd1 ba1.4k sqft54 Winthrop St, Riverside, RI 02915For SaleMLS ID #1419737, John Manocchio, REMAX Revolution. StateWide MLS RI
- $490,0003 bd3 ba1.6k sqftGreenwood Proper, Warwick, RI 02886For SaleMLS ID #1419192, Sean Carlino Esq., RI Real Estate Services. StateWide MLS RI
- $599,0003 bd1 ba912 sqft336 Shore Acres Ave, North Kingstown, RI 02852For SaleMLS ID #1417492, Carol Dugan, R.D. Denelle And Company Inc.. StateWide MLS RI
- $309,9002 bd2 ba1k sqftTwin Oaks Condominiums, Warwick, RI 02889For SaleMLS ID #1416683, Reena Gleason, RE/MAX ADVANTAGE GROUP. StateWide MLS RI
- $429,0002 bd2 ba1.1k sqftNoel Court, South Kingstown, RI 02879For SaleMLS ID #1418590, The Jodie Jordan Group, William Raveis Inspire. StateWide MLS RI
- $415,0002 bd2 ba1.2k sqftEagle's Nest, Warwick, RI 02818For SaleMLS ID #1420045, Cecilia Cooper, Flagship Real Estate Advisors. StateWide MLS RI
- $465,0003 bd2 ba1.9k sqft48 Sheltra Ave, Coventry, RI 02816For SaleMLS ID #1419013, Tracy Carlson, Williams & Stuart Real Estate. StateWide MLS RI
