3 bedroom, 2 bathroom home on the east side of Binghamton. Hardwood floors throughout. First floor has a large living room, dining room and a nice kitchen. 3 bedrooms on the 2nd floor and a remodeled bathroom. The 3 floor has 2 rooms that, with some updating, could be a 4th bedroom and a sitting room that would be great for an office or TV room. The 3rd floor has it's own staircase to outside. The basement has a large finished room, bathroom with a new walk-in shower and a laundry room. There is also a new electric panel. The large back yard is flat and fenced in with a nice gazebo.
THE HOUSE WILL QUALIFY FOR FHA FINANCING.
Under contract
$140,000
57 Louisa St, Binghamton, NY 13904
3beds
1,716sqft
Single Family Residence
Built in 1928
9,000 Square Feet Lot
$-- Zestimate®
$82/sqft
$-- HOA
What's special
Nice gazeboLaundry roomHardwood floors throughoutDining roomRemodeled bathroomNice kitchen
- 146 days |
- 57 |
- 0 |
Zillow last checked:
Listing updated:
Listed by:
WARREN REAL ESTATE (FRONT STREET) 607-235-3333,
Kevin O'Neill
Source: GBMLS,MLS#: 334887 Originating MLS: Greater Binghamton Association of REALTORS
Originating MLS: Greater Binghamton Association of REALTORSFacts & features
Interior
Bedrooms & bathrooms
- Bedrooms: 3
- Bathrooms: 3
- Full bathrooms: 2
- 1/2 bathrooms: 1
Bedroom
- Level: Second
- Dimensions: 11x14
Bedroom
- Level: Second
- Dimensions: 11x14
Bedroom
- Level: Second
- Dimensions: 10x14
Bathroom
- Level: Second
- Dimensions: 8x11
Bathroom
- Level: Basement
- Dimensions: 4x7
Bonus room
- Level: Third
- Dimensions: 12x12
Bonus room
- Level: Third
- Dimensions: 8x10
Bonus room
- Level: Basement
- Dimensions: 20x15
Dining room
- Level: First
- Dimensions: 12x12
Half bath
- Level: First
- Dimensions: 5x4
Kitchen
- Level: First
- Dimensions: 12x12
Living room
- Level: First
- Dimensions: 12x19
Heating
- Forced Air
Cooling
- Ceiling Fan(s)
Appliances
- Included: Dryer, Dishwasher, Exhaust Fan, Free-Standing Range, Gas Water Heater, Refrigerator, Range Hood, Washer
- Laundry: Washer Hookup, Dryer Hookup, GasDryer Hookup
Features
- Flooring: Hardwood, Tile
- Doors: Storm Door(s)
- Windows: Storm Window(s)
Interior area
- Total interior livable area: 1,716 sqft
- Finished area above ground: 1,352
- Finished area below ground: 364
Video & virtual tour
Property
Parking
- Parking features: Driveway, Parking Space(s)
Features
- Levels: Three Or More
- Stories: 3
- Patio & porch: Covered, Patio, Porch
- Exterior features: Landscaping, Mature Trees/Landscape, Porch, Patio
- Fencing: Yard Fenced
Lot
- Size: 9,000 Square Feet
- Dimensions: 60 x 150
- Features: Garden, Level
Details
- Parcel number: 03020014569223
Construction
Type & style
- Home type: SingleFamily
- Architectural style: Three Story
- Property subtype: Single Family Residence
Materials
- Aluminum Siding
- Foundation: Basement, Concrete Perimeter
Condition
- Year built: 1928
Utilities & green energy
- Sewer: Public Sewer
- Water: Public
Community & HOA
Location
- Region: Binghamton
Financial & listing details
- Price per square foot: $82/sqft
- Tax assessed value: $70,000
- Annual tax amount: $4,595
- Date on market: 3/14/2026
- Listing agreement: Exclusive Right To Sell
- Inclusions: CARBON MONOXIDE DETECTOR, LIGHTING FIXTURE, MIRRORS-Perm affixed, SHELVING-Builtin/affixed, SMOKE DETECTORS
- Ownership: OWNER
Estimated market value
Not available
Estimated sales range
Not available
$1,986/mo
Price history
| Date | Event | Price |
|---|---|---|
| 5/12/2026 | Contingent | $140,000$82/sqft |
Source:  GBMLS #334887 Report a problem GBMLS #334887 Report a problem | ||
| 5/2/2026 | Listed for sale | $140,000$82/sqft |
Source: GBMLS #334887 Report a problem | ||
| 3/30/2026 | Contingent | $140,000$82/sqft |
Source: GBMLS #334887 Report a problem | ||
| 3/14/2026 | Listed for sale | $140,000+118.8%$82/sqft |
Source: GBMLS #334887 Report a problem | ||
| 6/10/2015 | Sold | $64,000$37/sqft |
Source: Public Record Report a problem | ||
Public tax history
| Year | Property taxes | Tax assessment |
|---|---|---|
| 2025 | -- | $70,000 |
| 2024 | -- | $70,000 |
| 2023 | -- | $70,000 |
| 2022 | -- | $70,000 |
| 2021 | -- | $70,000 |
| 2020 | -- | $70,000 |
| 2019 | -- | $70,000 |
| 2018 | -- | $70,000 |
| 2017 | $4,269 +33.1% | $70,000 |
| 2016 | $3,208 | $70,000 |
| 2015 | $3,208 | $70,000 |
| 2014 | $3,208 | $70,000 |
| 2013 | -- | $70,000 |
| 2012 | -- | $70,000 |
| 2011 | -- | $70,000 |
| 2010 | -- | $70,000 |
| 2009 | -- | $70,000 |
| 2008 | -- | $70,000 -7.9% |
| 2006 | -- | $76,000 |
| 2005 | -- | $76,000 |
| 2004 | -- | $76,000 |
| 2003 | -- | $76,000 |
| 2002 | -- | $76,000 |
| 2001 | -- | $76,000 |
| 2000 | -- | $76,000 |
Find assessor info on the county website
Monthly payment
Climate risks
Neighborhood: 13904
Nearby schools
GreatSchools rating
- 3/10Calvin Coolidge SchoolGrades: PK-5Distance: 0.4 mi
- 4/10East Middle SchoolGrades: 6-8Distance: 0.2 mi
- 3/10Binghamton High SchoolGrades: PK,9-12Distance: 1.8 mi
Schools provided by the listing agent
- Elementary: Calvin Coolidge
- District: Binghamton
Source: GBMLS. This data may not be complete. We recommend contacting the local school district to confirm school assignments for this home.
- $115,2004 bd1 ba1.8k sqft43 George St, Binghamton, NY 13904Off Market
- $128,0003 bd2 ba1.1k sqft64 E Catherine St, Binghamton, NY 13904Off Market
- $161,0004 bd1 ba1.4k sqft62 E Catherine St, Binghamton, NY 13904Off Market
- $40,4006 bd2 ba2.7k sqft45 George St, Binghamton, NY 13904Sold
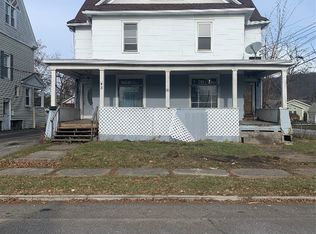
- $157,8003 bd1 ba1.3k sqft66 E Catherine St, Binghamton, NY 13904Off Market
- $118,8004 bd2 ba1.1k sqft41 George St, Binghamton, NY 13904Off Market
- $175,2006 bd2 ba2.2k sqft66 Broad Ave, Binghamton, NY 13904Off Market
- $144,2004 bd-- ba2.1k sqft64 Broad Ave, Binghamton, NY 13904Off Market
A local agent can set up tours, give advice and negotiate with sellers.
Similar homes
- $144,9003 bd2 ba1k sqft197 Bevier St, Binghamton, NY 13904For Sale
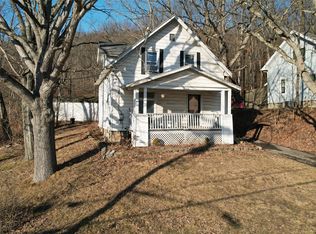 MLS ID #334897, Jennifer Greenmun, Listing by: EXIT REALTY HOMEWARD BOUND. GBMLS
 - $140,0003 bd1 ba1.3k sqft114 Robinson St, Binghamton, NY 13904For Sale
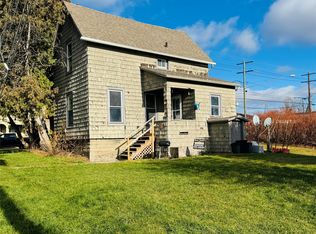 MLS ID #335274, Yelena Reporyeva, Listing by: KELLER WILLIAMS REALTY GREATER BINGHAMTON. GBMLS
 - $163,5003 bd3 ba1.7k sqft9 Bradley St, Binghamton, NY 13904For Sale
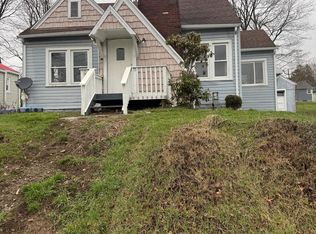 MLS ID #335247, Nahid Neoaz, Listing by: EXIT REALTY HOMEWARD BOUND. GBMLS
 - $155,0003 bd2 ba1.7k sqft13 Linden St, Binghamton, NY 13901For Sale
 MLS ID #337244, Lisa Norton, Listing by: HOWARD HANNA. GBMLS
 - $129,0003 bd1 ba1.2k sqft1214 Vestal Ave, Binghamton, NY 13903For SaleMLS ID #337139, Linda Giammarino, Listing by: CENTURY 21 NORTH EAST. GBMLS
- $130,0004 bd2 ba1.6k sqft90 Gaylord St, Binghamton, NY 13904For SaleMLS ID #335457, John J. Farrell, Listing by: EXIT REALTY HOMEWARD BOUND. GBMLS
- $125,0002 bd1 ba900 sqft222 Duell Rd, Binghamton, NY 13904For SaleMLS ID #337378, Yelena Reporyeva, Listing by: KELLER WILLIAMS REALTY GREATER BINGHAMTON. GBMLS
- $143,0003 bd2 ba1.6k sqft2 Beman St, Binghamton, NY 13901For SaleMLS ID #335687, Caryn Gusefski, Listing by: EXIT REALTY HOMEWARD BOUND. GBMLS
- $155,0003 bd2 ba1.5k sqft7 Hazel St, Binghamton, NY 13905For SaleMLS ID #337255, Yelena Reporyeva, Listing by: KELLER WILLIAMS REALTY GREATER BINGHAMTON. GBMLS
- $145,0003 bd1 ba1.2k sqft372 Grand Ave, Johnson City, NY 13790For SaleMLS ID #337343, Lori Rallo, Listing by: HOWARD HANNA. GBMLS
- $200,0004 bd2 ba1.6k sqft113 E Frederick St, Binghamton, NY 13904For SaleMLS ID #335895, Georgia Baker Ondrejko, Listing by: WARREN REAL ESTATE (FRONT STREET). GBMLS
- $139,9003 bd1 ba1.1k sqft27 Columbia Ave, Binghamton, NY 13903For SaleMLS ID #336487, John J. Farrell, Listing by: EXIT REALTY HOMEWARD BOUND. GBMLS
- $142,5003 bd2 ba1.3k sqft10 Baxter St, Binghamton, NY 13905For SaleMLS ID #334698, Nahid Neoaz, Listing by: EXIT REALTY HOMEWARD BOUND. GBMLS
- $149,9003 bd1 ba1.4k sqft12 Field St, Binghamton, NY 13905For SaleMLS ID #337268, Jennifer J Holton, Listing by: EXIT REALTY HOMEWARD BOUND. GBMLS
- $125,0003 bd1 ba1.2k sqft19 Arlington St, Johnson City, NY 13790For SaleMLS ID #337389, Lena Munn, Listing by: Warren Real Estate. GBMLS
- $119,9003 bd2 ba1.2k sqft55 Powers Rd, Binghamton, NY 13903For SaleMLS ID #336881, Jennifer Greenmun, Listing by: EXIT REALTY HOMEWARD BOUND. GBMLS
- $89,9993 bd1 ba1.4k sqft84 Louisa St, Binghamton, NY 13904For SaleMLS ID #337108, Angela Gonyo, Listing by: Wolf River Real Estate, LLC. GBMLS
- $159,0003 bd1 ba1.5k sqft11 Mulberry St, Binghamton, NY 13901For SaleMLS ID #335420, Quinlana C Blackman, Listing by: HOWARD HANNA. GBMLS
- $140,0003 bd2 ba1.6k sqft15 Telegraph St, Binghamton, NY 13903For SaleMLS ID #336264, Tara Cataldi, Listing by: EXIT REALTY HOMEWARD BOUND. GBMLS
- $165,0004 bd2 ba1.7k sqft24 Birch St, Binghamton, NY 13903For SaleMLS ID #336976, Kristi Frantellizzi, Listing by: EXIT REALTY FRONT AND CENTER. GBMLS
